
1602 S Everett Street, Lakewood, CO 80232
Local realty services provided by:Better Homes and Gardens Real Estate Kenney & Company
1602 S Everett Street,Lakewood, CO 80232
$645,000
- 5 Beds
- 3 Baths
- 2,392 sq. ft.
- Single family
- Active
Listed by: louis royston
Office: re/max professionals
MLS#:5588934
Source:ML
Price summary
- Price:$645,000
- Price per sq. ft.:$269.65
About this home
Welcome to this beautifully maintained ranch-style home in the desirable Cloverdale West neighborhood of Lakewood! Offering 5 bedrooms and 3 baths, this versatile property combines comfortable living with exceptional income potential thanks to the FULLY FINISHED BASEMENT COMPLETE WITH ITS OWN FULL KITCHEN, SPACIOUS FAMILY ROOM, LAUNDRY AREA, 2 BEDROOMS AND A 3/4 BATH — ideal for multi-generational living, guests, or rental opportunities. Step inside the main level and enjoy stylish LVP flooring and carpet throughout, creating a warm and inviting atmosphere. The bright living spaces are enhanced by newer windows on the main level that bring in abundant natural light while improving energy efficiency. The thoughtfully designed floor plan provides both functionality and comfort, making everyday living easy and enjoyable. The kitchen flows seamlessly into the eat-in area and outdoor areas, perfect for entertaining year-round. Relax under the covered patio or host gatherings in the additional outdoor entertaining space overlooking the fully fenced backyard. A sprinkler system in both the front and back yards helps maintain the mature landscaping with ease, while the storage shed provides extra room for tools and seasonal items. Car enthusiasts, hobbyists, and DIY enthusiasts will appreciate the oversized 1-car garage featuring built-in shelving and 220 electrical service. Major system updates provide peace of mind, including a furnace that is only 1 year old and a roof that is approximately 6 years old. Located in a convenient Lakewood location close to parks, shopping, dining, schools, and easy commuter access, this home offers flexibility, value, and opportunity all in one package. Whether you are searching for space to spread out, room for extended family, or a property with excellent rental potential, this exceptional Cloverdale West home is one you will not want to miss!...
Contact an agent
Home facts
- Year built:1965
- Listing ID #:5588934
Rooms and interior
- Bedrooms:5
- Total bathrooms:3
- Full bathrooms:1
- Flooring:Carpet, Vinyl
- Kitchen Description:Dishwasher, Disposal, Eat-in Kitchen, Microwave, Oven, Range, Refrigerator
- Basement:Yes
- Basement Description:Cellar, Finished, Full, Interior Entry
- Living area:2,392 sq. ft.
Heating and cooling
- Cooling:Attic Fan, Central Air
- Heating:Forced Air, Natural Gas
- Central air:Yes
Structure and exterior
- Roof:Composition
- Year built:1965
- Building area:2,392 sq. ft.
- Lot area:0.17 Acres
- Lot Features:Level, Sprinklers In Front, Sprinklers In Rear
- Construction Materials:Brick
- Exterior Features:Covered, Front Porch, Patio, Private Yard, Rain Gutters
- Foundation Description:Slab
- Levels:1 Story
Schools
- High school:Alameda Int'l
- Middle school:Alameda Int'l
- Elementary school:Patterson
Utilities
- Water:Public
- Sewer:Public Sewer
Finances and disclosures
- Price:$645,000
- Price per sq. ft.:$269.65
- Tax amount:$3,126 (2025)
Features and amenities
- Laundry features:Dryer, Washer
- Amenities:Carbon Monoxide Detector(s), Double Pane Windows, Gas Water Heater, Smoke Detector(s), Window Coverings, Window Treatments
Parking
- Total parking spaces:2
- Parking description:220 Volts, Concrete Driveway, Exterior Access Door
- Garage:Yes
- Garage spaces:1
 Based on information submitted to the MLS GRID as of May 26, 2026 06:48 PM. All data is obtained from various sources and may not have been verified by broker or MLS GRID. Supplied Open House information is subject to change without notice. All information should be independently reviewed and verified for accuracy. Properties may or may not be listed by the office/agent presenting the information.
New listings near 1602 S Everett Street
- Coming Soon
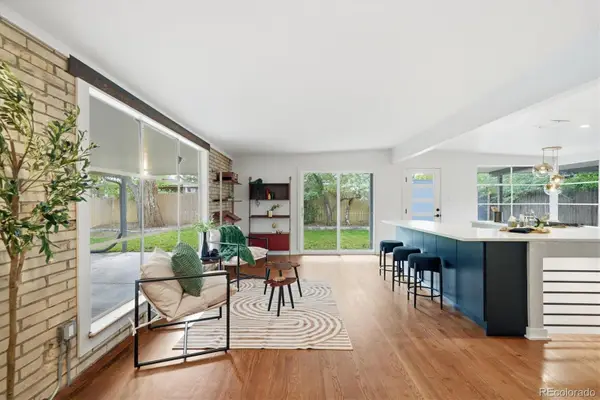 $530,000Coming Soon3 beds 3 baths
1317 S Chase Street, Lakewood, CO 80232
MLS# 4929709Listed by: RE/MAX PROFESSIONALS - Coming Soon
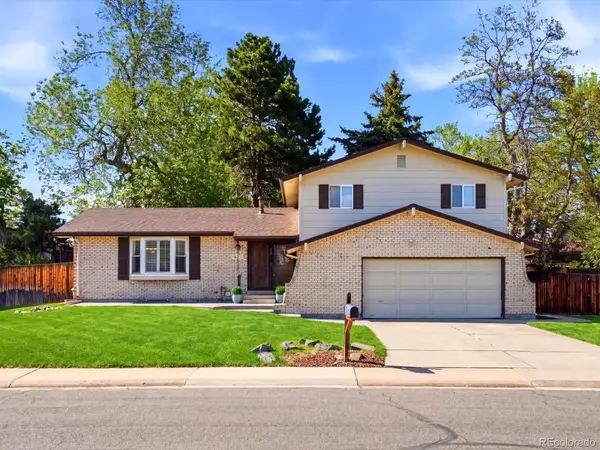 $725,000Coming Soon4 beds 3 baths
8923 W Warren Drive, Lakewood, CO 80227
MLS# 6102399Listed by: GUIDE REAL ESTATE - Coming Soon
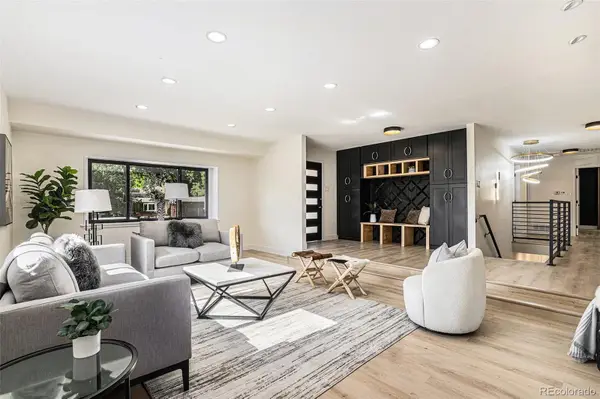 $1,400,000Coming Soon5 beds 3 baths
2140 Tabor Drive, Lakewood, CO 80215
MLS# 6701301Listed by: HOMESMART REALTY - Coming Soon
 $575,000Coming Soon4 beds 4 baths
1686 S Holland Court, Lakewood, CO 80232
MLS# 1688784Listed by: KELLER WILLIAMS ADVANTAGE REALTY LLC - New
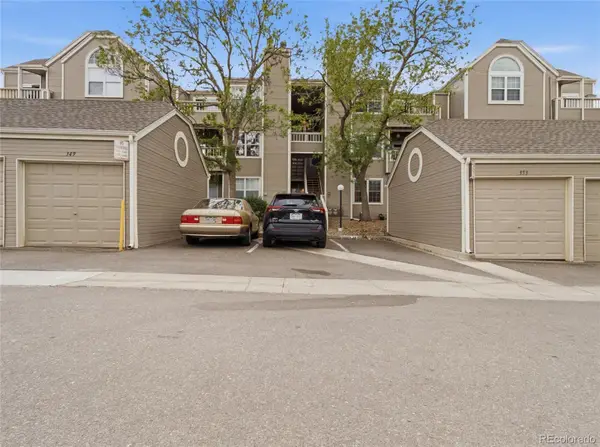 $240,000Active1 beds 1 baths644 sq. ft.
5705 W Atlantic Place #106, Lakewood, CO 80227
MLS# 5123725Listed by: BRYANT AND COMPANY LLC - New
 $224,000Active1 beds 1 baths745 sq. ft.
10960 W Florida Avenue #101, Lakewood, CO 80232
MLS# IR1059971Listed by: RE/MAX NEXUS - Open Sat, 12 to 3pmNew
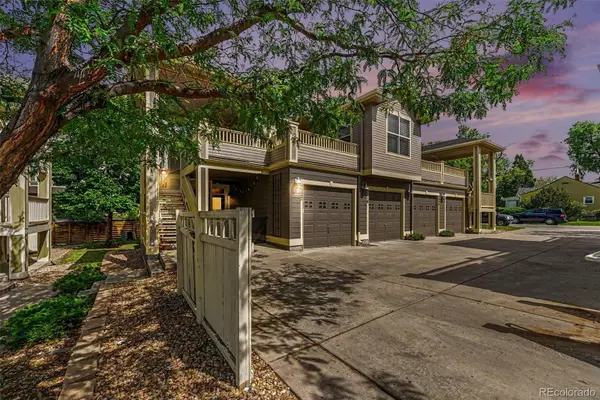 $460,000Active2 beds 2 baths1,280 sq. ft.
5327 W 16th Avenue, Lakewood, CO 80214
MLS# 6538238Listed by: JPAR - PLATINUM - Open Sat, 2am to 4pmNew
 $475,000Active3 beds 2 baths1,654 sq. ft.
1466 S Chase Street, Lakewood, CO 80232
MLS# 3870976Listed by: REALTY ONE GROUP FIVE STAR - Coming SoonOpen Sat, 12 to 3pm
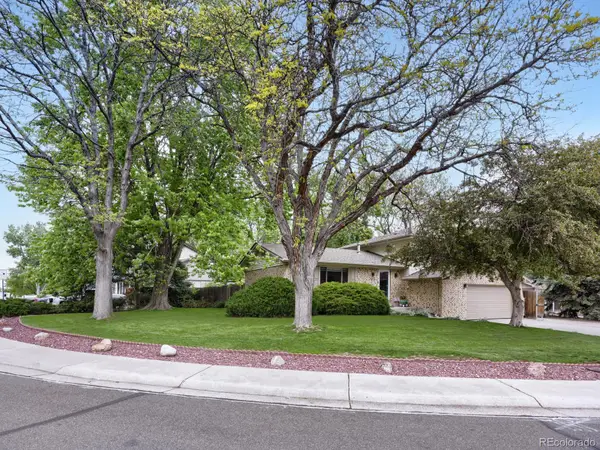 $779,900Coming Soon5 beds 3 baths
9093 W Warren Drive, Lakewood, CO 80227
MLS# 2426460Listed by: AMERICAN HOME AGENTS


Protect your home and budget from life's surprises with an Assurant Home Warranty, backed by a partner that supports you through every step of homeownership. Explore Plans.
© 2026 Better Homes and Gardens Real Estate LLC. An Anywhere Real Estate company. All rights reserved. Better Homes and Gardens® Real Estate is a registered trademark owned by Meredith Operations Corporation, licensed to Better Homes and Gardens Real Estate LLC and used with permission. Better Homes and Gardens Real Estate LLC fully supports the principles of the Fair Housing Act and the Equal Opportunity Act. Listing information is deemed reliable but is not guaranteed accurate.
Each office is independently owned and operated.
Any services or products provided by third parties are not provided by, affiliated with or related to Better Homes and Gardens Real Estate LLC, or its affiliated companies.