
8923 W Warren Drive, Lakewood, CO 80227
Local realty services provided by:Better Homes and Gardens Real Estate Kenney & Company
Listed by: brooke capone, brooke vanhavermaat
Office: guide real estate
MLS#:6102399
Source:ML
Price summary
- Price:$709,900
- Price per sq. ft.:$294.08
- Monthly HOA dues:$2.08
About this home
This is the kind of home that gives you options! Morning coffee in the bay window, game days around the wet bar, movie nights by the fireplace, backyard BBQs under the covered patio—there’s a space for just about everything!
Step inside to a welcoming living room that flows into the formal dining area, creating a great setup for hosting holidays, dinner parties, or everyday life. Hardwood floors run throughout the upper level, while fresh interior paint & new vinyl flooring in the family room, and new carpet in the finished basement give the home an updated feel from top to bottom.
The kitchen has been remodeled with custom white cabinetry, granite countertops, stainless steel appliances, and a bright bay window dining area that fills the space with natural light. Just off the kitchen, the family room offers a cozy place to gather with a brick wood-burning fireplace and new recessed lighting.
Upstairs, the spacious primary suite features an en-suite bathroom, while two additional bedrooms and an additional bathroom with a jetted bathtub provide flexibility for family, guests, or home office space. Downstairs adds even more room to spread out with a fourth bedroom and custom wet bar—perfect for entertaining, game nights, guests staying over, or creating a space that fits your lifestyle.
The updates and features extend beyond cosmetic touches with updated windows, central A/C, a smart thermostat, radon mitigation system, and a newer water heater, dishwasher, and washer & dryer! Outside, the spacious fenced backyard offers plenty of room to host, enjoy a quiet evening on the covered patio, or make the most of Colorado’s sunshine. A low-maintenance yard, sprinkler system, storage shed, and attached two-car garage complete the package. This Southern Gables home offers all of this in a location close to Jeffco schools, Carmody Recreation Center, Belmar shopping and dining, light rail access, Red Rocks, Downtown Denver, and easy mountain access!...
Contact an agent
Home facts
- Year built:1968
- Listing ID #:6102399
Rooms and interior
- Bedrooms:4
- Total bathrooms:3
- Full bathrooms:1
- Half bathrooms:1
- Flooring:Carpet, Tile, Vinyl, Wood
- Kitchen Description:Dishwasher, Disposal, Eat-in Kitchen, Microwave, Oven, Range, Range Hood
- Basement:Yes
- Basement Description:Finished
- Living area:2,414 sq. ft.
Heating and cooling
- Cooling:Central Air
- Heating:Forced Air
- Central air:Yes
Structure and exterior
- Roof:Composition
- Year built:1968
- Building area:2,414 sq. ft.
- Lot area:0.2 Acres
- Lot Features:Sprinklers In Front, Sprinklers In Rear
- Construction Materials:Brick, Frame, Wood Siding
- Exterior Features:Covered, Front Porch, Patio, Private Yard, Rain Gutters
- Levels:Tri-Level
Schools
- High school:Bear Creek
- Middle school:Carmody
- Elementary school:Green Gables
Utilities
- Water:Public
- Sewer:Public Sewer
Finances and disclosures
- Price:$709,900
- Price per sq. ft.:$294.08
- Tax amount:$4,089 (2025)
Features and amenities
- Laundry features:Dryer, Washer
- Amenities:Carbon Monoxide Detector(s), Smart Security System, Smoke Detector(s), Video Doorbell
Parking
- Total parking spaces:2
- Garage:Yes
- Garage spaces:2
 Based on information submitted to the MLS GRID as of July 11, 2026 05:42 PM. All data is obtained from various sources and may not have been verified by broker or MLS GRID. Supplied Open House information is subject to change without notice. All information should be independently reviewed and verified for accuracy. Properties may or may not be listed by the office/agent presenting the information.
New listings near 8923 W Warren Drive
- Coming Soon
 $1,735,000Coming Soon5 beds 6 baths
15388 W Evans Avenue, Lakewood, CO 80228
MLS# 8927235Listed by: RE/MAX OF CHERRY CREEK - Open Sun, 10am to 1pmNew
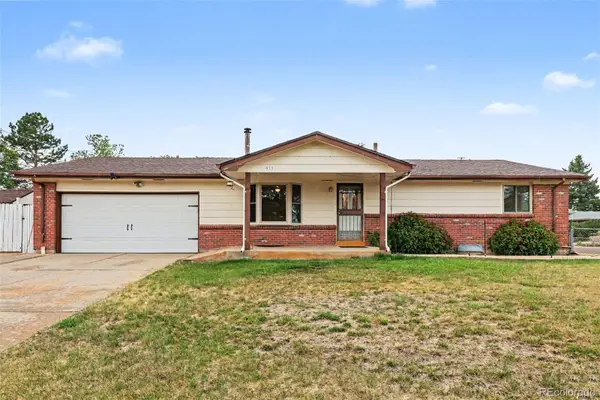 $540,000Active3 beds 2 baths2,622 sq. ft.
933 Nelson Street, Lakewood, CO 80215
MLS# 3449415Listed by: CORCORAN PERRY & CO. - New
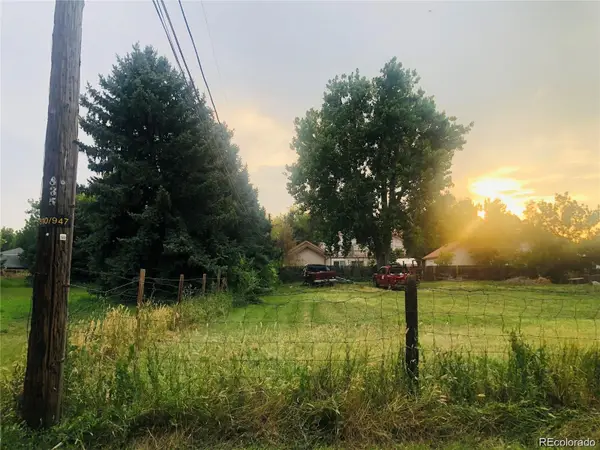 $120,000Active0.15 Acres
861 Chase Street, Denver, CO 80214
MLS# 5107215Listed by: JCREALTY - New
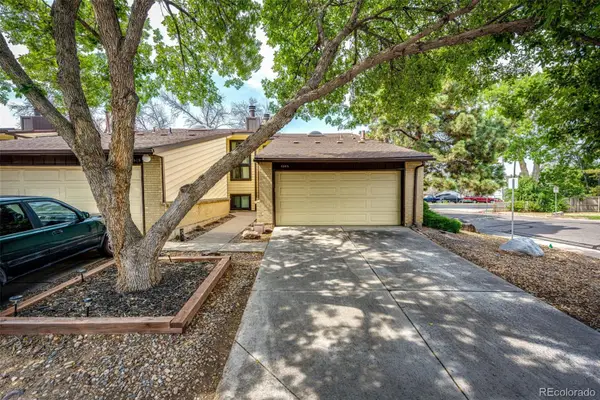 $339,999Active3 beds 3 baths1,595 sq. ft.
6505 W Mississippi Place, Denver, CO 80232
MLS# 9567604Listed by: BERKSHIRE HATHAWAY HOMESERVICES ROCKY MOUNTAIN, REALTORS- CASTLE PINES OFFICE - New
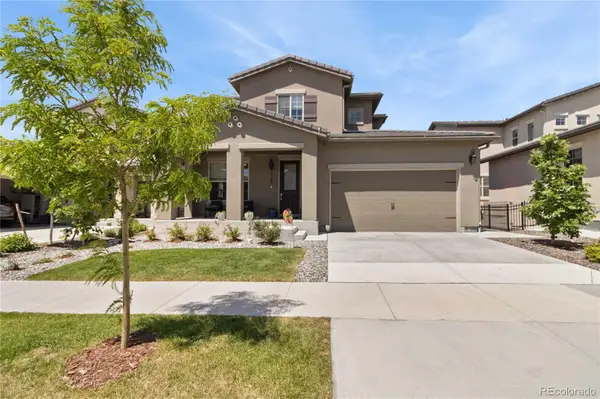 $1,050,000Active5 beds 4 baths3,967 sq. ft.
2169 S Orion Street, Denver, CO 80228
MLS# 6715559Listed by: RE/MAX OF CHERRY CREEK - Coming Soon
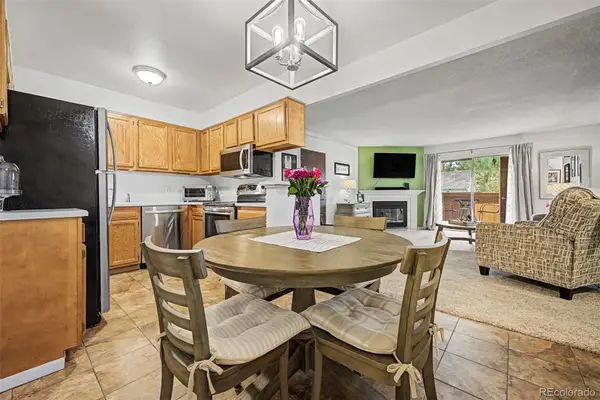 $245,000Coming Soon1 beds 1 baths
3336 S Ammons Street #12-103, Lakewood, CO 80227
MLS# 8053274Listed by: 8Z REAL ESTATE - Coming SoonOpen Sat, 12 to 2pm
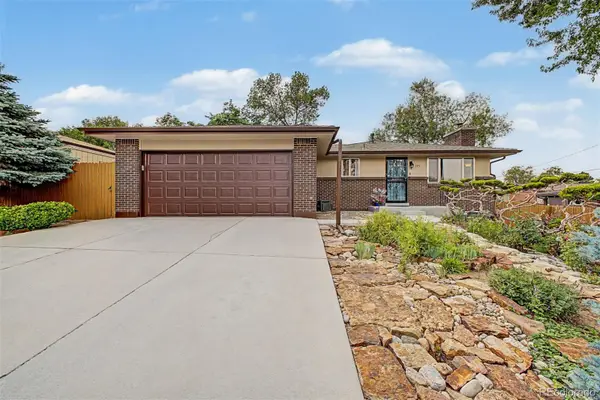 $635,000Coming Soon4 beds 2 baths
775 Van Gordon Court, Golden, CO 80401
MLS# 9785604Listed by: 8Z REAL ESTATE - Coming Soon
 $700,000Coming Soon5 beds 4 baths
8897 W Woodard Drive, Lakewood, CO 80227
MLS# 4436341Listed by: COLDWELL BANKER REALTY 54 - New
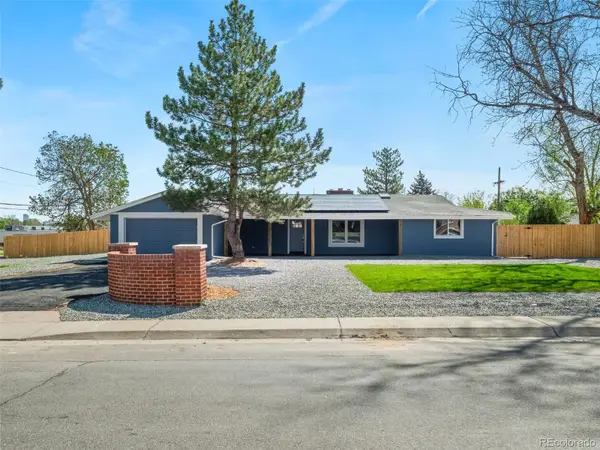 $629,000Active4 beds -- baths2,727 sq. ft.
5400 W 1st Avenue, Denver, CO 80226
MLS# 2515552Listed by: KELLER WILLIAMS DTC - Coming SoonOpen Sat, 11am to 1pm
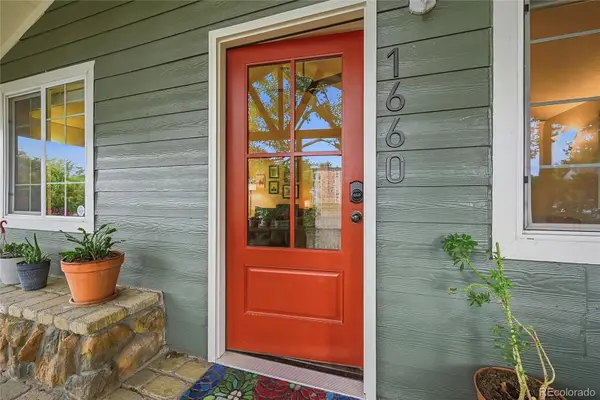 $765,000Coming Soon5 beds 2 baths
1660 Ingalls Street, Lakewood, CO 80214
MLS# 7870459Listed by: RESIDENT REALTY NORTH METRO LLC


Protect your home and budget from life's surprises with an Assurant Home Warranty, backed by a partner that supports you through every step of homeownership. Explore Plans.
© 2026 Better Homes and Gardens Real Estate LLC. An Anywhere Real Estate company. All rights reserved. Better Homes and Gardens® Real Estate is a registered trademark owned by Meredith Operations Corporation, licensed to Better Homes and Gardens Real Estate LLC and used with permission. Better Homes and Gardens Real Estate LLC fully supports the principles of the Fair Housing Act and the Equal Opportunity Act. Listing information is deemed reliable but is not guaranteed accurate.
Each office is independently owned and operated.
Any services or products provided by third parties are not provided by, affiliated with or related to Better Homes and Gardens Real Estate LLC, or its affiliated companies.