
11707 W Jewell Drive, Lakewood, CO 80228
Local realty services provided by:Better Homes and Gardens Real Estate Kenney & Company
Listed by: timothy smith
Office: re/max professionals
MLS#:6452499
Source:ML
Price summary
- Price:$639,900
- Price per sq. ft.:$325.81
About this home
With acceptable contract price, seller is willing to contribute to buyer`s closings costs/interest rate buydown. Updated and renovated home in desirable Green Mountain. Impeccable maintenance and attention to detail by long-term owner offer peace of mind. Amazing curb appeal! Brand new professional, low-maintenance landscaping with drip system. Reimagined main level brings open feel with great flow from kitchen to dining space and living room. Gorgeous red oak floors and handrail. Abundant quartz counter space includes large island. Plentiful wood cabinets provide superb storage. Gorgeous Whirlpool stainless appliances and stainless-steel sink. Ideally located planning desk maximizes the space. Southern exposure allows faster winter snow melt and wonderfully bright front living room. The relocated back door not only maximizes kitchen space but was replaced with beautiful French door, opening to the patio. Thoughtfully designed floorplan includes three bedrooms and two bathrooms on the main floor. The big primary bedroom features large closet, ceiling fan, and private bathroom. Two additional bright bedrooms with ceiling fans are served by full hall bathroom, updated with tiled shower. On the lower level find a huge multi-purpose family room with gas fireplace. Also on this level are a convenient bathroom with shower and big laundry and utility room. One of the best features of the home is an enormous deep, attached garage with recessed workspace. Large yard with sprinkler system. Should an owner desire, the east side offers potential for camper parking behind the gate. Other not-too-miss features: Hardie sheet siding and trim boards on three sides, impact-resistance shingles, insulated garage door, concrete path from front to rear, Sherwin Williams Duration interior and exterior paint, central AC and easy installation available for swamp cooler, Honeycomb cordless blinds, recessed lighting in kitchen/living room/family room, newer Heil furnace, and updated valves....
Contact an agent
Home facts
- Year built:1977
- Subdivision & Development:Green Mountain
- Listing ID #:6452499
Rooms and interior
- Bedrooms:3
- Total bathrooms:3
- Full bathrooms:1
- Flooring:Carpet, Wood
- Kitchen Description:Cooktop, Dishwasher, Eat-in Kitchen, Kitchen Island, Microwave, Oven, Refrigerator
- Living area:1,964 sq. ft.
Heating and cooling
- Cooling:Central Air
- Heating:Forced Air, Natural Gas
- Central air:Yes
Structure and exterior
- Roof:Composition
- Year built:1977
- Building area:1,964 sq. ft.
- Lot area:0.17 Acres
- Lot Features:Landscaped, Near Public Transit, Sprinklers In Front, Sprinklers In Rear
- Construction Materials:Frame
- Exterior Features:Patio
- Levels:Bi-Level
Schools
- High school:Green Mountain
- Middle school:Dunstan
- Elementary school:Devinny
Utilities
- Water:Public
- Sewer:Public Sewer
Finances and disclosures
- Price:$639,900
- Price per sq. ft.:$325.81
- Tax amount:$3,311 (2025)
Features and amenities
- Amenities:Bay Window(s), Window Coverings
Parking
- Total parking spaces:2
- Parking description:Oversized
- Garage:Yes
- Garage spaces:2
 Based on information submitted to the MLS GRID as of September 16, 2026 02:38 PM. All data is obtained from various sources and may not have been verified by broker or MLS GRID. Supplied Open House information is subject to change without notice. All information should be independently reviewed and verified for accuracy. Properties may or may not be listed by the office/agent presenting the information.
New listings near 11707 W Jewell Drive
- Coming Soon
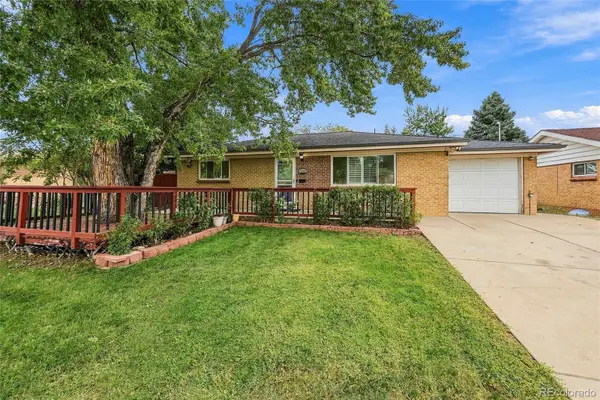 $515,000Coming Soon5 beds 3 baths2,080 sq. ft.
1614 S Chase Court, Lakewood, CO 80232
MLS# 8892738Listed by: THE BLOCK INC - Coming SoonOpen Fri, 4am to 6pm
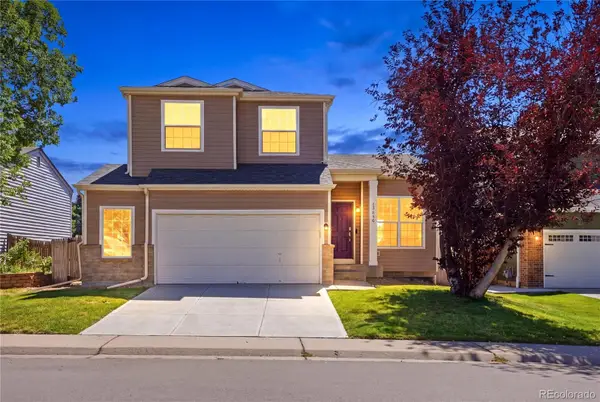 $679,000Coming Soon3 beds 3 baths1,835 sq. ft.
13856 W Amherst Drive, Denver, CO 80228
MLS# 4055596Listed by: WEST AND MAIN HOMES INC - Coming Soon
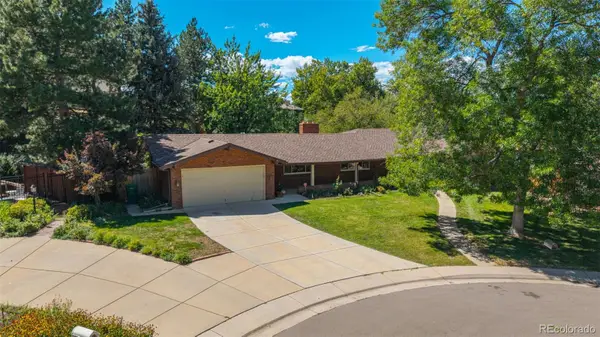 $849,000Coming Soon5 beds 4 baths2,938 sq. ft.
3077 Owens Court, Denver, CO 80215
MLS# 6974343Listed by: METRO REAL ESTATE - Coming Soon
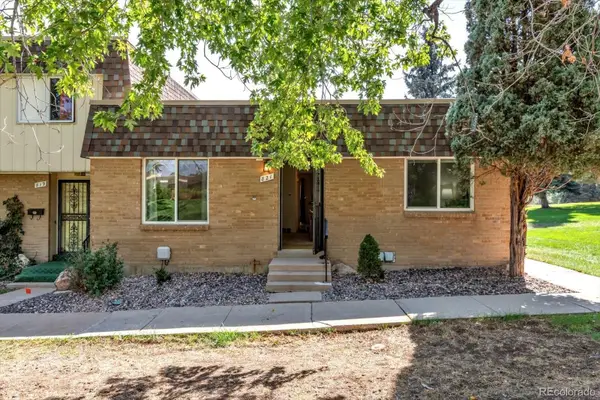 $395,000Coming Soon3 beds 2 baths1,350 sq. ft.
821 S Youngfield Court, Denver, CO 80228
MLS# 9995787Listed by: KELLER WILLIAMS AVENUES REALTY - Coming SoonOpen Sat, 1 to 3pm
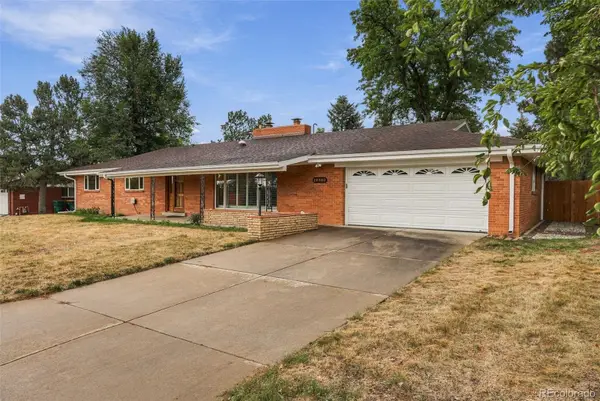 $699,900Coming Soon3 beds 2 baths1,830 sq. ft.
12380 W 20th Avenue, Lakewood, CO 80215
MLS# 3353456Listed by: LISTINGS.COM - Coming Soon
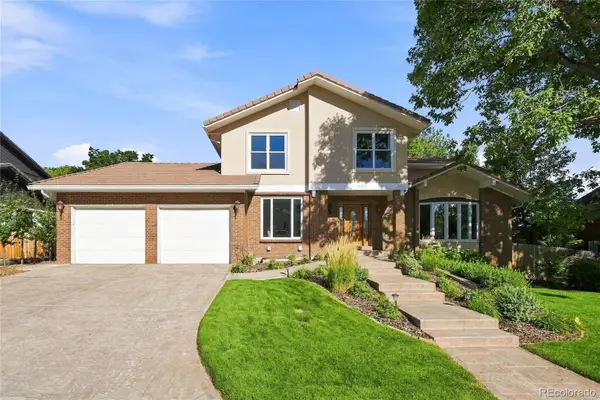 $1,190,000Coming Soon6 beds 4 baths4,528 sq. ft.
4220 S Allison Street, Lakewood, CO 80235
MLS# 8048582Listed by: THE RESOURCE GROUP LLC - Coming Soon
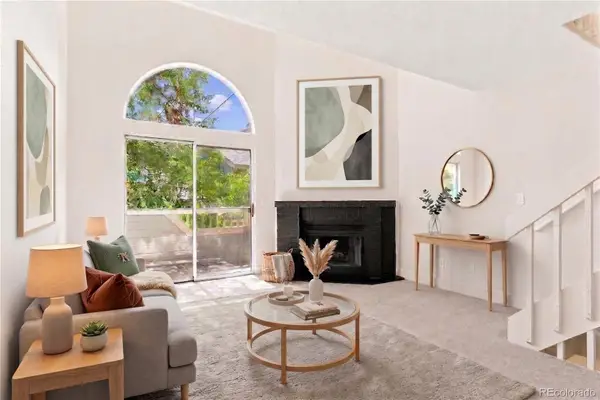 $300,000Coming Soon2 beds 2 baths1,463 sq. ft.
11155 W 17th Avenue #105, Denver, CO 80215
MLS# 5398412Listed by: KELLER WILLIAMS DTC - Coming SoonOpen Sat, 11am to 2pm
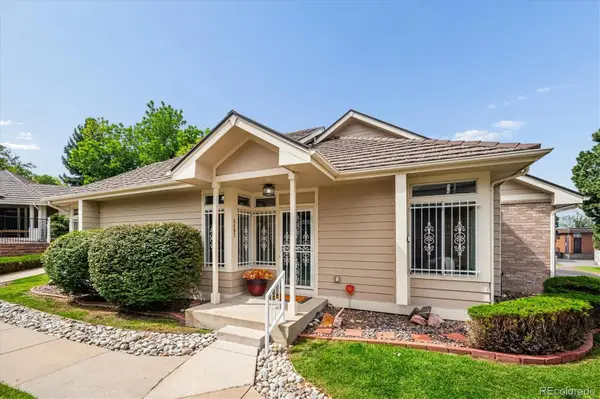 $454,900Coming Soon2 beds 2 baths2,458 sq. ft.
5407 W Iliff Drive, Lakewood, CO 80227
MLS# 7066586Listed by: RE/MAX PROFESSIONALS - Coming Soon
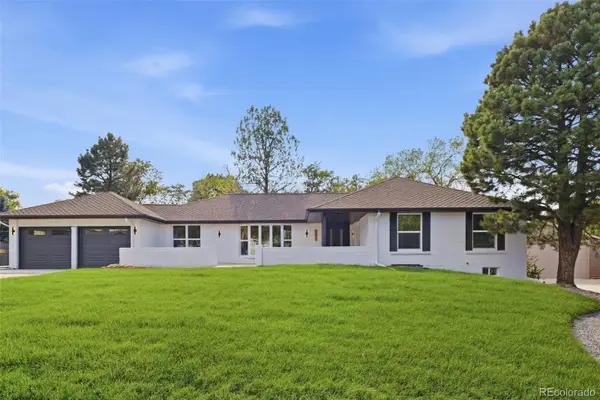 $1,750,000Coming Soon6 beds 4 baths4,236 sq. ft.
3051 Oak Street, Denver, CO 80215
MLS# 3826927Listed by: MONARK GROUP - Coming Soon
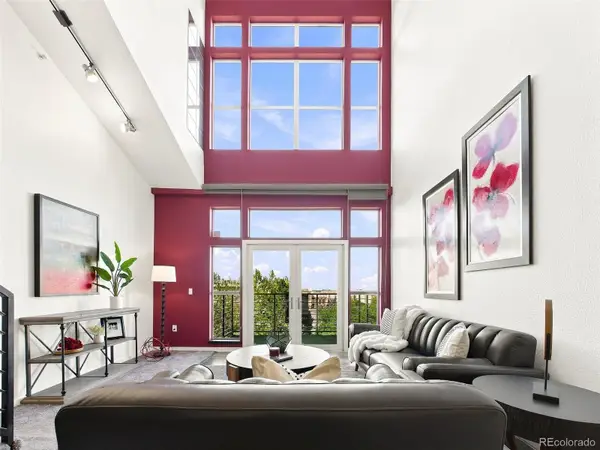 $439,000Coming Soon2 beds 2 baths1,210 sq. ft.
7240 W Custer Avenue #416, Lakewood, CO 80226
MLS# 6934118Listed by: KELLER WILLIAMS DTC


Protect your home and budget from life's surprises with an Assurant Home Warranty, backed by a partner that supports you through every step of homeownership. Explore Plans.
© 2026 Better Homes and Gardens Real Estate LLC. An Anywhere Real Estate company. All rights reserved. Better Homes and Gardens® Real Estate is a registered trademark owned by Meredith Operations Corporation, licensed to Better Homes and Gardens Real Estate LLC and used with permission. Better Homes and Gardens Real Estate LLC fully supports the principles of the Fair Housing Act and the Equal Opportunity Act. Listing information is deemed reliable but is not guaranteed accurate.
Each office is independently owned and operated.
Any services or products provided by third parties are not provided by, affiliated with or related to Better Homes and Gardens Real Estate LLC, or its affiliated companies.