
12291 W Dakota, Lakewood, CO 80228
Local realty services provided by:Better Homes and Gardens Real Estate Kenney & Company
12291 W Dakota,Lakewood, CO 80228
$684,500
- 5 Beds
- 3 Baths
- 2,308 sq. ft.
- Single family
- Active
Listed by: megan kline
Office: resident realty north metro llc.
MLS#:6254069
Source:ML
Price summary
- Price:$684,500
- Price per sq. ft.:$296.58
About this home
Located in the desirable Green Mountain neighborhood of Lakewood, this stunning 5-bedroom, 3-bath ranch offers modern finishes, spacious living areas, and an oversized lot with plenty of room to enjoy both inside and out! Step inside to an open and bright floor plan featuring warm wood-tone flooring, updated lighting, and stylish finishes throughout. The spacious living room opens to the dining area and kitchen, creating a comfortable layout with plenty of room for everyday living and entertaining.
The kitchen is a standout with its combination of natural wood and white cabinetry, quartz-style countertops, stainless steel appliances, and a beautiful sage-green tile backsplash. Gold hardware and modern pendant lighting add just the right amount of character, while the eat-in island provides additional seating and prep space. Just off the dining area, sliding glass doors lead to the backyard, bringing in plenty of natural light and making it easy to enjoy indoor and outdoor living.
The home offers five bedrooms and three full bathrooms with modern finishes and stylish details throughout. The bathrooms feature updated vanities, contemporary tile, and warm gold accents that complement the home's overall design. Downstairs, the finished basement provides even more room to spread out, with flexible space for a family room, home office, workout area, or guest retreat.
Outside, the oversized lot offers plenty of room to entertain, garden, or simply enjoy the Colorado outdoors. The extended driveway provides additional parking space, including room for an RV, boat, or trailer. With a spacious yard and extra parking options, this property offers flexibility that's not always easy to find.
Located near Green Mountain's parks, trails, shopping, and restaurants, with convenient access to downtown Denver and the mountains, this home offers a great combination of location, space, and style. Come take a look and see everything this Green Mountain ranch has to offer...
Contact an agent
Home facts
- Year built:1961
- Subdivision & Development:Green Mountain Village
- Listing ID #:6254069
Rooms and interior
- Bedrooms:5
- Total bathrooms:3
- Full bathrooms:3
- Flooring:Carpet, Tile, Vinyl
- Kitchen Description:Cooktop, Dishwasher, Disposal, Eat-in Kitchen, Microwave, Pantry, Refrigerator, Self Cleaning Oven
- Basement Description:Finished
- Living area:2,308 sq. ft.
Heating and cooling
- Cooling:Central Air
- Heating:Forced Air
Structure and exterior
- Roof:Composition
- Year built:1961
- Building area:2,308 sq. ft.
- Lot Features:Sloped
- Architectural Style:Traditional
- Construction Materials:Brick
- Exterior Features:Deck
- Levels:1 Story
Schools
- High school:Green Mountain
- Middle school:Dunstan
- Elementary school:Foothills
Utilities
- Water:Public
- Sewer:Public Sewer
Finances and disclosures
- Price:$684,500
- Price per sq. ft.:$296.58
- Tax amount:$3,544
Features and amenities
- Amenities:Double Pane Windows
Parking
- Garage spaces:1
 Based on information submitted to the MLS GRID as of November 17, 2026 01:43 AM. All data is obtained from various sources and may not have been verified by broker or MLS GRID. Supplied Open House information is subject to change without notice. All information should be independently reviewed and verified for accuracy. Properties may or may not be listed by the office/agent presenting the information.
New listings near 12291 W Dakota
- Coming SoonOpen Sat, 2 to 4pm
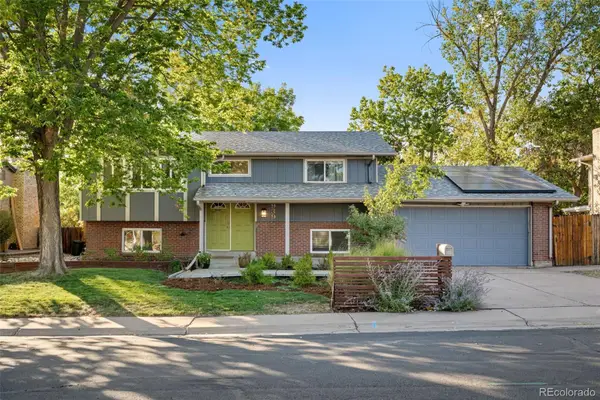 $624,900Coming Soon4 beds 2 baths1,846 sq. ft.
939 S Johnson, Lakewood, CO 80226
MLS# 8280395Listed by: SLIFER SMITH AND FRAMPTON REAL ESTATE - Coming SoonOpen Fri, 10am to 2pm
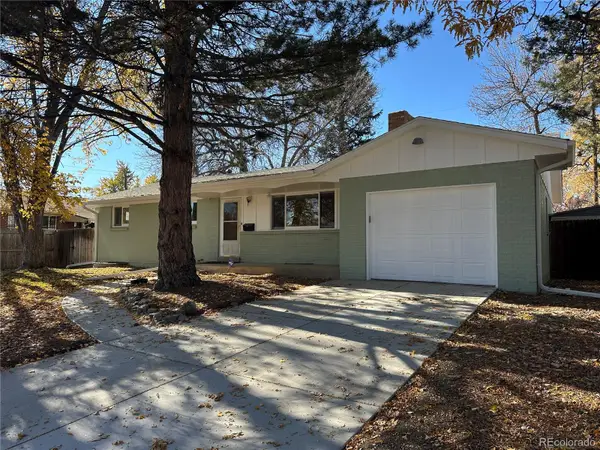 $675,000Coming Soon5 beds 3 baths1,125 sq. ft.
1489 S Carr, Lakewood, CO 80232
MLS# 6923000Listed by: BRICK AND IVY LLC - Coming SoonOpen Sat, 11am to 1pm
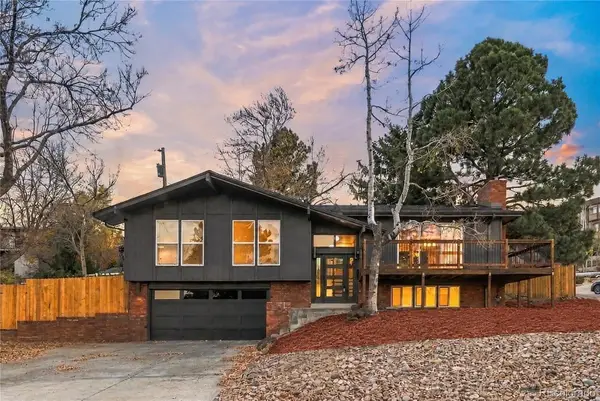 $850,000Coming Soon3 beds 3 baths2,099 sq. ft.
13990 W Center, Lakewood, CO 80228
MLS# 3087857Listed by: KELLER WILLIAMS REALTY DOWNTOWN LLC - Coming Soon
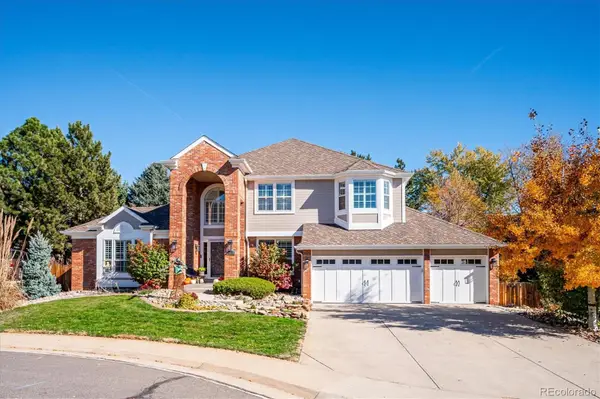 $1,196,000Coming Soon5 beds 5 baths3,283 sq. ft.
4220 S Yarrow, Lakewood, CO 80235
MLS# 4111175Listed by: HOMESMART REALTY - Coming Soon
 $585,000Coming Soon4 beds 3 baths1,700 sq. ft.
1924 S Cape, Lakewood, CO 80227
MLS# 7854420Listed by: HOMES AND LIFESTYLES OF CO - New
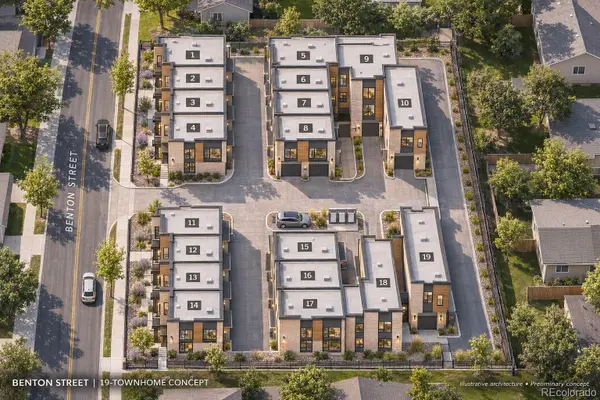 $390,000Active4 beds 2 baths1,868 sq. ft.
1236 Benton, Lakewood, CO 80214
MLS# 1723758Listed by: LIV SOTHEBY'S INTERNATIONAL REALTY - New
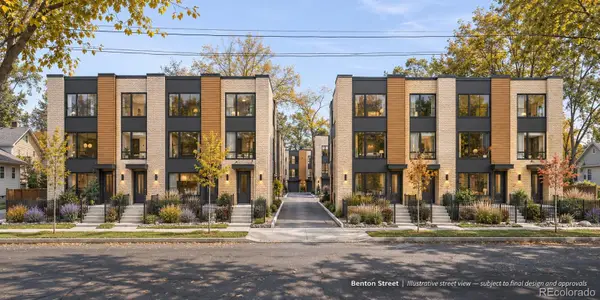 $320,000Active3 beds 2 baths1,008 sq. ft.
1240 Benton, Lakewood, CO 80214
MLS# 3654951Listed by: LIV SOTHEBY'S INTERNATIONAL REALTY - New
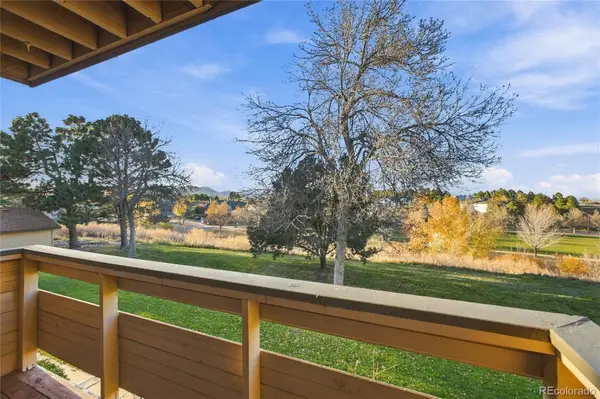 $250,000Active1 beds 1 baths812 sq. ft.
410 Zang #2-205, Lakewood, CO 80228
MLS# 8517550Listed by: THE W REAL ESTATE GROUP - New
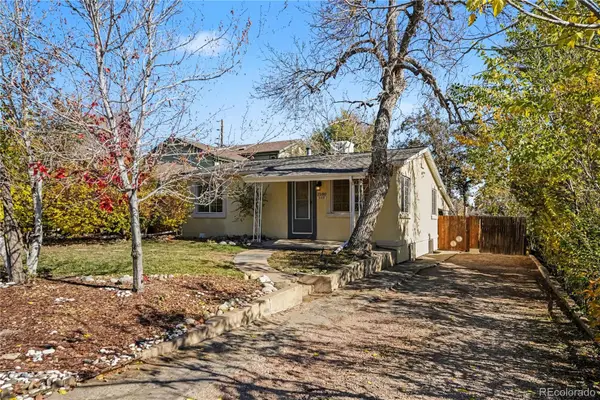 $419,000Active3 beds 2 baths1,640 sq. ft.
1580 Tabor, Lakewood, CO 80215
MLS# 3868637Listed by: LOCAL REALTY, LLC


Protect your home and budget from life's surprises with an Assurant Home Warranty, backed by a partner that supports you through every step of homeownership. Explore Plans.
© 2026 Better Homes and Gardens Real Estate LLC. An Anywhere Real Estate company. All rights reserved. Better Homes and Gardens® Real Estate is a registered trademark owned by Meredith Operations Corporation, licensed to Better Homes and Gardens Real Estate LLC and used with permission. Better Homes and Gardens Real Estate LLC fully supports the principles of the Fair Housing Act and the Equal Opportunity Act. Listing information is deemed reliable but is not guaranteed accurate.
Each office is independently owned and operated.
Any services or products provided by third parties are not provided by, affiliated with or related to Better Homes and Gardens Real Estate LLC, or its affiliated companies.