
12941 W Florida Drive, Lakewood, CO 80228
Local realty services provided by:Better Homes and Gardens Real Estate Kenney & Company
12941 W Florida Drive,Denver, CO 80228
$610,000
- 3 Beds
- 2 Baths
- 2,624 sq. ft.
- Single family
- Active
Listed by: jeremy kendall
Office: mb reynebeau & co
MLS#:7231262
Source:ML
Price summary
- Price:$610,000
- Price per sq. ft.:$232.47
About this home
Located in the heart of Green Mountain Village, this Hutchinson A-Plan is situated on a quiet street in a desirable neighborhood. The spacious living room is filled with natural light from a large front window and flows into the formal dining room. The updated galley kitchen features attractive cabinetry, quartz countertops, and ample storage. Laminate flooring extends throughout the main level. The bright family room opens to a partially covered patio and a large backyard, providing great space for outdoor enjoyment. The primary suite includes a private 3/4 bath with a new vanity and shower surround. Two additional main-level bedrooms are served by an updated full bath with designer tile flooring and a new vanity. The unfinished basement with laundry area offers excellent potential for future living space, storage, or a custom finish. Additional highlights include newer vinyl windows and a spacious yard. Conveniently located with easy access to downtown Denver, the mountains, open space, hiking and biking trails, and within walking distance of Green Mountain High School and the recreation center....
Contact an agent
Home facts
- Year built:1970
- Subdivision & Development:Green Mountain Village
- Listing ID #:7231262
Rooms and interior
- Bedrooms:3
- Total bathrooms:2
- Full bathrooms:1
- Flooring:Laminate, Tile
- Kitchen Description:Dishwasher, Disposal, Range, Range Hood
- Basement:Yes
- Basement Description:Full, Unfinished
- Living area:2,624 sq. ft.
Heating and cooling
- Cooling:Central Air
- Heating:Forced Air
- Central air:Yes
Structure and exterior
- Roof:Composition
- Year built:1970
- Building area:2,624 sq. ft.
- Lot area:0.17 Acres
- Lot Features:Sprinklers In Front, Sprinklers In Rear
- Architectural Style:Traditional
- Construction Materials:Brick, Frame, Wood Siding
- Exterior Features:Covered, Patio
- Foundation Description:Slab
- Levels:1 Story
Schools
- High school:Green Mountain
- Middle school:Dunstan
- Elementary school:Devinny
Utilities
- Water:Public
- Sewer:Public Sewer
Finances and disclosures
- Price:$610,000
- Price per sq. ft.:$232.47
- Tax amount:$3,483 (2025)
Features and amenities
- Laundry features:In Unit
- Amenities:Carbon Monoxide Detector(s), Double Pane Windows, Gas Water Heater, Smoke Detector(s)
Parking
- Total parking spaces:2
- Parking description:Concrete Driveway
- Garage:Yes
- Garage spaces:2
 Based on information submitted to the MLS GRID as of September 16, 2026 02:38 PM. All data is obtained from various sources and may not have been verified by broker or MLS GRID. Supplied Open House information is subject to change without notice. All information should be independently reviewed and verified for accuracy. Properties may or may not be listed by the office/agent presenting the information.
New listings near 12941 W Florida Drive
- Coming Soon
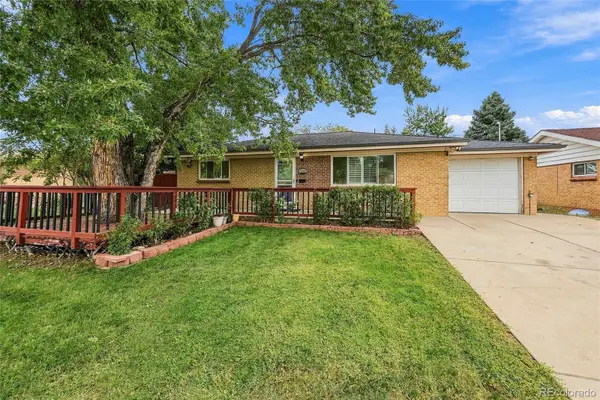 $515,000Coming Soon5 beds 3 baths2,080 sq. ft.
1614 S Chase Court, Lakewood, CO 80232
MLS# 8892738Listed by: THE BLOCK INC - Coming SoonOpen Fri, 4am to 6pm
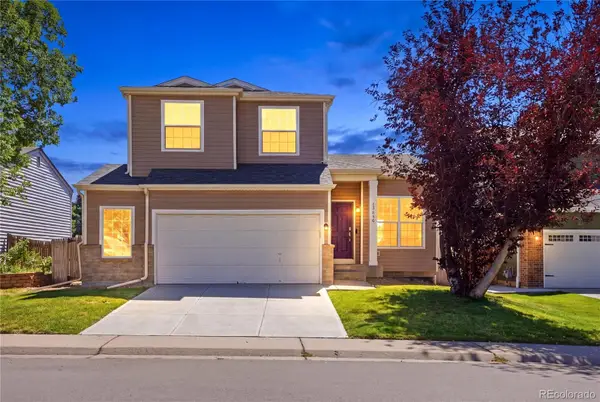 $679,000Coming Soon3 beds 3 baths1,835 sq. ft.
13856 W Amherst Drive, Denver, CO 80228
MLS# 4055596Listed by: WEST AND MAIN HOMES INC - Coming Soon
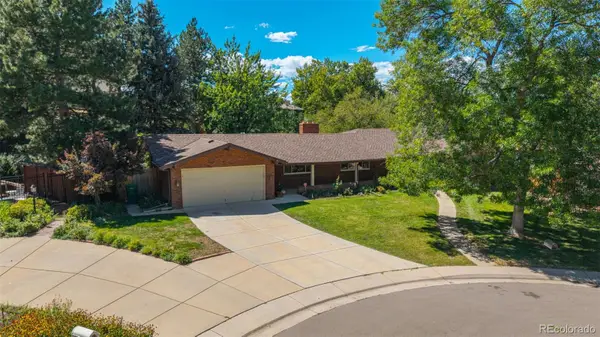 $849,000Coming Soon5 beds 4 baths2,938 sq. ft.
3077 Owens Court, Denver, CO 80215
MLS# 6974343Listed by: METRO REAL ESTATE - Coming Soon
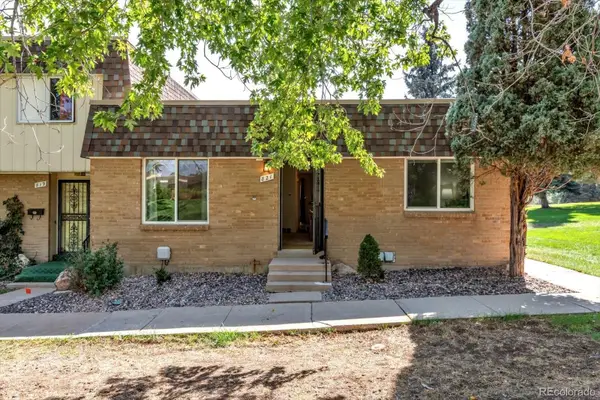 $395,000Coming Soon3 beds 2 baths1,350 sq. ft.
821 S Youngfield Court, Denver, CO 80228
MLS# 9995787Listed by: KELLER WILLIAMS AVENUES REALTY - Coming SoonOpen Sat, 1 to 3pm
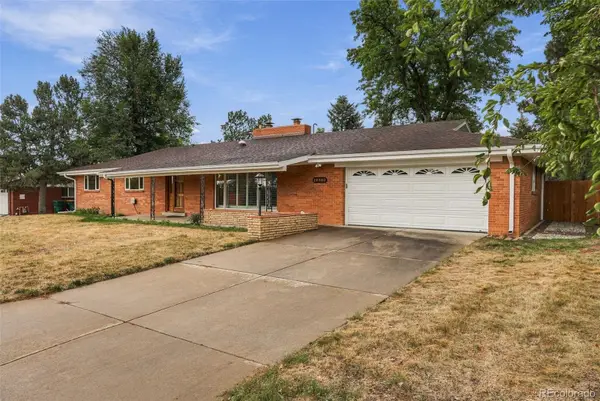 $699,900Coming Soon3 beds 2 baths1,830 sq. ft.
12380 W 20th Avenue, Lakewood, CO 80215
MLS# 3353456Listed by: LISTINGS.COM - Coming Soon
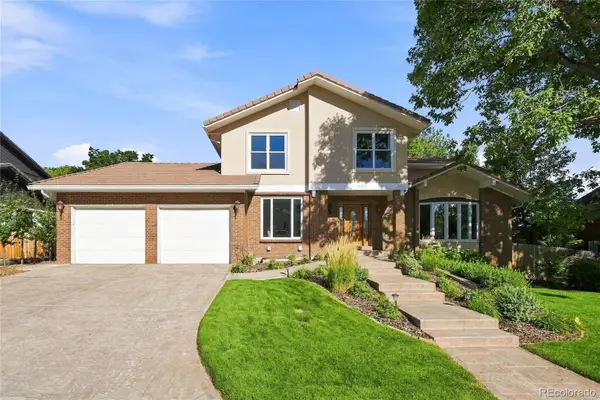 $1,190,000Coming Soon6 beds 4 baths4,528 sq. ft.
4220 S Allison Street, Lakewood, CO 80235
MLS# 8048582Listed by: THE RESOURCE GROUP LLC - Coming Soon
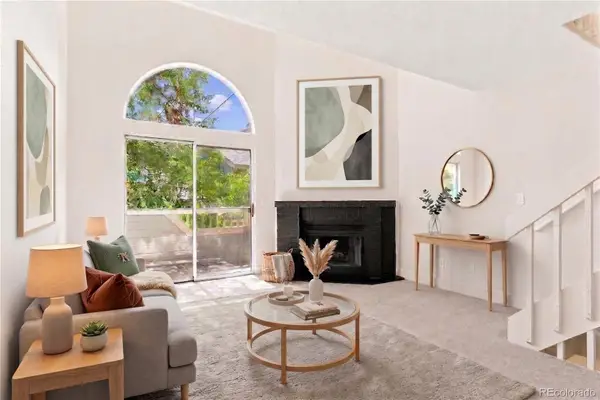 $300,000Coming Soon2 beds 2 baths1,463 sq. ft.
11155 W 17th Avenue #105, Denver, CO 80215
MLS# 5398412Listed by: KELLER WILLIAMS DTC - Coming SoonOpen Sat, 11am to 2pm
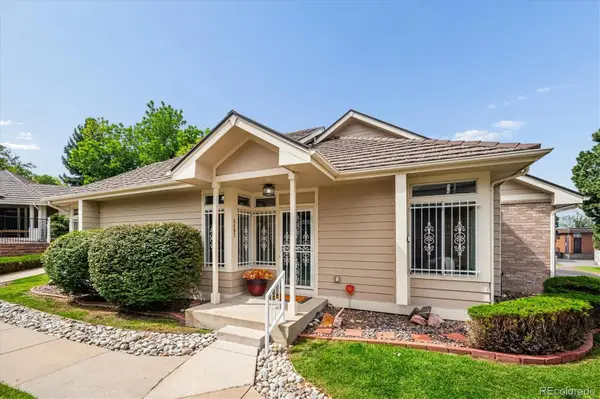 $454,900Coming Soon2 beds 2 baths2,458 sq. ft.
5407 W Iliff Drive, Lakewood, CO 80227
MLS# 7066586Listed by: RE/MAX PROFESSIONALS - Coming Soon
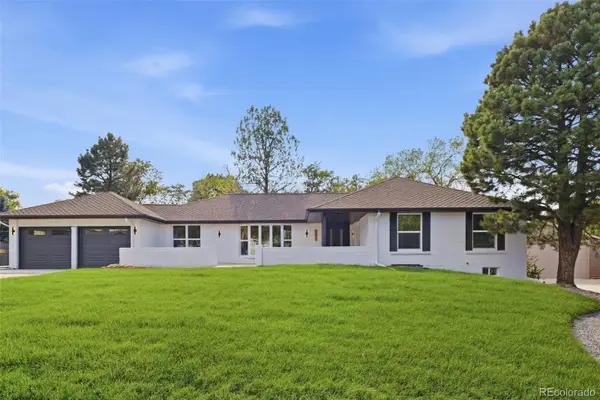 $1,750,000Coming Soon6 beds 4 baths4,236 sq. ft.
3051 Oak Street, Denver, CO 80215
MLS# 3826927Listed by: MONARK GROUP - Coming Soon
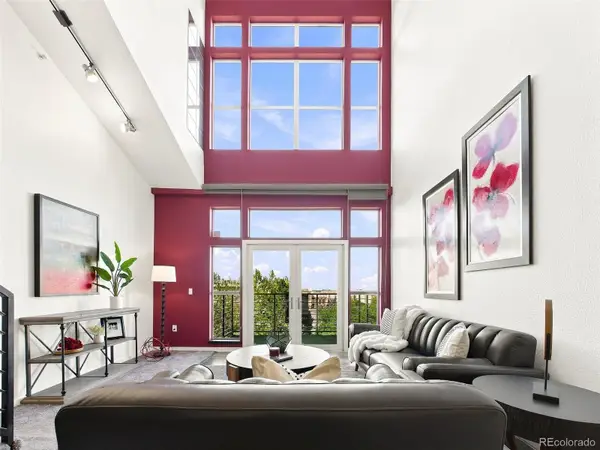 $439,000Coming Soon2 beds 2 baths1,210 sq. ft.
7240 W Custer Avenue #416, Lakewood, CO 80226
MLS# 6934118Listed by: KELLER WILLIAMS DTC


Protect your home and budget from life's surprises with an Assurant Home Warranty, backed by a partner that supports you through every step of homeownership. Explore Plans.
© 2026 Better Homes and Gardens Real Estate LLC. An Anywhere Real Estate company. All rights reserved. Better Homes and Gardens® Real Estate is a registered trademark owned by Meredith Operations Corporation, licensed to Better Homes and Gardens Real Estate LLC and used with permission. Better Homes and Gardens Real Estate LLC fully supports the principles of the Fair Housing Act and the Equal Opportunity Act. Listing information is deemed reliable but is not guaranteed accurate.
Each office is independently owned and operated.
Any services or products provided by third parties are not provided by, affiliated with or related to Better Homes and Gardens Real Estate LLC, or its affiliated companies.