
15229 W La Salle Avenue, Lakewood, CO 80228
Local realty services provided by:Better Homes and Gardens Real Estate Kenney & Company
Listed by: michael trujillo ii
Office: compass - denver
MLS#:1746696
Source:ML
Price summary
- Price:$999,900
- Price per sq. ft.:$265.58
- Monthly HOA dues:$20.83
About this home
*THIS HOME IS UNDER CONTRACT BUT IT IS A CONTINGENT CONTRACT WITH A RIGHT OF FIRST REFUSAL AGREEMENT IN PLACE.*
Welcome home to this stunning Solterra property, where smart design, quality craftsmanship, and warm finishes come together for that perfect mix of upscale living and everyday ease. From the eye-catching stone exterior to the thoughtfully chosen interior finishes, no detail was overlooked. The heart of the home is a true chef's kitchen with an oversized center island, granite counters, stainless steel appliances, and a walk-in pantry. Built for both hosting friends and everyday life, the kitchen opens right into the breakfast nook and generous living room, complete with a cozy fireplace as the focal point.
The main floor is laid out just right, with a private home office, formal dining room, roomy living area, powder bath, and mudroom. Head upstairs to find three bedrooms, including a gorgeous primary suite with a spa-like bath and oversized walk-in closet. The two secondary bedrooms share a convenient Jack-and-Jill bath, and a generous upper-level laundry room makes daily life that much easier.
Downstairs, the finished basement adds real versatility with a large rec room, full bath, and a dedicated storage room for all your extras. And yes — plantation shutters throughout!
Out back, the yard was made for relaxing and entertaining alike, with a spacious patio, nice landscaping, a stone firepit, and built-in seat walls that set the scene for great evenings outside.
Living in Solterra means access to the award-winning Retreat clubhouse, infinity pool, fitness center, tennis courts, parks, and miles of trails — a lifestyle that blends upscale living with everything Colorado's outdoors has to offer. Tucked perfectly between the foothills and downtown Denver, this home gives you the best of convenience, recreation, and community, all in one place....
Contact an agent
Home facts
- Year built:2014
- Subdivision & Development:Solterra
- Listing ID #:1746696
Rooms and interior
- Bedrooms:4
- Total bathrooms:4
- Full bathrooms:3
- Half bathrooms:1
- Flooring:Carpet, Tile, Wood
- Bathrooms Description:Jack & Jill Bathroom
- Kitchen Description:Dishwasher, Disposal, Kitchen Island, Microwave, Oven, Pantry, Refrigerator
- Basement:Yes
- Basement Description:Cellar, Finished, Partial
- Living area:3,765 sq. ft.
Heating and cooling
- Cooling:Central Air
- Heating:Forced Air
- Central air:Yes
Structure and exterior
- Roof:Concrete
- Year built:2014
- Building area:3,765 sq. ft.
- Lot area:0.13 Acres
- Lot Features:Foothills, Landscaped, Sprinklers In Front, Sprinklers In Rear
- Construction Materials:Frame, Rock, Stucco, Wood Siding
- Exterior Features:Fire Pit, Front Porch, Patio
- Levels:2 Story
Schools
- High school:Green Mountain
- Middle school:Dunstan
- Elementary school:Rooney Ranch
Utilities
- Water:Public
- Sewer:Public Sewer
Finances and disclosures
- Price:$999,900
- Price per sq. ft.:$265.58
- Tax amount:$10,342 (2025)
Features and amenities
- Amenities:Carbon Monoxide Detector(s), Radon Detector, Smoke Detector(s), Window Coverings
Parking
- Total parking spaces:3
- Parking description:Concrete Driveway, Dry Walled, Tandem
- Garage:Yes
- Garage spaces:3
 Based on information submitted to the MLS GRID as of September 16, 2026 02:38 PM. All data is obtained from various sources and may not have been verified by broker or MLS GRID. Supplied Open House information is subject to change without notice. All information should be independently reviewed and verified for accuracy. Properties may or may not be listed by the office/agent presenting the information.
New listings near 15229 W La Salle Avenue
- Coming Soon
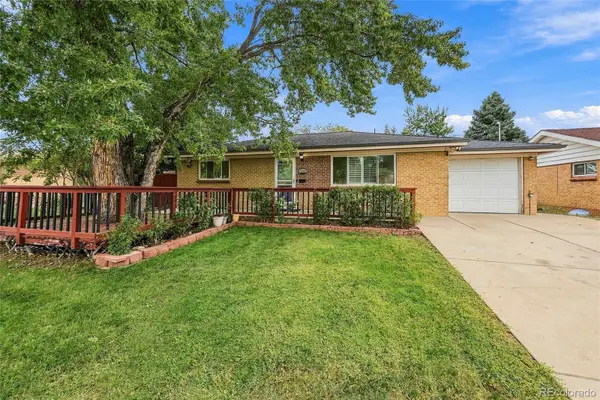 $515,000Coming Soon5 beds 3 baths2,080 sq. ft.
1614 S Chase Court, Lakewood, CO 80232
MLS# 8892738Listed by: THE BLOCK INC - Coming SoonOpen Fri, 4am to 6pm
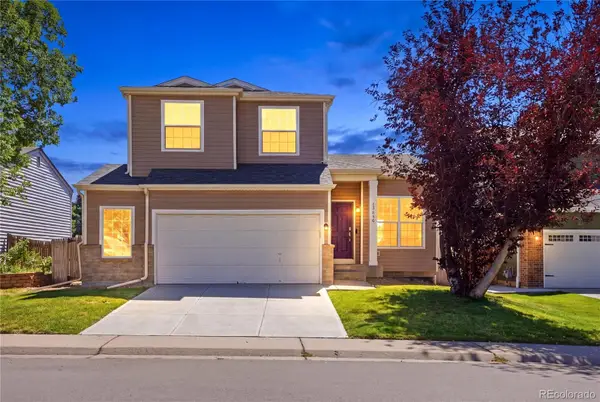 $679,000Coming Soon3 beds 3 baths1,835 sq. ft.
13856 W Amherst Drive, Denver, CO 80228
MLS# 4055596Listed by: WEST AND MAIN HOMES INC - Coming Soon
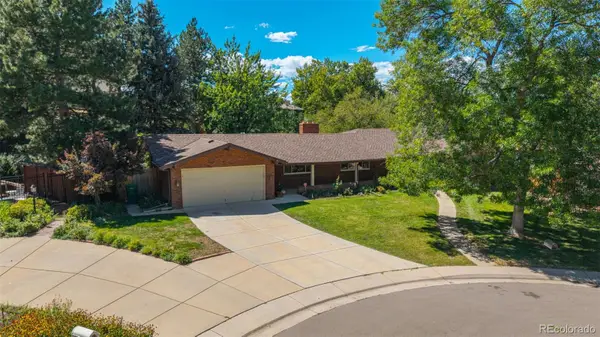 $849,000Coming Soon5 beds 4 baths2,938 sq. ft.
3077 Owens Court, Denver, CO 80215
MLS# 6974343Listed by: METRO REAL ESTATE - Coming Soon
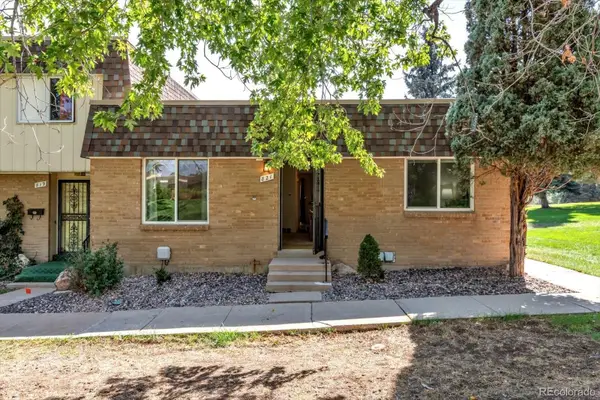 $395,000Coming Soon3 beds 2 baths1,350 sq. ft.
821 S Youngfield Court, Denver, CO 80228
MLS# 9995787Listed by: KELLER WILLIAMS AVENUES REALTY - Coming SoonOpen Sat, 1 to 3pm
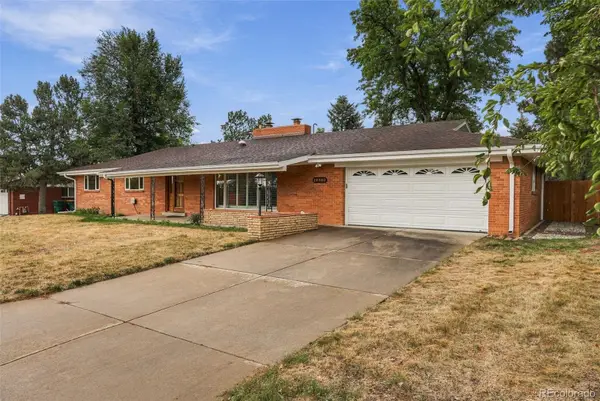 $699,900Coming Soon3 beds 2 baths1,830 sq. ft.
12380 W 20th Avenue, Lakewood, CO 80215
MLS# 3353456Listed by: LISTINGS.COM - Coming Soon
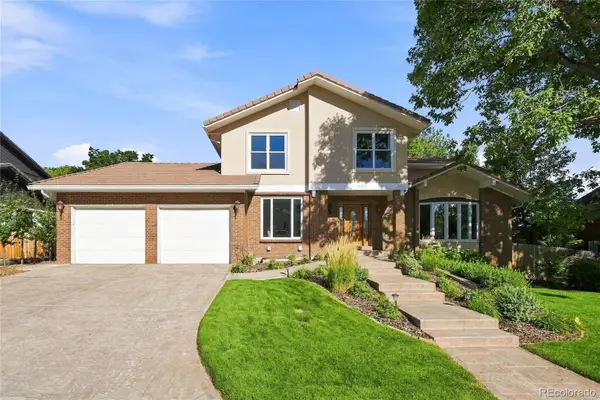 $1,190,000Coming Soon6 beds 4 baths4,528 sq. ft.
4220 S Allison Street, Lakewood, CO 80235
MLS# 8048582Listed by: THE RESOURCE GROUP LLC - Coming Soon
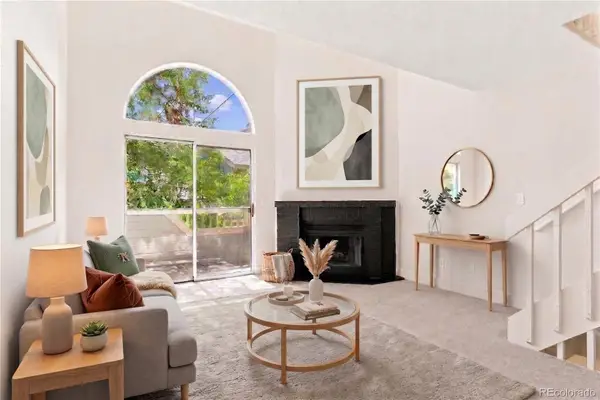 $300,000Coming Soon2 beds 2 baths1,463 sq. ft.
11155 W 17th Avenue #105, Denver, CO 80215
MLS# 5398412Listed by: KELLER WILLIAMS DTC - Coming SoonOpen Sat, 11am to 2pm
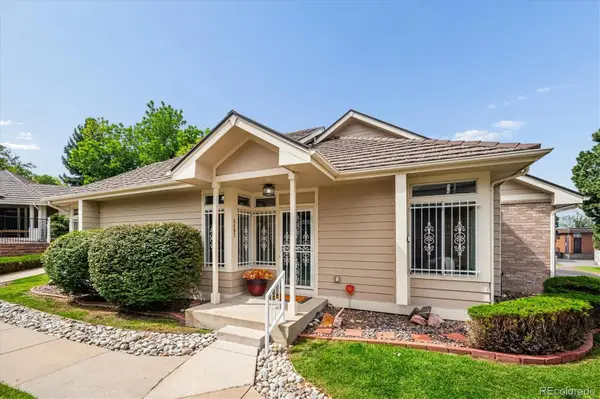 $454,900Coming Soon2 beds 2 baths2,458 sq. ft.
5407 W Iliff Drive, Lakewood, CO 80227
MLS# 7066586Listed by: RE/MAX PROFESSIONALS - Coming Soon
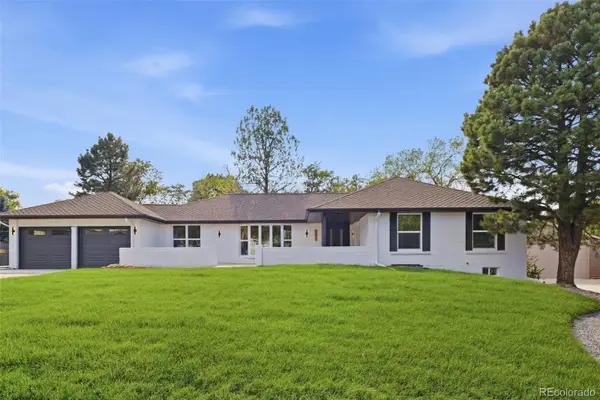 $1,750,000Coming Soon6 beds 4 baths4,236 sq. ft.
3051 Oak Street, Denver, CO 80215
MLS# 3826927Listed by: MONARK GROUP - Coming Soon
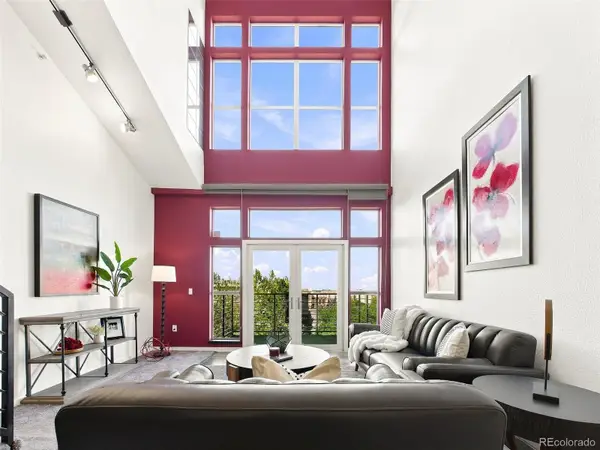 $439,000Coming Soon2 beds 2 baths1,210 sq. ft.
7240 W Custer Avenue #416, Lakewood, CO 80226
MLS# 6934118Listed by: KELLER WILLIAMS DTC


Protect your home and budget from life's surprises with an Assurant Home Warranty, backed by a partner that supports you through every step of homeownership. Explore Plans.
© 2026 Better Homes and Gardens Real Estate LLC. An Anywhere Real Estate company. All rights reserved. Better Homes and Gardens® Real Estate is a registered trademark owned by Meredith Operations Corporation, licensed to Better Homes and Gardens Real Estate LLC and used with permission. Better Homes and Gardens Real Estate LLC fully supports the principles of the Fair Housing Act and the Equal Opportunity Act. Listing information is deemed reliable but is not guaranteed accurate.
Each office is independently owned and operated.
Any services or products provided by third parties are not provided by, affiliated with or related to Better Homes and Gardens Real Estate LLC, or its affiliated companies.