
1576 Kendall Street, Lakewood, CO 80214
Local realty services provided by:Better Homes and Gardens Real Estate Kenney & Company
1576 Kendall Street,Lakewood, CO 80214
$599,000
- 2 Beds
- 3 Baths
- 1,489 sq. ft.
- Townhouse
- Active
Listed by: sammantha drake
Office: redt llc.
MLS#:6972821
Source:ML
Price summary
- Price:$599,000
- Price per sq. ft.:$402.28
About this home
Welcome to The Row at Kendall, a boutique collection of eight newly constructed townhomes offering modern design, functional living spaces, and an unbeatable location in the heart of Lakewood.
These thoughtfully designed three-story residences feature 2 bedrooms, 2.5 bathrooms, and approximately 1,082 to 2,010 square feet of living space. Open-concept floor plans create seamless flow between the kitchen, dining, and living areas, while private bedroom suites provide comfort and privacy. Each home includes an attached 1-car or 2-car garage, with select residences featuring private rooftop decks ideal for entertaining, relaxing, or enjoying Colorado sunsets.
Designed for today's lifestyle, these homes offer contemporary finishes, energy-efficient construction, abundant natural light, and low-maintenance living. Pricing ranges from $499,000 to $750,000.
Located just minutes from Sloan's Lake, Edgewater Public Market, Downtown Denver, and Belmar, residents enjoy convenient access to parks, trails, restaurants, shopping, breweries, and entertainment. Walker Branch Park is nearby, and major commuter routes provide easy connectivity throughout the Denver metro area.
Whether you're a first-time buyer, downsizing, or looking for a lock-and-leave lifestyle, The Row at Kendall offers the perfect blend of modern comfort, convenience, and location.
This community is governed by a Party Wall Agreement and is not subject to a traditional HOA. Party Wall documents and associated fees are currently being finalized....
Contact an agent
Home facts
- Year built:2026
- Listing ID #:6972821
Rooms and interior
- Bedrooms:2
- Total bathrooms:3
- Full bathrooms:2
- Half bathrooms:1
- Kitchen Description:Dishwasher, Disposal, Microwave, Oven, Refrigerator
- Living area:1,489 sq. ft.
Heating and cooling
- Cooling:Central Air
- Heating:Forced Air
- Central air:Yes
Structure and exterior
- Roof:Composition
- Year built:2026
- Building area:1,489 sq. ft.
- Lot area:0.08 Acres
- Construction Materials:Frame
- Levels:3 or More Stories
Schools
- High school:Jefferson
- Middle school:Jefferson
- Elementary school:Edgewater
Utilities
- Sewer:Public Sewer
Finances and disclosures
- Price:$599,000
- Price per sq. ft.:$402.28
- Tax amount:$2,000 (2025)
Parking
- Total parking spaces:2
- Garage:Yes
- Garage spaces:2
 Based on information submitted to the MLS GRID as of July 11, 2026 05:42 PM. All data is obtained from various sources and may not have been verified by broker or MLS GRID. Supplied Open House information is subject to change without notice. All information should be independently reviewed and verified for accuracy. Properties may or may not be listed by the office/agent presenting the information.
New listings near 1576 Kendall Street
- New
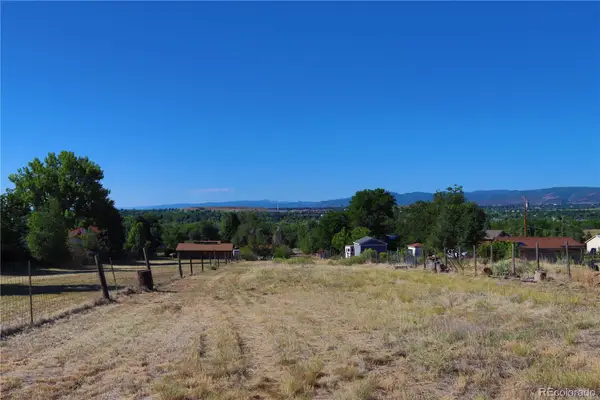 $614,964Active1 Acres
9645 Morrison Road, Denver, CO 80227
MLS# 2604322Listed by: HOMESMART REALTY - New
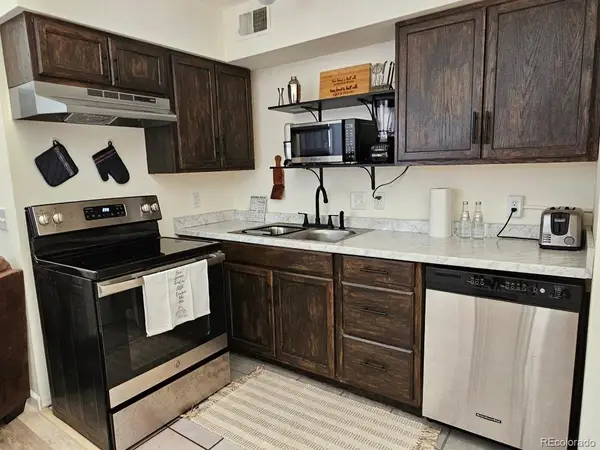 $185,000Active-- beds 1 baths508 sq. ft.
1830 Newland Court #320, Lakewood, CO 80214
MLS# 9746682Listed by: RE/MAX ALLIANCE - Coming Soon
 $1,735,000Coming Soon5 beds 6 baths
15388 W Evans Avenue, Lakewood, CO 80228
MLS# 8927235Listed by: RE/MAX OF CHERRY CREEK - New
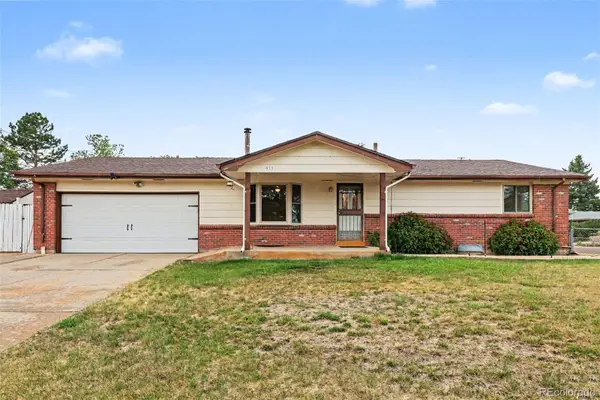 $540,000Active3 beds 2 baths2,622 sq. ft.
933 Nelson Street, Lakewood, CO 80215
MLS# 3449415Listed by: CORCORAN PERRY & CO. - New
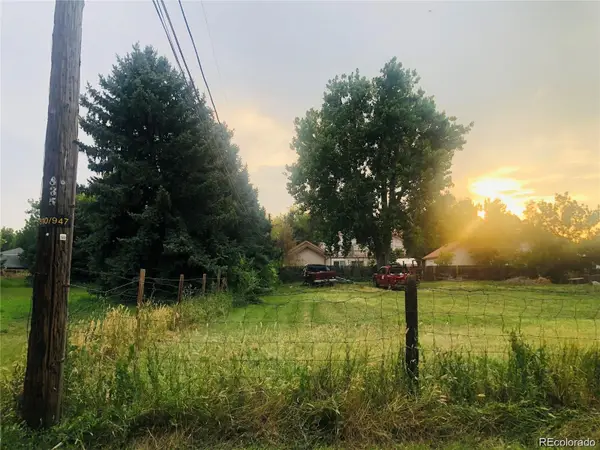 $120,000Active0.15 Acres
861 Chase Street, Denver, CO 80214
MLS# 5107215Listed by: JCREALTY - New
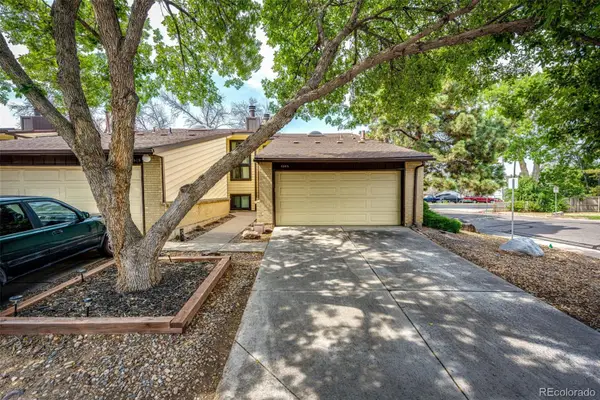 $339,999Active3 beds 3 baths1,595 sq. ft.
6505 W Mississippi Place, Denver, CO 80232
MLS# 9567604Listed by: BERKSHIRE HATHAWAY HOMESERVICES ROCKY MOUNTAIN, REALTORS- CASTLE PINES OFFICE - New
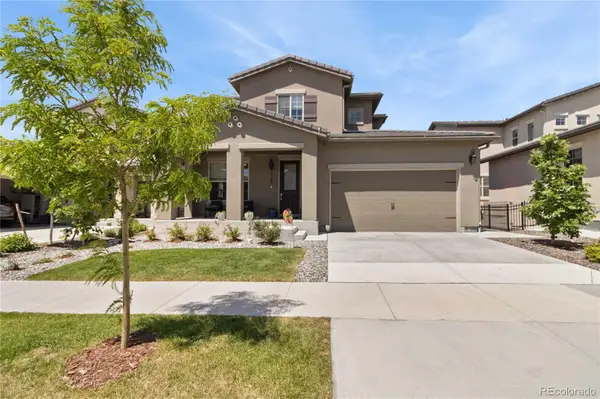 $1,050,000Active5 beds 4 baths3,967 sq. ft.
2169 S Orion Street, Denver, CO 80228
MLS# 6715559Listed by: RE/MAX OF CHERRY CREEK - Coming Soon
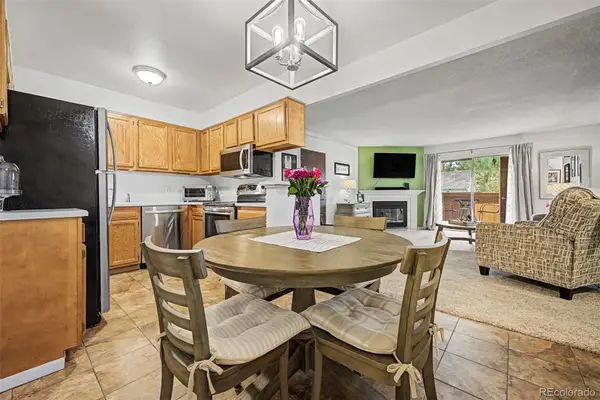 $245,000Coming Soon1 beds 1 baths
3336 S Ammons Street #12-103, Lakewood, CO 80227
MLS# 8053274Listed by: 8Z REAL ESTATE - Coming SoonOpen Sat, 12 to 2pm
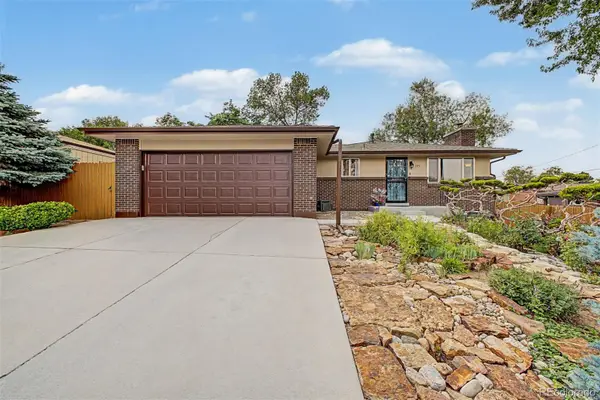 $635,000Coming Soon4 beds 2 baths
775 Van Gordon Court, Golden, CO 80401
MLS# 9785604Listed by: 8Z REAL ESTATE - Coming SoonOpen Sat, 11am to 2pm
 $700,000Coming Soon5 beds 4 baths
8897 W Woodard Drive, Lakewood, CO 80227
MLS# 4436341Listed by: COLDWELL BANKER REALTY 54


Protect your home and budget from life's surprises with an Assurant Home Warranty, backed by a partner that supports you through every step of homeownership. Explore Plans.
© 2026 Better Homes and Gardens Real Estate LLC. An Anywhere Real Estate company. All rights reserved. Better Homes and Gardens® Real Estate is a registered trademark owned by Meredith Operations Corporation, licensed to Better Homes and Gardens Real Estate LLC and used with permission. Better Homes and Gardens Real Estate LLC fully supports the principles of the Fair Housing Act and the Equal Opportunity Act. Listing information is deemed reliable but is not guaranteed accurate.
Each office is independently owned and operated.
Any services or products provided by third parties are not provided by, affiliated with or related to Better Homes and Gardens Real Estate LLC, or its affiliated companies.