
2169 S Orion Street, Northeast Jefferson, CO 80228
Local realty services provided by:Better Homes and Gardens Real Estate Kenney & Company
2169 S Orion Street,Denver, CO 80228
$1,045,000
- 5 Beds
- 4 Baths
- - sq. ft.
- Single family
- Sold
Listed by: harvey & guy homes team
Office: re/max of cherry creek
MLS#:6715559
Source:ML
Sorry, we are unable to map this address
Price summary
- Price:$1,045,000
- Monthly HOA dues:$20.83
About this home
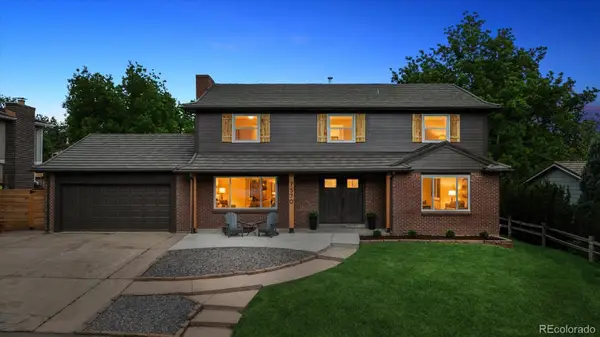
Set against breathtaking views of Mount Morrison, this exceptional five-bedroom, four-bath residence, completed in 2022, blends luxury finishes, thoughtful design, and everyday functionality in one of Lakewood's sought-after foothills communities. The open-concept main level is designed for effortless living, featuring a spacious living room with a fireplace, an oversized dining area, and a beautifully appointed kitchen with a gas range, expansive center island, oversized pantry, and abundant storage. A dedicated main-level office, smart home technology, pre-wired built-in speakers, custom draperies, and included TV mounts add modern convenience. Designed to maximize space and versatility, the home offers three separate living areas for entertaining, relaxing, or pursuing hobbies. Upstairs, an expansive loft complements the primary suite with Mount Morrison views, a spacious walk-in closet, dual vanities, and a private ensuite. Two secondary bedrooms share a connecting bathroom, while the finished basement adds two additional bedrooms, a full bath, and flexible living space. An oversized staircase, upstairs laundry with cabinetry and utility sink, generous utility room, massive closets, and exceptional storage throughout provide everyday functionality. Outdoor living shines with three distinct spaces, including a covered west-facing patio with a electric privacy screen, a dedicated hot tub pad and built in speakers. A tandem three-car garage with an EV charging outlet, six-zone sprinkler system, tankless water heater, radon mitigation system, and pre-wired basement surround sound complete the home's impressive list of upgrades. Located in Solterra, this home offers convenient access to neighborhood amenities, parks, open space, trails, Green Mountain, Red Rocks, Bear Creek Lake Park, and The Retreat clubhouse with its resort-style pool and you will find tennis courts, and additional recreational amenities through the community....
Contact an agent
Home facts
- Year built:2023
- Subdivision & Development:Solterra
- Listing ID #:6715559
Rooms and interior
- Bedrooms:5
- Total bathrooms:4
- Full bathrooms:3
- Half bathrooms:1
- Flooring:Carpet, Tile, Vinyl
- Bathrooms Description:Five Piece Bath
- Kitchen Description:Convection Oven, Dishwasher, Disposal, Eat-in Kitchen, Kitchen Island, Microwave, Oven, Pantry, Range, Range Hood, Refrigerator
- Basement:Yes
- Basement Description:Finished, Sump Pump
Heating and cooling
- Cooling:Central Air
- Heating:Forced Air
- Central air:Yes
Structure and exterior
- Roof:Composition
- Year built:2023
- Lot Features:Landscaped, Master Planned, Sprinklers In Front, Sprinklers In Rear
- Construction Materials:Stone, Stucco
- Exterior Features:Covered, Garden, Gas Valve, Patio, Rain Gutters
- Foundation Description:Slab
- Levels:2 Story
Schools
- High school:Green Mountain
- Middle school:Dunstan
- Elementary school:Rooney Ranch
Utilities
- Water:Public
- Sewer:Public Sewer
Finances and disclosures
- Price:$1,045,000
- Tax amount:$11,660 (2025)
Features and amenities
- Laundry features:Dryer, In Unit, Washer
- Smart home:Yes
Parking
- Total parking spaces:3
- Parking description:220 Volts, Exterior Access Door, Tandem
- Garage:Yes
- Garage spaces:3
 Based on information submitted to the MLS GRID as of August 28, 2026 09:54 AM. All data is obtained from various sources and may not have been verified by broker or MLS GRID. Supplied Open House information is subject to change without notice. All information should be independently reviewed and verified for accuracy. Properties may or may not be listed by the office/agent presenting the information.
New listings near 2169 S Orion Street
- Coming Soon
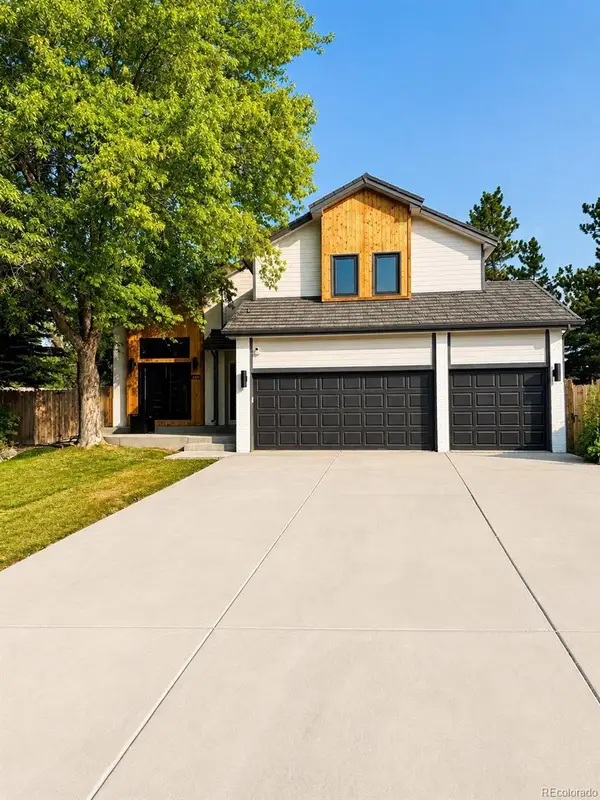 $1,550,000Coming Soon6 beds 4 baths3,902 sq. ft.
3210 Arbutus Street, Golden, CO 80401
MLS# 5478662Listed by: MODUS REAL ESTATE - Coming Soon
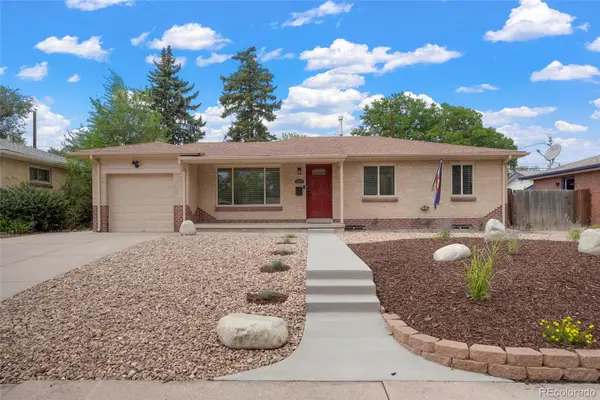 $525,000Coming Soon5 beds 2 baths2,184 sq. ft.
1415 S Fenton Street, Denver, CO 80232
MLS# 6186114Listed by: EXP REALTY, LLC - Coming Soon
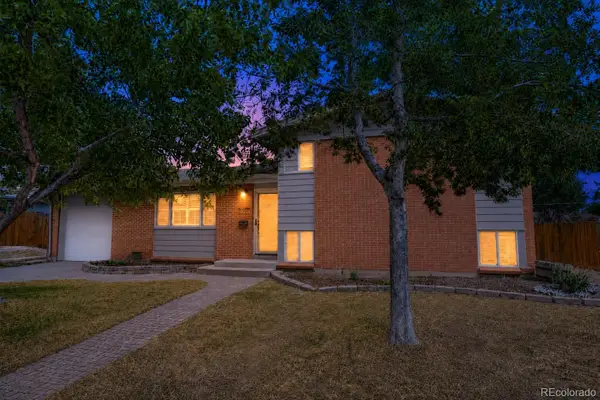 $550,000Coming Soon3 beds 2 baths1,590 sq. ft.
6030 Quail Street, Arvada, CO 80004
MLS# 7708309Listed by: COLDWELL BANKER REALTY 56 - Coming SoonOpen Fri, 4 to 6pm
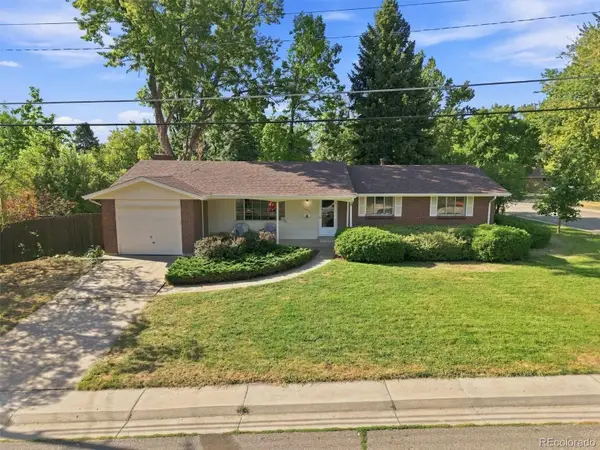 $575,000Coming Soon4 beds 2 baths2,260 sq. ft.
10970 W 65th Avenue, Arvada, CO 80004
MLS# 7447906Listed by: RE/MAX PROFESSIONALS - Coming Soon
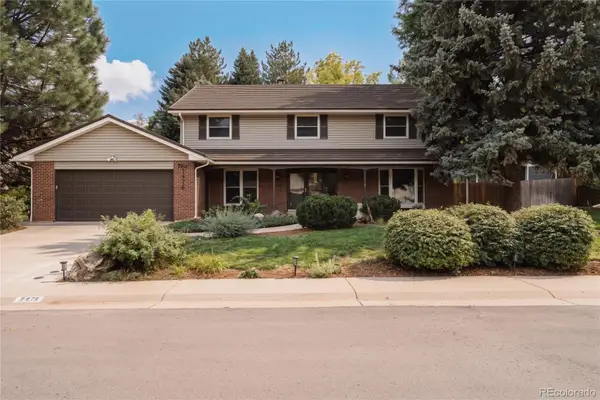 $1,089,000Coming Soon6 beds 4 baths3,903 sq. ft.
7478 W Nichols Place, Littleton, CO 80128
MLS# 3342701Listed by: REAL BROKER, LLC DBA REAL - Coming SoonOpen Sat, 10am to 12pm
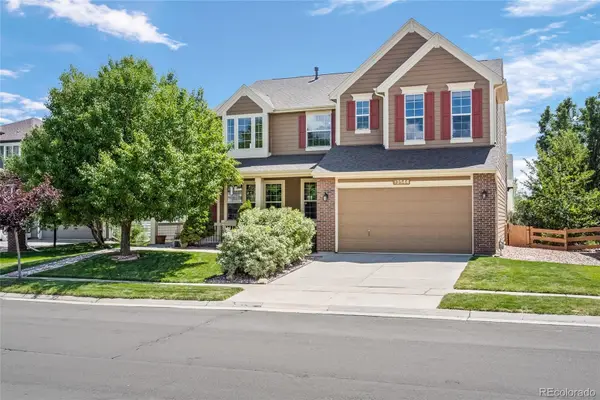 $890,000Coming Soon3 beds 3 baths4,334 sq. ft.
13544 W 86th Drive, Arvada, CO 80005
MLS# 6292875Listed by: LOKATION REAL ESTATE - Coming Soon
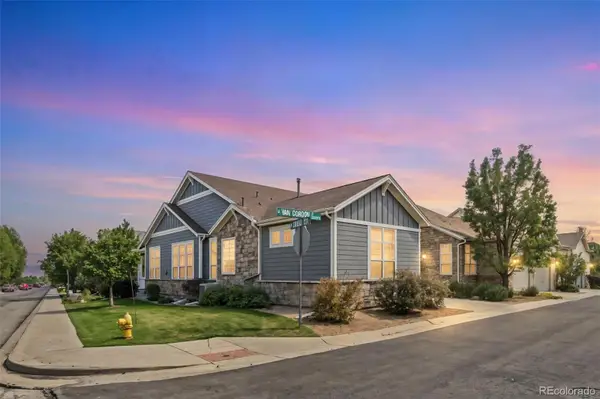 $785,000Coming Soon3 beds 3 baths3,212 sq. ft.
5708 S Van Gordon Street, Littleton, CO 80127
MLS# 9257664Listed by: HOMESMART - Coming Soon
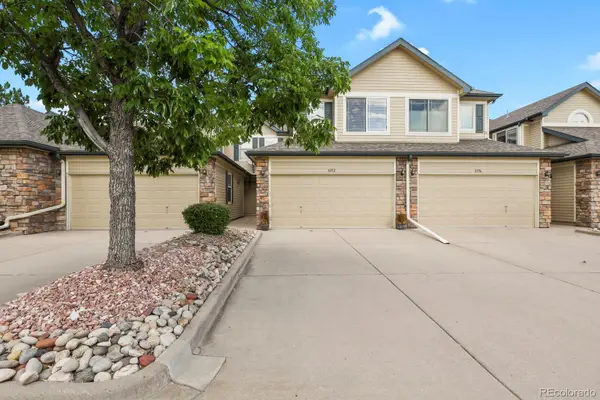 $475,000Coming Soon2 beds 3 baths1,652 sq. ft.
8352 S Garland Circle, Littleton, CO 80128
MLS# 1651063Listed by: HOMESMART - Coming SoonOpen Sat, 10am to 12pm
 $725,000Coming Soon3 beds 2 baths2,288 sq. ft.
3560 Everett Street, Wheat Ridge, CO 80033
MLS# 8513075Listed by: MADISON & COMPANY PROPERTIES - Coming SoonOpen Sun, 2 to 4pm
 $975,000Coming Soon5 beds 4 baths3,490 sq. ft.
7570 S Reed Court, Littleton, CO 80128
MLS# 3308392Listed by: COMPASS - DENVER


Protect your home and budget from life's surprises with an Assurant Home Warranty, backed by a partner that supports you through every step of homeownership. Explore Plans.
© 2026 Better Homes and Gardens Real Estate LLC. An Anywhere Real Estate company. All rights reserved. Better Homes and Gardens® Real Estate is a registered trademark owned by Meredith Operations Corporation, licensed to Better Homes and Gardens Real Estate LLC and used with permission. Better Homes and Gardens Real Estate LLC fully supports the principles of the Fair Housing Act and the Equal Opportunity Act. Listing information is deemed reliable but is not guaranteed accurate.
Each office is independently owned and operated.
Any services or products provided by third parties are not provided by, affiliated with or related to Better Homes and Gardens Real Estate LLC, or its affiliated companies.