
2125 S Poppy Street, Lakewood, CO 80228
Local realty services provided by:Better Homes and Gardens Real Estate Kenney & Company
2125 S Poppy Street,Lakewood, CO 80228
$1,465,000
- 5 Beds
- 5 Baths
- - sq. ft.
- Single family
- Sold
Listed by: erinn bowden
Office: milehimodern
MLS#:9846893
Source:ML
Sorry, we are unable to map this address
Price summary
- Price:$1,465,000
- Monthly HOA dues:$20.83
About this home
!!Available buydown, please additional provisions below!! Showcasing sweeping views from a quiet cul-de-sac lot, this Solterra residence is a masterclass in elevated living. Soaring 9-foot ceilings, 8-foot doors and luxury engineered hardwood flooring to set a refined tone throughout, while an open floor plan flows effortlessly across thoughtfully designed spaces. The gourmet kitchen impresses with an oversized center island, pull-out cabinetry, a walk-in pantry and a butler's pantry coffee bar. A gas fireplace anchors the living area, and a formal dining room provides elegant hosting space. The primary suite features a coffered ceiling, custom blackout drapery and an oversized custom closet. The walkout basement complements the main level with a full bar, wine refrigerator, workout room, private bedroom and surround sound — ideal for multi-generational living. Outside, maintenance-free turf, a generous concrete patio with a gas line, raised garden beds and open-space views to the west create an unparalleled entertaining retreat. Moments from Red Rocks, Downtown Golden and premier mountain access, this home is complete with access to resort-style community amenities, upgraded major systems such as a whole house water filtration system and a 3-car attached garage.
!! Qualified buyers may be eligible for a lender-paid 1% interest rate buydown through the seller's preferred lender, Christiana Hill Hamlin, subject to lender approval, underwriting requirements, and borrower qualification. Terms, conditions, and availability may vary. Contact the listing agent or lender for complete details. !! In addition, the seller is offering a concession of $10,000 that may be applied toward the buyer's allowable closing costs, prepaid expenses, and/or an interest rate buydown, subject to lender guidelines, loan program requirements, and the terms of an accepted purchase contract....
Contact an agent
Home facts
- Year built:2022
- Subdivision & Development:Solterra
- Listing ID #:9846893
Rooms and interior
- Bedrooms:5
- Total bathrooms:5
- Full bathrooms:5
- Flooring:Carpet, Tile, Wood
- Bathrooms Description:Five Piece Bath, Jack & Jill Bathroom
- Kitchen Description:Bar Fridge, Cooktop, Dishwasher, Eat-in Kitchen, Kitchen Island, Microwave, Oven, Pantry, Range, Refrigerator, Wine Cooler
- Basement:Yes
- Basement Description:Daylight, Finished, Full, Walk-Out Access
Heating and cooling
- Cooling:Central Air
- Heating:Forced Air, Natural Gas
- Central air:Yes
Structure and exterior
- Roof:Concrete
- Year built:2022
- Lot Features:Cul-De-Sac, Irrigated, Open Space, Sprinklers In Front, Sprinklers In Rear
- Architectural Style:Traditional
- Construction Materials:Stone, Stucco
- Exterior Features:Covered, Deck, Front Porch, Garden, Gas Valve, Lighting, Patio, Private Yard, Rain Gutters
- Levels:2 Story
Schools
- High school:Green Mountain
- Middle school:Dunstan
- Elementary school:Rooney Ranch
Utilities
- Water:Public
- Sewer:Public Sewer
Finances and disclosures
- Price:$1,465,000
- Tax amount:$12,788 (2025)
Features and amenities
- Laundry features:Dryer, Washer
- Amenities:Bar Fridge, Security System, Sump Pump, Tankless Water Heater, Window Coverings, Wine Cooler
Parking
- Total parking spaces:3
- Parking description:220 Volts, Insulated Garage, Oversized
- Garage:Yes
- Garage spaces:3
 Based on information submitted to the MLS GRID as of August 7, 2026 07:11 AM. All data is obtained from various sources and may not have been verified by broker or MLS GRID. Supplied Open House information is subject to change without notice. All information should be independently reviewed and verified for accuracy. Properties may or may not be listed by the office/agent presenting the information.
New listings near 2125 S Poppy Street
- New
 $250,000Active2 beds 2 baths945 sq. ft.
381 S Ames Street #A201, Denver, CO 80226
MLS# 1904621Listed by: HOMESMART REALTY - New
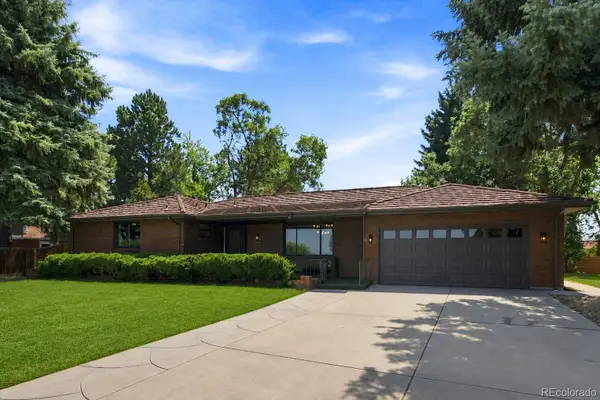 $1,500,000Active5 beds 4 baths3,617 sq. ft.
2625 Vivian Street, Denver, CO 80215
MLS# 1928322Listed by: ATRIUM REALTY LLC - New
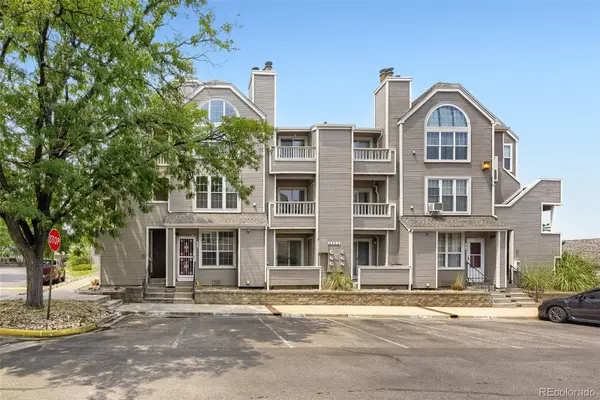 $259,900Active2 beds 2 baths1,048 sq. ft.
5755 W Atlantic Place #102, Denver, CO 80227
MLS# 6086195Listed by: KELLER WILLIAMS REALTY DOWNTOWN LLC - New
 $615,516Active5 beds 2 baths1,992 sq. ft.
9367 W Hamilton Drive, Denver, CO 80227
MLS# 9560780Listed by: LPT REALTY - New
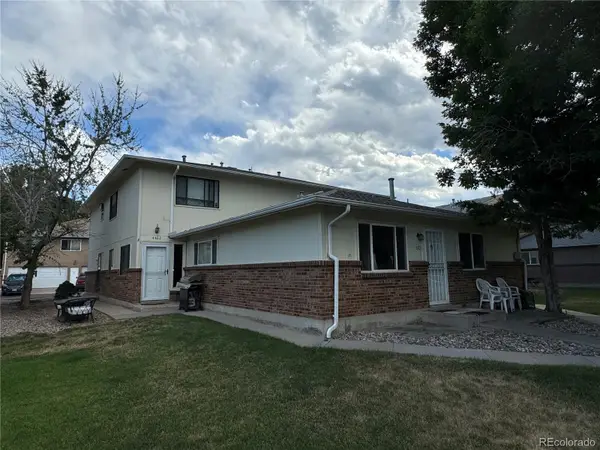 $245,900Active2 beds 1 baths958 sq. ft.
7309 W Hampden Avenue #4404, Lakewood, CO 80227
MLS# 9188030Listed by: RAY STANLEY PROPERTIES - Coming SoonOpen Sun, 12am to 4pm
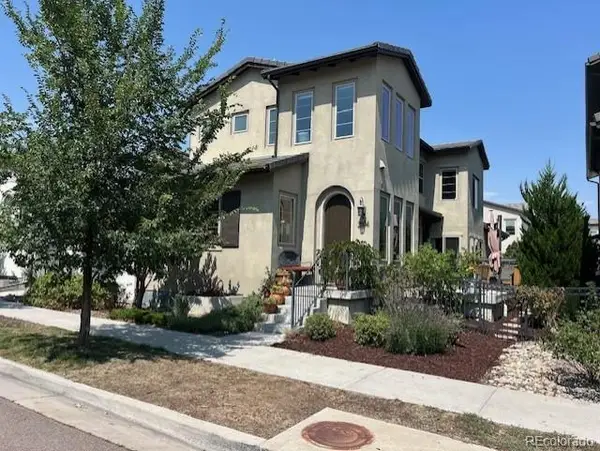 $949,999Coming Soon3 beds 4 baths
2594 S Orchard Street, Lakewood, CO 80228
MLS# 4154100Listed by: LOKATION REAL ESTATE - New
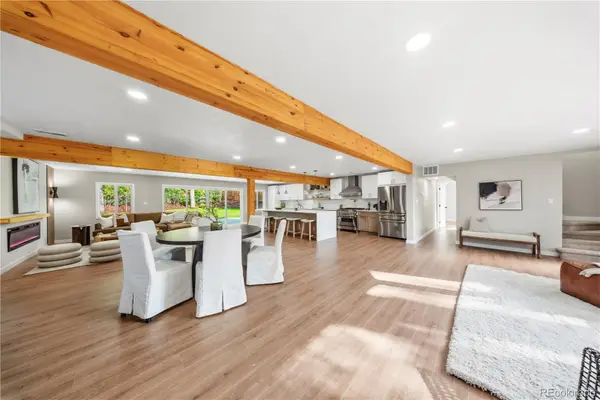 $975,000Active4 beds 4 baths2,726 sq. ft.
2335 Vance Street, Denver, CO 80214
MLS# 4469736Listed by: CENTURY 21 SIGNATURE REALTY NORTH, INC. - Coming Soon
 $334,900Coming Soon3 beds 1 baths
12366 W Nevada Place #305, Denver, CO 80228
MLS# 7923720Listed by: ENGEL & VOLKERS DENVER - Open Sat, 10am to 1pmNew
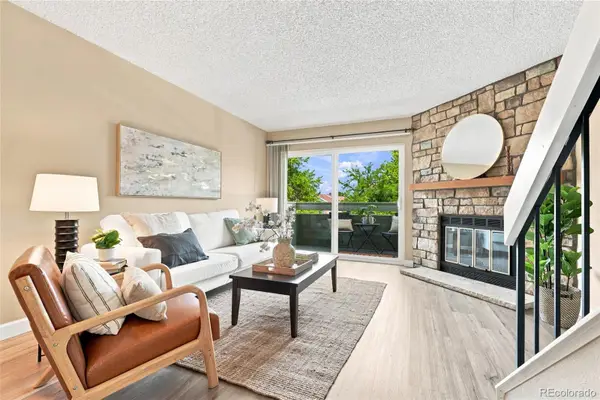 $350,000Active2 beds 3 baths1,395 sq. ft.
8749 W Cornell Avenue #1, Lakewood, CO 80227
MLS# 5426276Listed by: COLDWELL BANKER REALTY 24 - Coming Soon
 $850,000Coming Soon4 beds 3 baths
2550 Pierson Street, Lakewood, CO 80215
MLS# 7527208Listed by: RE/MAX OF CHERRY CREEK


Protect your home and budget from life's surprises with an Assurant Home Warranty, backed by a partner that supports you through every step of homeownership. Explore Plans.
© 2026 Better Homes and Gardens Real Estate LLC. An Anywhere Real Estate company. All rights reserved. Better Homes and Gardens® Real Estate is a registered trademark owned by Meredith Operations Corporation, licensed to Better Homes and Gardens Real Estate LLC and used with permission. Better Homes and Gardens Real Estate LLC fully supports the principles of the Fair Housing Act and the Equal Opportunity Act. Listing information is deemed reliable but is not guaranteed accurate.
Each office is independently owned and operated.
Any services or products provided by third parties are not provided by, affiliated with or related to Better Homes and Gardens Real Estate LLC, or its affiliated companies.