
2161 S Allison Court, Lakewood, CO 80227
Local realty services provided by:Better Homes and Gardens Real Estate Kenney & Company
Listed by: kristine holvick, diane kreider
Office: re/max of cherry creek
MLS#:6355787
Source:ML
Price summary
- Price:$575,000
- Price per sq. ft.:$274.2
About this home
Beautifully updated split-level home located in Lakewood's desirable Southern Gables community!!! Thoughtful improvements throughout, this inviting 2097 square foot single-family home offers a welcoming floorplan with a cozy and comfortable living room along with a delightful dining area conveniently located just off the home's gorgeous remodeled kitchen featuring granite countertops, warm wood cabinetry, lovely backsplash accents, tile flooring, stainless steel appliances to include a gas range with custom cutting board cover, refrigerator, dishwasher and microwave oven. Fabulous hardwood floors add timeless charm to the interior, while central A/C and newer furnace provide year-round comfort. The upper level includes three bedrooms, highlighted by a spacious primary suite with a private 3/4 bathroom, plus an additional updated 3/4 bathroom for the secondary bedrooms. The lower level offers convenient garage access, a powder bath, bonus living room/flex space and laundry area, while the partially finished basement features a non-conforming bedroom and generous storage space. Outside, the backyard is designed for both entertaining and everyday enjoyment with a covered patio, delightful landscaping improvements, newly installed dog run, newer sod and sprinkler systems in both the front and back yards. Two-car attached garage, newer upper-level double-pane windows replaced in 2015 and sewer line improvements completed in 2023. Residents enjoy easy access to area golf courses such as Fox Hollow/Homestead/Foothills, Bear Creek's awesome paved multi-use trail system following the creek and connecting with several parks and open space areas, Bear Creek Lake Park for paddleboarding, fishing, swimming and Lakewood's beloved Green Mountain Park perfect for outdoor enthusiasts who enjoy trail running, hiking and mountain biking!!! With the home's classic brick exterior, functional layout and thoughtful updates, this Southern Gables gem is ready to welcome you home!!!...
Contact an agent
Home facts
- Year built:1966
- Listing ID #:6355787
Rooms and interior
- Bedrooms:4
- Total bathrooms:3
- Half bathrooms:1
- Flooring:Carpet, Tile, Wood
- Kitchen Description:Dishwasher, Disposal, Microwave, Oven, Range, Refrigerator
- Basement:Yes
- Basement Description:Partial
- Living area:2,097 sq. ft.
Heating and cooling
- Cooling:Central Air
- Heating:Forced Air
- Central air:Yes
Structure and exterior
- Roof:Composition
- Year built:1966
- Building area:2,097 sq. ft.
- Lot area:0.2 Acres
- Lot Features:Landscaped, Level, Sprinklers In Front, Sprinklers In Rear
- Architectural Style:Traditional
- Construction Materials:Brick, Frame
- Exterior Features:Covered, Dog Run, Front Porch, Patio, Private Yard
- Foundation Description:Slab
Schools
- High school:Bear Creek
- Middle school:Carmody
- Elementary school:Green Gables
Utilities
- Water:Public
- Sewer:Public Sewer
Finances and disclosures
- Price:$575,000
- Price per sq. ft.:$274.2
- Tax amount:$3,511 (2025)
Features and amenities
- Amenities:Carbon Monoxide Detector(s), Smoke Detector(s), Window Coverings
Parking
- Total parking spaces:2
- Garage:Yes
- Garage spaces:2
 Based on information submitted to the MLS GRID as of May 30, 2026 03:49 AM. All data is obtained from various sources and may not have been verified by broker or MLS GRID. Supplied Open House information is subject to change without notice. All information should be independently reviewed and verified for accuracy. Properties may or may not be listed by the office/agent presenting the information.
New listings near 2161 S Allison Court
- Coming Soon
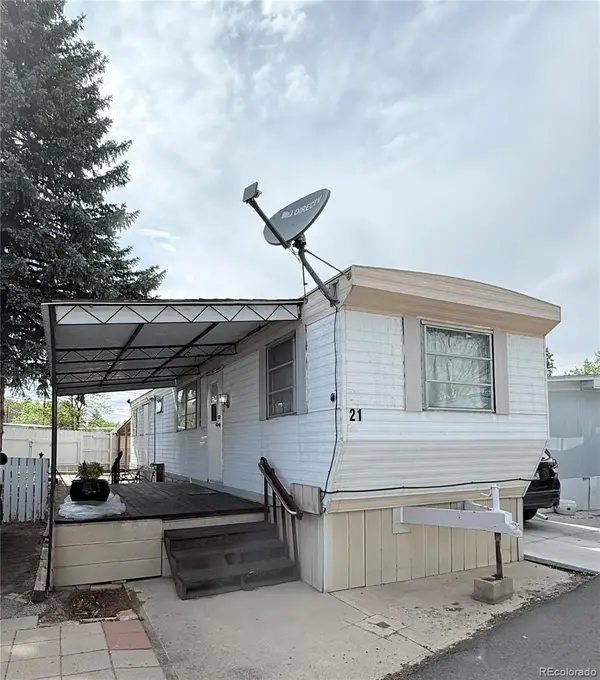 $32,000Coming Soon2 beds 1 baths
1050 S Pierce Street, Lakewood, CO 80226
MLS# 1733018Listed by: CELS HOMES REAL ESTATE LLC - New
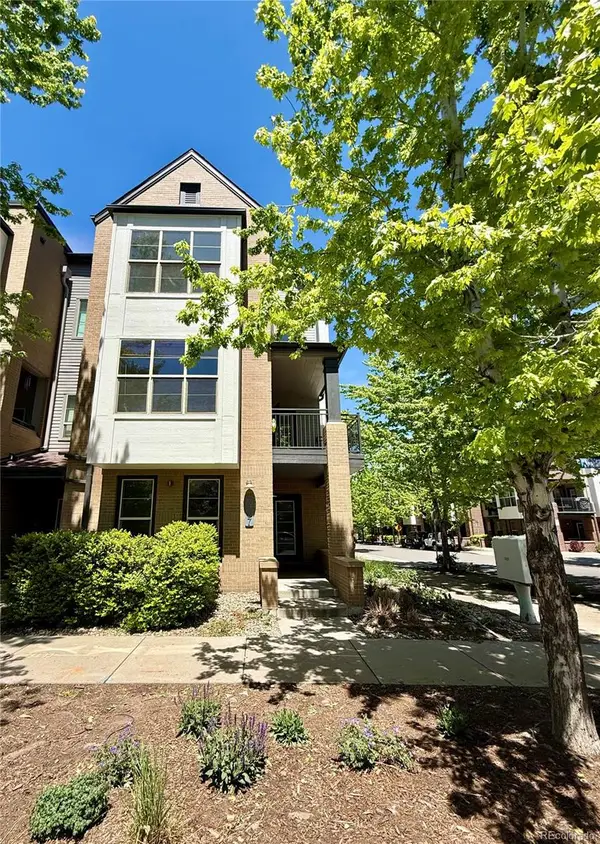 $639,000Active3 beds 4 baths2,132 sq. ft.
6957 W Virginia Place, Lakewood, CO 80226
MLS# 2702809Listed by: HOLLERMEIER REALTY - New
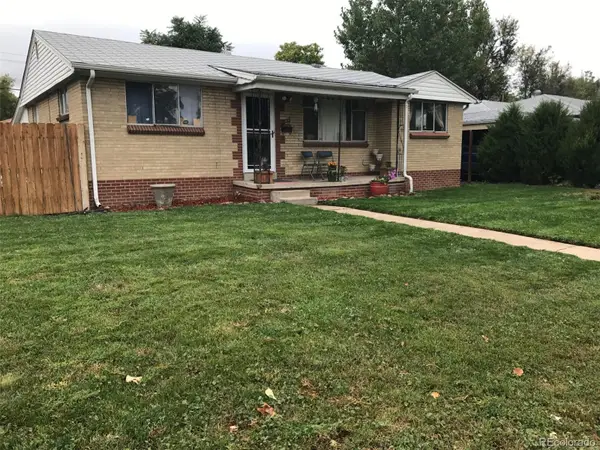 $469,900Active5 beds 2 baths2,072 sq. ft.
1495 S Benton Street, Lakewood, CO 80232
MLS# 6968632Listed by: RIGHT 4 U REALTY LLC - New
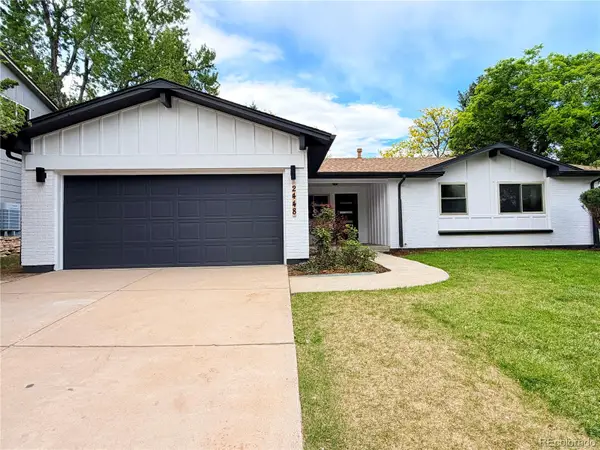 $825,000Active4 beds 3 baths2,449 sq. ft.
2448 S Holland Court, Denver, CO 80227
MLS# 6982434Listed by: REMAX INMOTION - New
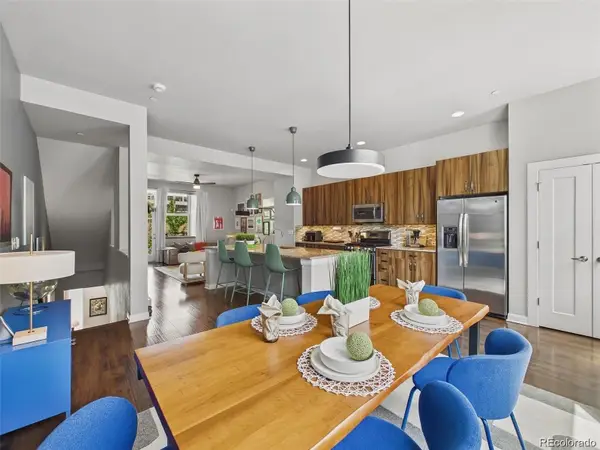 $625,000Active3 beds 4 baths2,000 sq. ft.
7282 W Virginia Avenue, Lakewood, CO 80226
MLS# 4982698Listed by: KELLER WILLIAMS REALTY NORTHERN COLORADO - Coming Soon
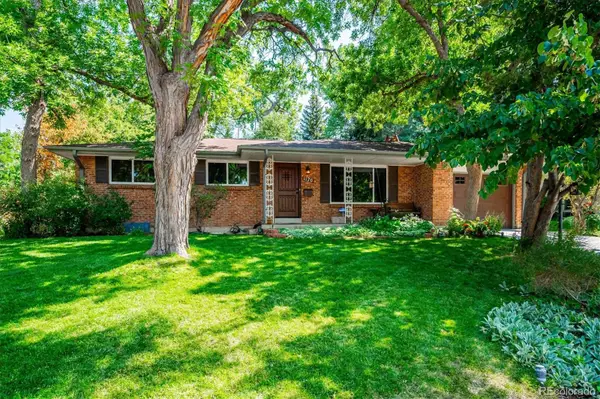 $635,000Coming Soon4 beds 2 baths
1170 S Dover Street, Lakewood, CO 80232
MLS# 4998761Listed by: WEST AND MAIN HOMES INC - New
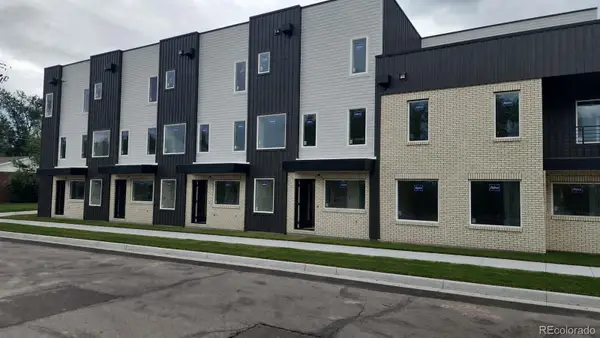 $650,000Active2 beds 3 baths1,489 sq. ft.
1576 Kendall Street, Lakewood, CO 80214
MLS# 6972821Listed by: REDT LLC - New
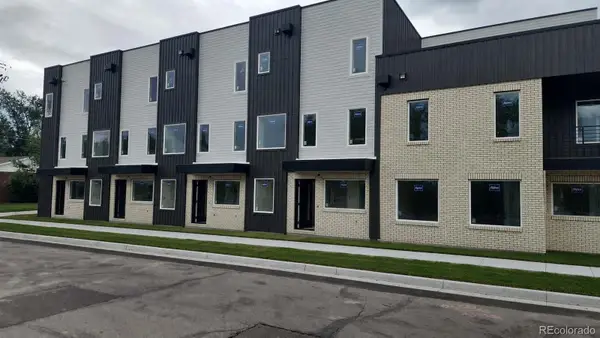 $750,000Active2 beds 3 baths2,010 sq. ft.
1582 Kendall Street, Lakewood, CO 80214
MLS# 7006625Listed by: REDT LLC - New
 $550,000Active2 beds 3 baths1,080 sq. ft.
1590 Kendall Street, Lakewood, CO 80214
MLS# 8132121Listed by: REDT LLC


Protect your home and budget from life's surprises with an Assurant Home Warranty, backed by a partner that supports you through every step of homeownership. Explore Plans.
© 2026 Better Homes and Gardens Real Estate LLC. An Anywhere Real Estate company. All rights reserved. Better Homes and Gardens® Real Estate is a registered trademark owned by Meredith Operations Corporation, licensed to Better Homes and Gardens Real Estate LLC and used with permission. Better Homes and Gardens Real Estate LLC fully supports the principles of the Fair Housing Act and the Equal Opportunity Act. Listing information is deemed reliable but is not guaranteed accurate.
Each office is independently owned and operated.
Any services or products provided by third parties are not provided by, affiliated with or related to Better Homes and Gardens Real Estate LLC, or its affiliated companies.