
2448 S Holland Court, Denver, CO 80227
Local realty services provided by:Better Homes and Gardens Real Estate Kenney & Company
2448 S Holland Court,Denver, CO 80227
$825,000
- 4 Beds
- 3 Baths
- 2,449 sq. ft.
- Single family
- Active
Listed by: ruby medina ornelas, jorge chavez
Office: remax inmotion
MLS#:6982434
Source:ML
Price summary
- Price:$825,000
- Price per sq. ft.:$336.87
About this home
Welcome to the newest gem in Country Village Estates! This beautifully custom-remodeled ranch home sits on a quarter-acre lot with mature landscaping and is ready for its new owners. As you step inside, you'll love the open-concept floor plan designed for both functionality and entertaining. The show-stopping 12-foot island anchors the designer kitchen, making it the true heart of the home. With ample space for both island seating and a dining table, the layout flows seamlessly into the inviting living room, highlighted by a stunning electric fireplace. Glass sliding doors open to the beautifully landscaped backyard, creating the perfect indoor-outdoor living experience. The main level features three bedrooms, including a spacious primary suite with a private en-suite bathroom thoughtfully designed with a large double vanity for added convenience. Two additional bedrooms and a full bathroom complete the main floor.
Downstairs, you'll find a fully finished basement offering even more living space, including a large family room, an additional bedroom, a bathroom, and a dedicated laundry area. Located in one of Lakewood's most desirable established neighborhoods, this home offers the perfect blend of charm, spacious lots, mature trees, and convenient access to Green Mountain trails, Bear Creek recreation, shopping, dining, and downtown Denver. Additional upgrades include all major systems being newly replaced, LED lighting with integrated nightlight functionality, a smart entry lock, designer kitchen and bathrooms, a smart garage keypad, a smart range hood, and LED bathroom mirrors throughout....
Contact an agent
Home facts
- Year built:1970
- Listing ID #:6982434
Rooms and interior
- Bedrooms:4
- Total bathrooms:3
- Full bathrooms:3
- Flooring:Wood
- Kitchen Description:Cooktop, Dishwasher, Microwave, Oven, Range, Range Hood, Refrigerator
- Basement:Yes
- Basement Description:Finished, Full
- Living area:2,449 sq. ft.
Heating and cooling
- Cooling:Central Air
- Heating:Forced Air
- Central air:Yes
Structure and exterior
- Roof:Composition
- Year built:1970
- Building area:2,449 sq. ft.
- Lot area:0.23 Acres
- Lot Features:Landscaped, Many Trees
- Architectural Style:Traditional
- Construction Materials:Brick, Frame
- Exterior Features:Private Yard, Rain Gutters
- Levels:1 Story
Schools
- High school:Bear Creek
- Middle school:Carmody
- Elementary school:Green Gables
Utilities
- Water:Public
- Sewer:Public Sewer
Finances and disclosures
- Price:$825,000
- Price per sq. ft.:$336.87
- Tax amount:$3,244 (2025)
Features and amenities
- Amenities:Smart Locks
Parking
- Total parking spaces:2
- Garage:Yes
- Garage spaces:2
 Based on information submitted to the MLS GRID as of May 30, 2026 12:39 AM. All data is obtained from various sources and may not have been verified by broker or MLS GRID. Supplied Open House information is subject to change without notice. All information should be independently reviewed and verified for accuracy. Properties may or may not be listed by the office/agent presenting the information.
New listings near 2448 S Holland Court
- New
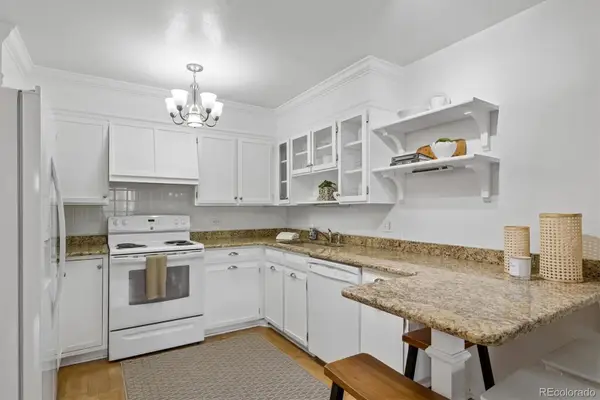 $185,000Active2 beds 1 baths945 sq. ft.
755 S Alton Way #2A, Denver, CO 80247
MLS# 2628989Listed by: YOUR CASTLE REAL ESTATE INC - Coming Soon
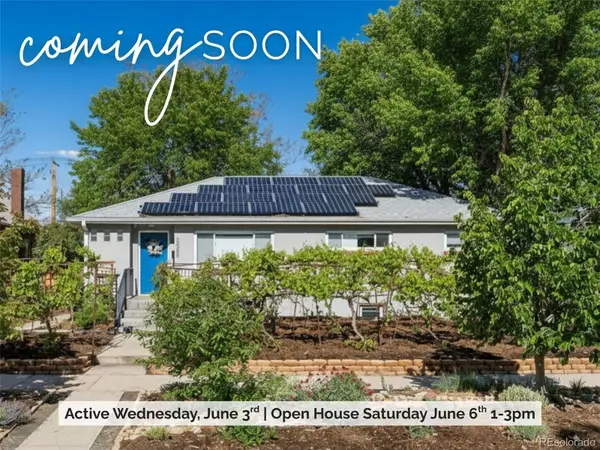 $875,000Coming Soon5 beds 2 baths
3045 N Columbine Street, Denver, CO 80205
MLS# 5435662Listed by: LIVE.LAUGH.COLORADO. REAL ESTATE GROUP - Coming SoonOpen Thu, 5 to 7pm
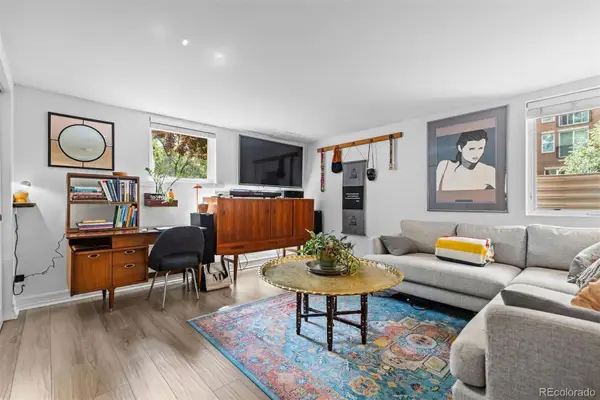 $399,000Coming Soon2 beds 2 baths
1101 Gaylord Street #1, Denver, CO 80206
MLS# 1505285Listed by: LIV SOTHEBY'S INTERNATIONAL REALTY - Coming Soon
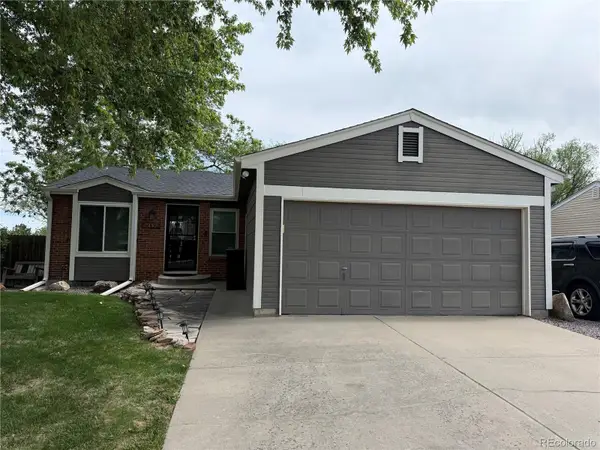 $615,000Coming Soon4 beds 3 baths
9465 W Wagon Trail Drive, Littleton, CO 80123
MLS# 1613040Listed by: RE/MAX PROFESSIONALS - New
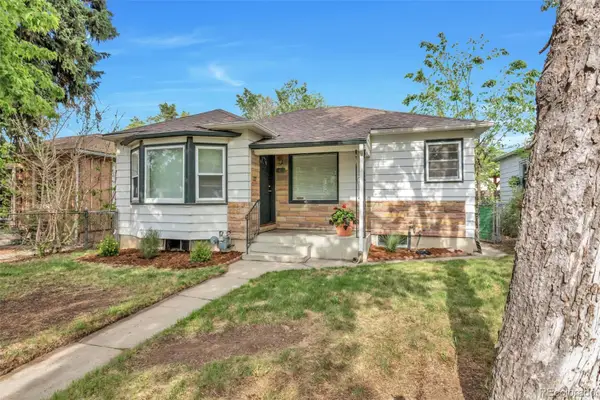 $600,000Active3 beds 2 baths1,673 sq. ft.
2660 S Humboldt Street, Denver, CO 80210
MLS# 2834887Listed by: HUNTINGTON PROPERTIES LLC - New
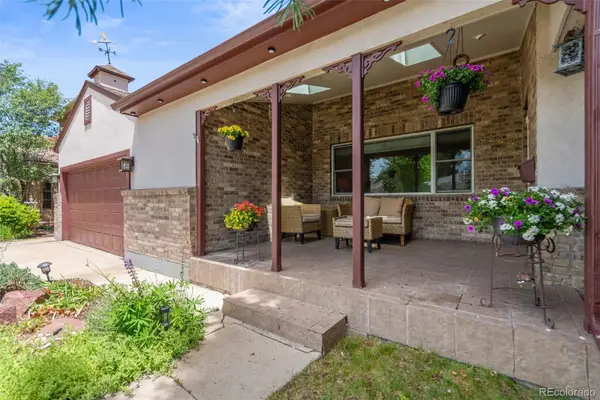 $795,000Active3 beds 2 baths1,838 sq. ft.
3226 S Ash Street, Denver, CO 80222
MLS# 3257806Listed by: ALARIS PROPERTIES LLC - New
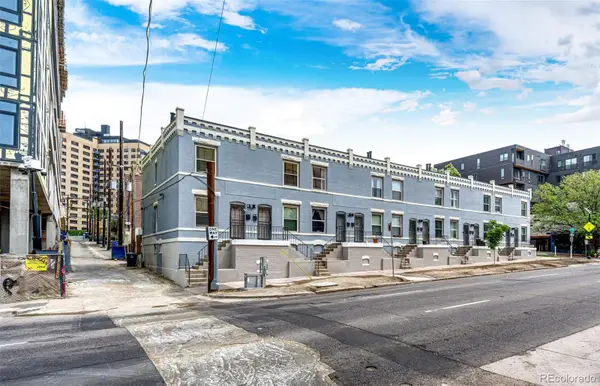 $475,000Active2 beds 1 baths1,462 sq. ft.
121 E 8th Avenue, Denver, CO 80203
MLS# 3350492Listed by: EMBARK REALTY GROUP - Coming Soon
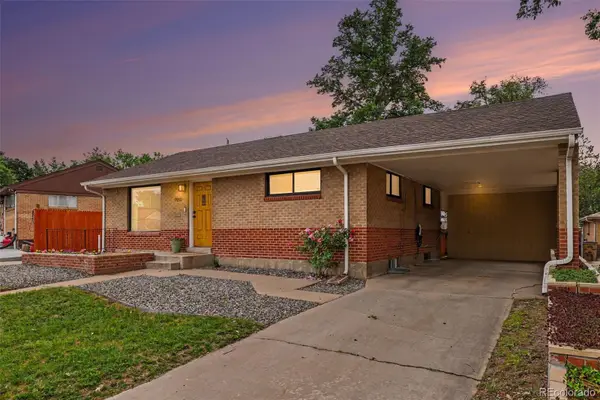 $550,000Coming Soon4 beds 2 baths
7050 Zuni Street, Denver, CO 80221
MLS# 3740491Listed by: KELLER WILLIAMS REALTY URBAN ELITE - New
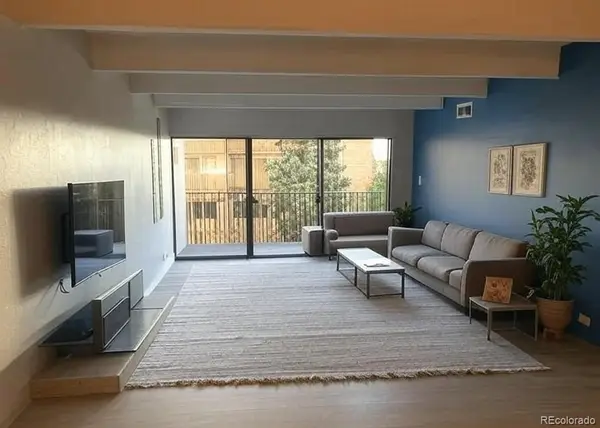 $189,000Active2 beds 2 baths1,050 sq. ft.
8060 E Girard Avenue #601, Denver, CO 80231
MLS# 3793750Listed by: FOREVER HOME REAL ESTATE LLC - New
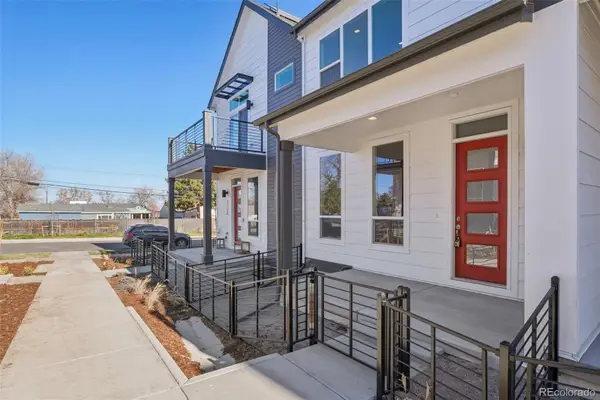 $565,000Active3 beds 4 baths1,942 sq. ft.
3122 W Bonfils Place, Denver, CO 80236
MLS# 3966284Listed by: WEST AND MAIN HOMES INC


Protect your home and budget from life's surprises with an Assurant Home Warranty, backed by a partner that supports you through every step of homeownership. Explore Plans.
© 2026 Better Homes and Gardens Real Estate LLC. An Anywhere Real Estate company. All rights reserved. Better Homes and Gardens® Real Estate is a registered trademark owned by Meredith Operations Corporation, licensed to Better Homes and Gardens Real Estate LLC and used with permission. Better Homes and Gardens Real Estate LLC fully supports the principles of the Fair Housing Act and the Equal Opportunity Act. Listing information is deemed reliable but is not guaranteed accurate.
Each office is independently owned and operated.
Any services or products provided by third parties are not provided by, affiliated with or related to Better Homes and Gardens Real Estate LLC, or its affiliated companies.