
2383 S Holland Street, Lakewood, CO 80227
Local realty services provided by:Better Homes and Gardens Real Estate Kenney & Company
2383 S Holland Street,Lakewood, CO 80227
$764,900
- 5 Beds
- 4 Baths
- 2,982 sq. ft.
- Single family
- Active
Listed by: john vizzi
Office: colorado flat fee realty inc
MLS#:4692585
Source:ML
Price summary
- Price:$764,900
- Price per sq. ft.:$256.51
About this home
SELLER BUY DOWN :START RATE 4.25% FOR ONE YEAR, THEN 5.25% FOR ONE YEAR, THEN 6.25% FOR 28 YEARS. APR 6.31%, 20% DOWN, NMLS#315265. RATES ARE SUBJECT TO CHANGE WITHOUT NOTICE.
Welcome to this beautifully updated home offering the perfect blend of comfort, functionality, and breathtaking mountain views.
The main level offers bright, open living areas with a natural flow that feels comfortable and practical for daily life as well as entertaining.
Upstairs, you’ll find four bedrooms, two bathrooms, and a versatile bonus room that can serve as a home office, nursery, or anything your lifestyle needs.
The garden level basement has a bedroom, also with mountain views, an additional flexible finished space, and a newly renovated full bathroom, creating an ideal setup for guests, an in-law suite, or private extended living.
The yard offers generous outdoor space designed for enjoyment, gathering, and relaxation, with easy usability and room to entertain. It also boasts a brand new retaining wall.
Overall, this home offers a thoughtful combination of comfort, flexibility, and livability well suited for a range of lifestyles and needs....
Contact an agent
Home facts
- Year built:1969
- Subdivision & Development:Country Village
- Listing ID #:4692585
Rooms and interior
- Bedrooms:5
- Total bathrooms:4
- Full bathrooms:1
- Half bathrooms:1
- Flooring:Carpet, Laminate, Wood
- Kitchen Description:Dishwasher, Disposal, Eat-in Kitchen, Kitchen Island, Microwave, Oven, Range, Refrigerator
- Basement:Yes
- Basement Description:Finished
- Living area:2,982 sq. ft.
Heating and cooling
- Cooling:Central Air
- Heating:Forced Air, Natural Gas
- Central air:Yes
Structure and exterior
- Roof:Composition
- Year built:1969
- Building area:2,982 sq. ft.
- Lot area:0.2 Acres
- Architectural Style:Contemporary
- Construction Materials:Frame, Wood Siding
- Exterior Features:Covered, Front Porch, Private Yard
- Foundation Description:Concrete Perimeter
- Levels:2 Story
Schools
- High school:Bear Creek
- Middle school:Carmody
- Elementary school:Green Gables
Utilities
- Sewer:Community Sewer
Finances and disclosures
- Price:$764,900
- Price per sq. ft.:$256.51
- Tax amount:$4,340 (2025)
Features and amenities
- Laundry features:In Unit
- Amenities:Gas Water Heater, Window Coverings
Parking
- Total parking spaces:3
- Garage:Yes
- Garage spaces:2
 Based on information submitted to the MLS GRID as of August 7, 2026 02:26 PM. All data is obtained from various sources and may not have been verified by broker or MLS GRID. Supplied Open House information is subject to change without notice. All information should be independently reviewed and verified for accuracy. Properties may or may not be listed by the office/agent presenting the information.
New listings near 2383 S Holland Street
- New
 $250,000Active2 beds 2 baths945 sq. ft.
381 S Ames Street #A201, Denver, CO 80226
MLS# 1904621Listed by: HOMESMART REALTY - New
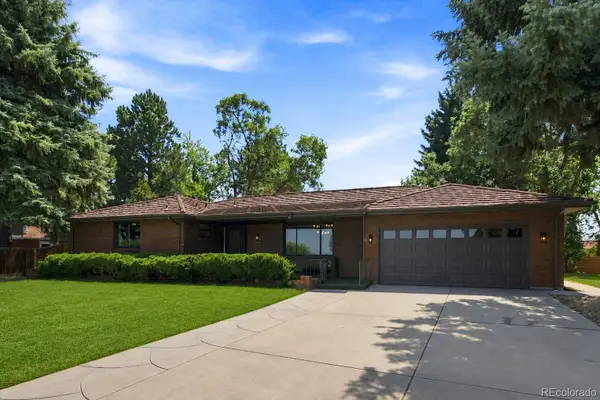 $1,500,000Active5 beds 4 baths3,617 sq. ft.
2625 Vivian Street, Denver, CO 80215
MLS# 1928322Listed by: ATRIUM REALTY LLC - New
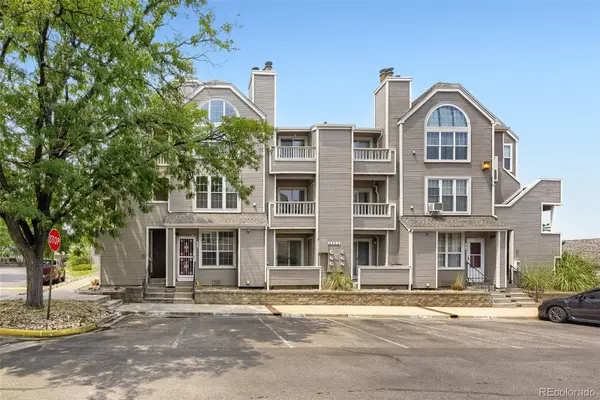 $259,900Active2 beds 2 baths1,048 sq. ft.
5755 W Atlantic Place #102, Denver, CO 80227
MLS# 6086195Listed by: KELLER WILLIAMS REALTY DOWNTOWN LLC - New
 $615,516Active5 beds 2 baths1,992 sq. ft.
9367 W Hamilton Drive, Denver, CO 80227
MLS# 9560780Listed by: LPT REALTY - New
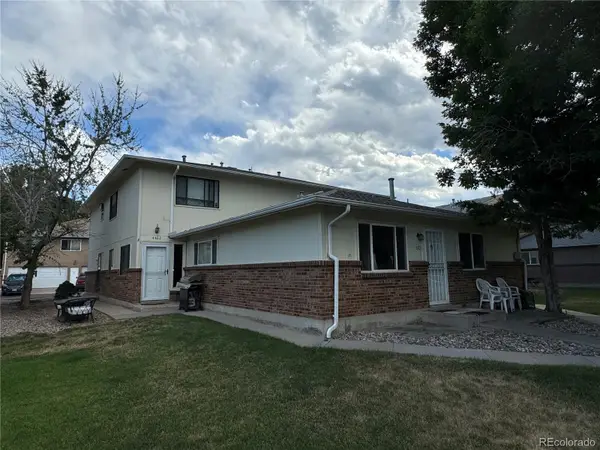 $245,900Active2 beds 1 baths958 sq. ft.
7309 W Hampden Avenue #4404, Lakewood, CO 80227
MLS# 9188030Listed by: RAY STANLEY PROPERTIES - Coming SoonOpen Sun, 12am to 4pm
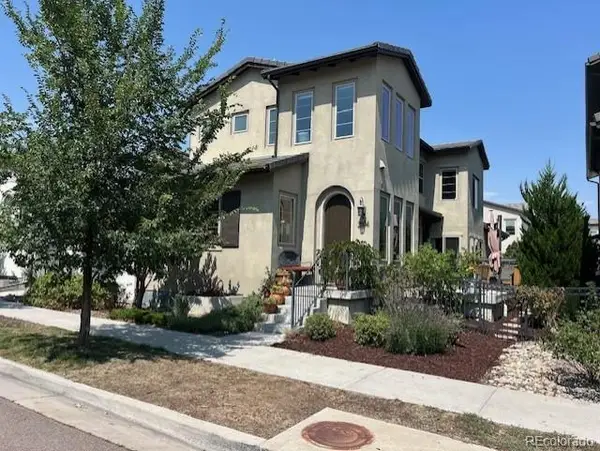 $949,999Coming Soon3 beds 4 baths
2594 S Orchard Street, Lakewood, CO 80228
MLS# 4154100Listed by: LOKATION REAL ESTATE - New
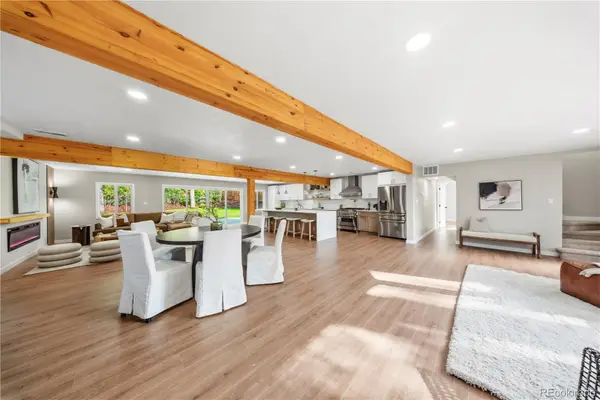 $975,000Active4 beds 4 baths2,726 sq. ft.
2335 Vance Street, Denver, CO 80214
MLS# 4469736Listed by: CENTURY 21 SIGNATURE REALTY NORTH, INC. - Coming Soon
 $334,900Coming Soon3 beds 1 baths
12366 W Nevada Place #305, Denver, CO 80228
MLS# 7923720Listed by: ENGEL & VOLKERS DENVER - Open Sat, 10am to 1pmNew
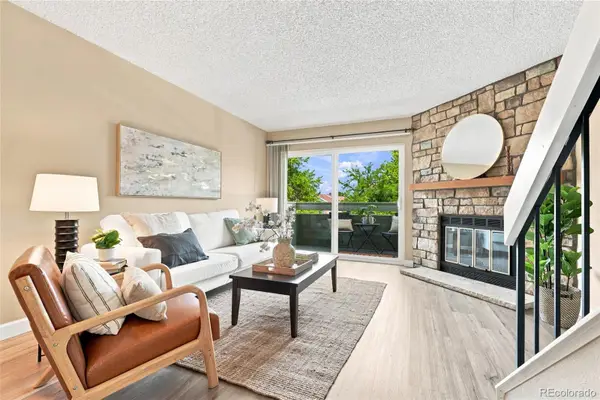 $350,000Active2 beds 3 baths1,395 sq. ft.
8749 W Cornell Avenue #1, Lakewood, CO 80227
MLS# 5426276Listed by: COLDWELL BANKER REALTY 24 - New
 $850,000Active4 beds 3 baths3,250 sq. ft.
2550 Pierson Street, Lakewood, CO 80215
MLS# 7527208Listed by: RE/MAX OF CHERRY CREEK


Protect your home and budget from life's surprises with an Assurant Home Warranty, backed by a partner that supports you through every step of homeownership. Explore Plans.
© 2026 Better Homes and Gardens Real Estate LLC. An Anywhere Real Estate company. All rights reserved. Better Homes and Gardens® Real Estate is a registered trademark owned by Meredith Operations Corporation, licensed to Better Homes and Gardens Real Estate LLC and used with permission. Better Homes and Gardens Real Estate LLC fully supports the principles of the Fair Housing Act and the Equal Opportunity Act. Listing information is deemed reliable but is not guaranteed accurate.
Each office is independently owned and operated.
Any services or products provided by third parties are not provided by, affiliated with or related to Better Homes and Gardens Real Estate LLC, or its affiliated companies.