
2675 S Johnson Circle, Lakewood, CO 80227
Local realty services provided by:Better Homes and Gardens Real Estate Kenney & Company
2675 S Johnson Circle,Lakewood, CO 80227
$675,000
- 3 Beds
- 3 Baths
- 2,529 sq. ft.
- Single family
- Active
Upcoming open houses
- Sat, Jul 2511:00 am - 01:00 pm
Listed by: amanda d. dowell
Office: modern design realty group llc.
MLS#:IR1064921
Source:ML
Price summary
- Price:$675,000
- Price per sq. ft.:$266.9
- Monthly HOA dues:$300
About this home
GORGEOUS PATIO HOME LOCATED IN THE VILLAGE AT MCCOY JENSEN 55+ COMMUNITY IN LAKEWOOD WITH OVER $69K IN RECENT UPGRADES. BACKS TO GREENBELT AND LOTS OF OPEN SPACE. Open & easy to entertain friends & family between the kitchen, living and dining areas. The kitchen with gorgeous granite countertops, lots of cabinet and counter space, wood cabinets, ss appliances. Host family events in the spacious living and dining area, watch the game in front of the beautiful gas fireplace. Relax after a long day in your private master suite with a large walk-in closet, and stunning picture window. The master bath with granite countertops, tub/shower surround, & tile floors. The second bedroom is light and bright, the bathroom is conveniently located with granite countertops, tub/shower tile surround. The 3rd non-conforming bedroom makes a perfect guest space with 2 closets; one is cedar-lined & has an egress window. The 3rd bathroom with tub/shower surround, large vanity. If you prefer, this room could be used as a family room, flex room, gym or office space. Ready for your design and make it your own. Also, storage space for all the holiday decorations, outdoor gear whatever you need it to be, also another space that could be a man-cave or workshop for the handyman. Step out to the private covered patio with brick pavers and built-in gas grill makes entertaining easy and fun, a relaxing place to enjoy your morning coffee. If you enjoy gardening could also create flower or vegie gardens. Close to shopping, restaurants, coffee shops at Belmar. 5-minute drive to Fox Hollow GC and Bear Creek GC. 15-minute drive to Bear Creek Lake. Easy access to C 470 for a quick mountain get-a-way. Miles of trails and tons of open space. New upgrades include: (2025) Design Craft window coverings, stainless Steel refrigerator, fence and gate. (2024) furnace, roof, granite in kitchen and baths. (2023) carpet, Leaf filter gutter guards. Come and check this one out, you will be glad you did....
Contact an agent
Home facts
- Year built:1992
- Listing ID #:IR1064921
Rooms and interior
- Bedrooms:3
- Total bathrooms:3
- Full bathrooms:3
- Flooring:Laminate
- Kitchen Description:Dishwasher, Disposal, Microwave, Oven, Pantry, Refrigerator, Self Cleaning Oven
- Basement:Yes
- Basement Description:Crawl Space, Full
- Living area:2,529 sq. ft.
Heating and cooling
- Cooling:Ceiling Fan(s), Central Air
- Heating:Forced Air
- Central air:Yes
Structure and exterior
- Roof:Composition
- Year built:1992
- Building area:2,529 sq. ft.
- Lot area:0.08 Acres
- Lot Features:Level, Sprinklers In Front
- Architectural Style:Contemporary
- Construction Materials:Brick
- Exterior Features:Gas Grill, Patio
- Levels:1 Story
Schools
- High school:Bear Creek
- Middle school:Carmody
- Elementary school:Bear Creek
Utilities
- Water:Public
- Sewer:Public Sewer
Finances and disclosures
- Price:$675,000
- Price per sq. ft.:$266.9
- Tax amount:$3,649 (2025)
Features and amenities
- Laundry features:Dryer, In Unit, Washer
- Amenities:Double Pane Windows, Smoke Detector(s), Window Coverings
Parking
- Total parking spaces:2
- Garage:Yes
- Garage spaces:2
 Based on information submitted to the MLS GRID as of July 24, 2026 01:43 AM. All data is obtained from various sources and may not have been verified by broker or MLS GRID. Supplied Open House information is subject to change without notice. All information should be independently reviewed and verified for accuracy. Properties may or may not be listed by the office/agent presenting the information.
New listings near 2675 S Johnson Circle
- New
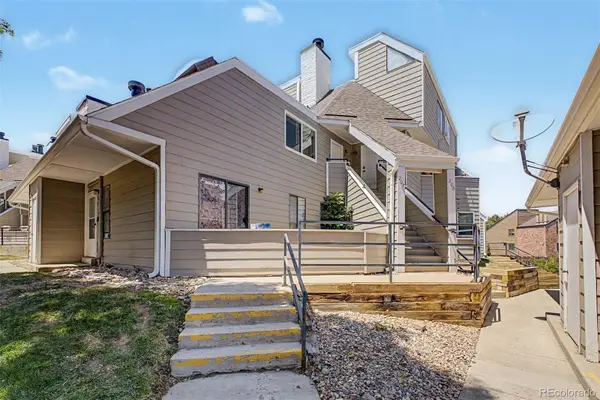 $222,000Active1 beds 1 baths531 sq. ft.
12470 W Nevada Place #207, Denver, CO 80228
MLS# 7799778Listed by: KELLER WILLIAMS DTC - New
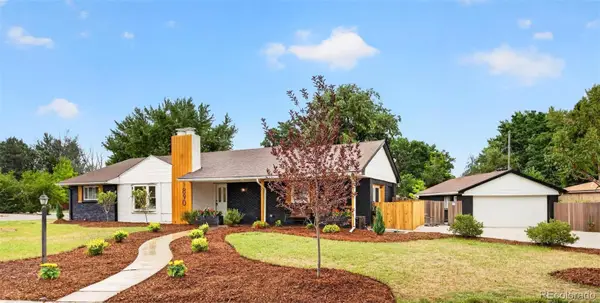 $830,000Active4 beds 3 baths2,400 sq. ft.
1890 Balsam Street, Denver, CO 80214
MLS# 7436617Listed by: BROKERS GUILD HOMES - New
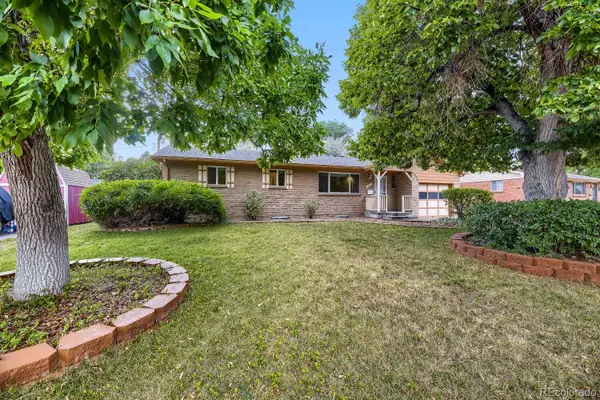 $565,000Active5 beds 2 baths2,082 sq. ft.
1477 S Brentwood Street, Lakewood, CO 80232
MLS# 8784669Listed by: KELLER WILLIAMS REALTY URBAN ELITE - Open Sat, 10am to 12pmNew
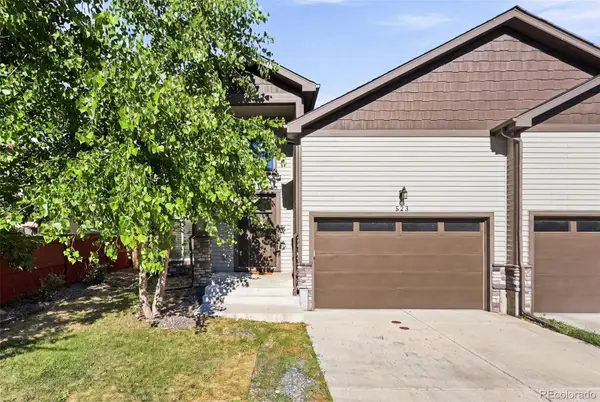 $835,000Active5 beds 4 baths3,090 sq. ft.
823 Van Gordon Street, Golden, CO 80401
MLS# 2284009Listed by: COMPASS - DENVER - Coming SoonOpen Sat, 10am to 2pm
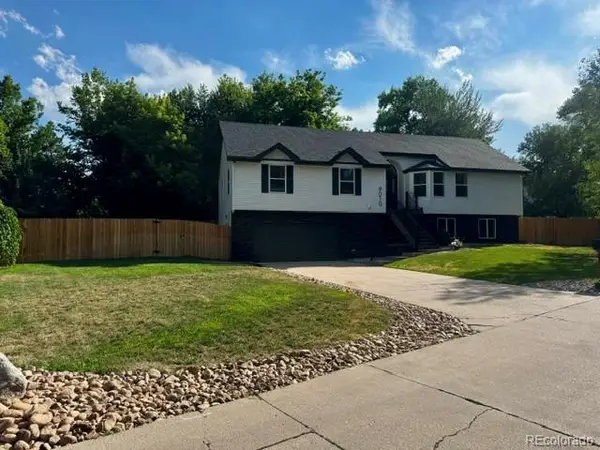 $1,200,000Coming Soon4 beds 3 baths
9010 W 11th Avenue, Denver, CO 80215
MLS# 2782934Listed by: RE/MAX ALLIANCE - Coming Soon
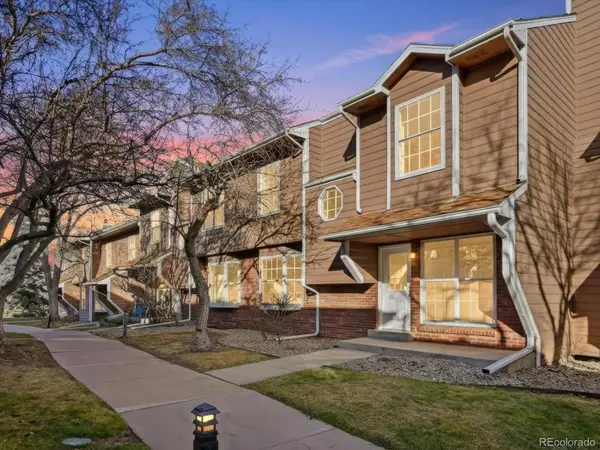 $425,000Coming Soon2 beds 3 baths
1930 S Balsam Street, Denver, CO 80227
MLS# 3442105Listed by: EXP REALTY, LLC - New
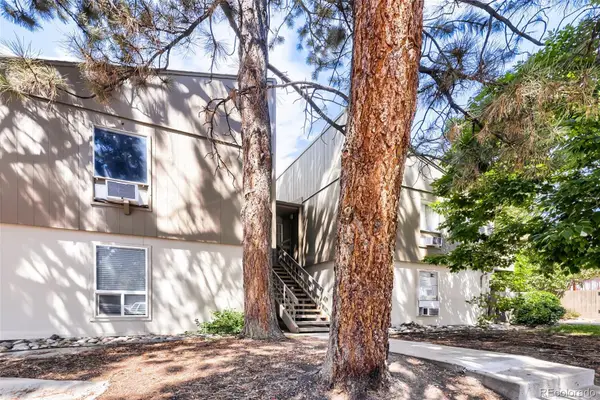 $165,000Active1 beds 1 baths532 sq. ft.
7373 W Florida Avenue #10F, Denver, CO 80232
MLS# 4463811Listed by: COLORADO PROPERTIES - New
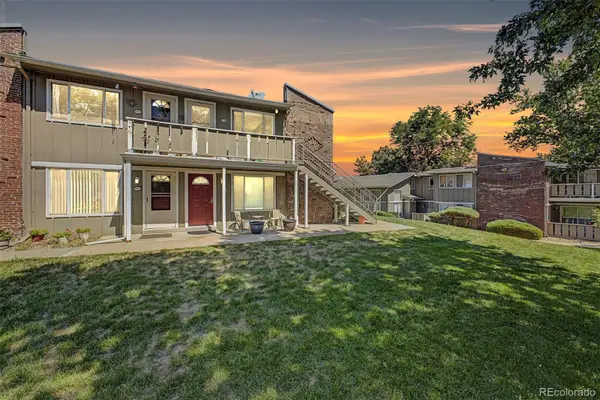 $215,000Active2 beds 2 baths850 sq. ft.
857 S Van Gordon Court #D205, Denver, CO 80228
MLS# 5180219Listed by: EXP REALTY, LLC - New
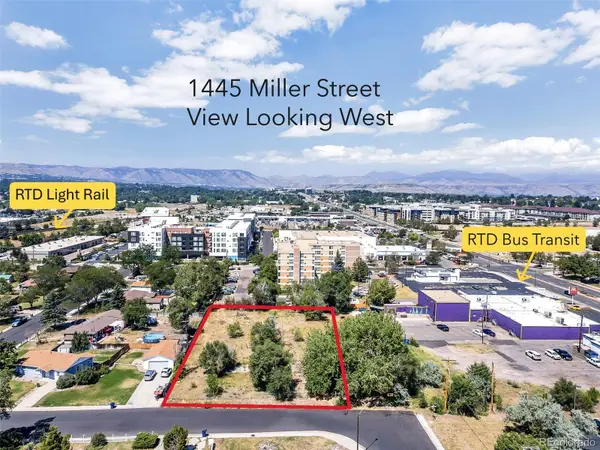 $1,510,320Active0.83 Acres
1445 Miller Street, Lakewood, CO 80215
MLS# 6352681Listed by: SHOCKCOR INC - Coming Soon
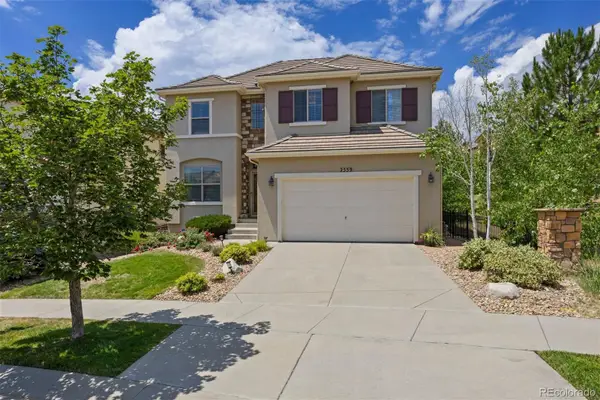 $1,075,000Coming Soon4 beds 4 baths
2559 S Kendrick Street, Denver, CO 80228
MLS# 6366116Listed by: LIV SOTHEBY'S INTERNATIONAL REALTY


Protect your home and budget from life's surprises with an Assurant Home Warranty, backed by a partner that supports you through every step of homeownership. Explore Plans.
© 2026 Better Homes and Gardens Real Estate LLC. An Anywhere Real Estate company. All rights reserved. Better Homes and Gardens® Real Estate is a registered trademark owned by Meredith Operations Corporation, licensed to Better Homes and Gardens Real Estate LLC and used with permission. Better Homes and Gardens Real Estate LLC fully supports the principles of the Fair Housing Act and the Equal Opportunity Act. Listing information is deemed reliable but is not guaranteed accurate.
Each office is independently owned and operated.
Any services or products provided by third parties are not provided by, affiliated with or related to Better Homes and Gardens Real Estate LLC, or its affiliated companies.