
550 S Estes Street, Lakewood, CO 80226
Local realty services provided by:Better Homes and Gardens Real Estate Kenney & Company
550 S Estes Street,Lakewood, CO 80226
$640,000
- 3 Beds
- 3 Baths
- 2,026 sq. ft.
- Single family
- Active
Listed by: jim hendry
Office: open real estate inc.
MLS#:5979745
Source:ML
Price summary
- Price:$640,000
- Price per sq. ft.:$315.89
About this home
Completely updated with exceptional attention to detail, this stunning move-in ready multi-level home offers the perfect blend of style, space, and functionality. Featuring 3 bedrooms and 3 bathrooms, the home sits on a large lot and showcases an open, airy layout designed for both comfortable everyday living and effortless entertaining.
The beautifully updated gourmet kitchen is truly the heart of the home, complete with ample cabinetry, newer appliances, generous counter space, and a seamless flow into the spacious living and dining areas. The versatile multi-level design provides both privacy and flexibility, offering room to spread out whether you’re hosting guests, working from home, or simply relaxing.
Each bedroom is well-appointed and spacious, while the multiple bathrooms add convenience and comfort for family and visitors alike. An attached 2-car garage provides added functionality, and the extensive updates throughout the home make this property truly turnkey.
Perfectly located with easy access to the vibrant Belmar shopping and dining district, parks, trails, downtown Denver, and the mountains, this home offers the ideal combination of suburban comfort and city convenience. Some of the great hot spots are Great Divide Brewery 6 & 40 Brewery West Fax and Green mountain brewery. For our door space we are close to the Bear Creek Greenbelt and Belmar Park and the amazing Green Mountain. Rarely do you find a home this updated, spacious, and centrally located all in one package....
Contact an agent
Home facts
- Year built:1971
- Listing ID #:5979745
Rooms and interior
- Bedrooms:3
- Total bathrooms:3
- Full bathrooms:1
- Half bathrooms:1
- Flooring:Laminate, Linoleum, Tile
- Kitchen Description:Dishwasher, Disposal, Kitchen Island, Microwave, Range, Refrigerator
- Basement:Yes
- Basement Description:Unfinished
- Living area:2,026 sq. ft.
Heating and cooling
- Cooling:Central Air
- Heating:Forced Air
- Central air:Yes
Structure and exterior
- Roof:Composition
- Year built:1971
- Building area:2,026 sq. ft.
- Lot area:0.18 Acres
- Lot Features:Landscaped, Near Public Transit, Sprinklers In Front, Sprinklers In Rear
- Architectural Style:Traditional
- Construction Materials:Brick, Wood Siding
- Exterior Features:Front Porch, Rain Gutters
- Foundation Description:Concrete Perimeter
- Levels:Tri-Level
Schools
- High school:Lakewood
- Middle school:Creighton
- Elementary school:Belmar
Utilities
- Water:Public
- Sewer:Public Sewer
Finances and disclosures
- Price:$640,000
- Price per sq. ft.:$315.89
- Tax amount:$3,670 (2025)
Features and amenities
- Laundry features:Dryer, In Unit, Washer
- Amenities:Carbon Monoxide Detector(s), Double Pane Windows, Skylight(s), Smoke Detector(s)
Parking
- Total parking spaces:2
- Parking description:220 Volts
- Garage:Yes
- Garage spaces:2
 Based on information submitted to the MLS GRID as of July 11, 2026 05:42 PM. All data is obtained from various sources and may not have been verified by broker or MLS GRID. Supplied Open House information is subject to change without notice. All information should be independently reviewed and verified for accuracy. Properties may or may not be listed by the office/agent presenting the information.
New listings near 550 S Estes Street
- New
 $614,964Active1 Acres
9645 Morrison Road, Denver, CO 80227
MLS# 2604322Listed by: HOMESMART REALTY - New
 $185,000Active-- beds 1 baths508 sq. ft.
1830 Newland Court #320, Lakewood, CO 80214
MLS# 9746682Listed by: RE/MAX ALLIANCE - Coming Soon
 $1,735,000Coming Soon5 beds 6 baths
15388 W Evans Avenue, Lakewood, CO 80228
MLS# 8927235Listed by: RE/MAX OF CHERRY CREEK - Open Sun, 10am to 1pmNew
 $540,000Active3 beds 2 baths2,622 sq. ft.
933 Nelson Street, Lakewood, CO 80215
MLS# 3449415Listed by: CORCORAN PERRY & CO. - New
 $120,000Active0.15 Acres
861 Chase Street, Denver, CO 80214
MLS# 5107215Listed by: JCREALTY - New
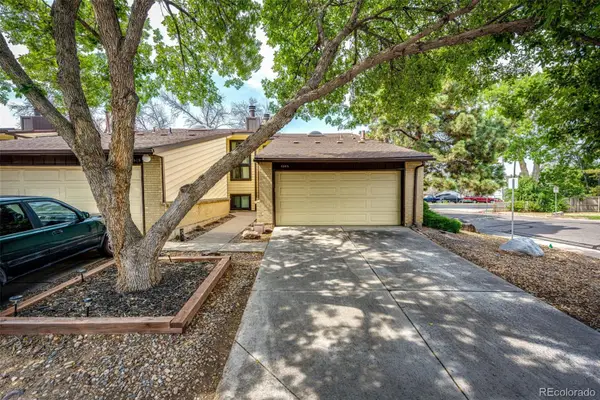 $339,999Active3 beds 3 baths1,595 sq. ft.
6505 W Mississippi Place, Denver, CO 80232
MLS# 9567604Listed by: BERKSHIRE HATHAWAY HOMESERVICES ROCKY MOUNTAIN, REALTORS- CASTLE PINES OFFICE - New
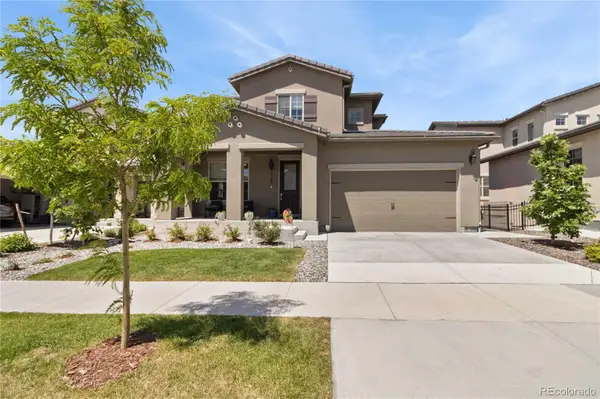 $1,050,000Active5 beds 4 baths3,967 sq. ft.
2169 S Orion Street, Denver, CO 80228
MLS# 6715559Listed by: RE/MAX OF CHERRY CREEK - Coming Soon
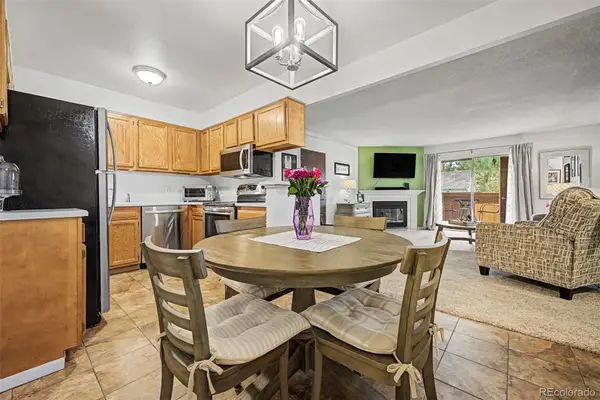 $245,000Coming Soon1 beds 1 baths
3336 S Ammons Street #12-103, Lakewood, CO 80227
MLS# 8053274Listed by: 8Z REAL ESTATE - Coming SoonOpen Sat, 12 to 2pm
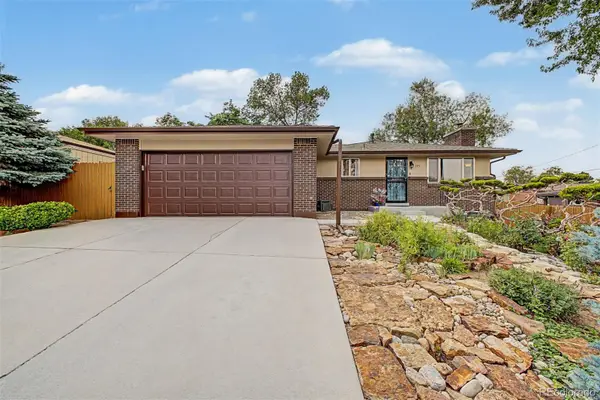 $635,000Coming Soon4 beds 2 baths
775 Van Gordon Court, Golden, CO 80401
MLS# 9785604Listed by: 8Z REAL ESTATE - Coming SoonOpen Sat, 11am to 2pm
 $700,000Coming Soon5 beds 4 baths
8897 W Woodard Drive, Lakewood, CO 80227
MLS# 4436341Listed by: COLDWELL BANKER REALTY 54


Protect your home and budget from life's surprises with an Assurant Home Warranty, backed by a partner that supports you through every step of homeownership. Explore Plans.
© 2026 Better Homes and Gardens Real Estate LLC. An Anywhere Real Estate company. All rights reserved. Better Homes and Gardens® Real Estate is a registered trademark owned by Meredith Operations Corporation, licensed to Better Homes and Gardens Real Estate LLC and used with permission. Better Homes and Gardens Real Estate LLC fully supports the principles of the Fair Housing Act and the Equal Opportunity Act. Listing information is deemed reliable but is not guaranteed accurate.
Each office is independently owned and operated.
Any services or products provided by third parties are not provided by, affiliated with or related to Better Homes and Gardens Real Estate LLC, or its affiliated companies.