
9071 W Floyd, Lakewood, CO 80227
Local realty services provided by:Better Homes and Gardens Real Estate Kenney & Company
9071 W Floyd,Lakewood, CO 80227
$300,000
- 2 Beds
- 2 Baths
- 1,036 sq. ft.
- Single family
- Active
Listed by: ricky harr
Office: homesmart realty
MLS#:8806608
Source:ML
Price summary
- Price:$300,000
- Price per sq. ft.:$289.58
- Monthly HOA dues:$252
About this home
Welcome to your Bear Creek home, perfectly located in the community and offering low maintenance living. This two-story townhome features an open main-level with large living room complete with cozy woodburning fireplace, large eat-in kitchen/dining space and well updated kitchen with newer quiet close cabinets and stainless-steel appliances. The main level is finished off with a convenient updated 1/2 bath/powder room and direct access to the private and fully fenced patio area with gated access to common area. On the upper level is a large primary bedroom with shared access to an updated full bathroom, convenient laundry closet with included stackable front load washer and dryer and a second large bedroom. All interior lights are newer, along with newer windows and Silver dome solar in attic and new insulation. When you’re not enjoying your home, you’ll love spending time at the newer, large park just across the street from the community parking area complete with community garden. Don’t worry about parking with your included reserved parking space and multiple visitor parking options in the community parking area directly in front of your unit! Enjoy the community amenities including community pool, snow removal, trash and recycling and maybe most importantly exterior maintenance giving you truly a low maintenance lifestyle, all while continuing to keep the HOA dues low when compared to other communities that offer similar amenities! The complex is centrally located in Lakewood with easy access to 470, Denver, the Rocky Mountains, Chatfield Reservoir and more. This is a must-see home that has so much to offer, schedule your private showing today!...
Contact an agent
Home facts
- Year built:1981
- Subdivision & Development:San Francisco West
- Listing ID #:8806608
Rooms and interior
- Bedrooms:2
- Total bathrooms:2
- Full bathrooms:1
- Half bathrooms:1
- Flooring:Carpet
- Kitchen Description:Dishwasher, Disposal, Microwave, Oven, Range, Refrigerator
- Living area:1,036 sq. ft.
Heating and cooling
- Cooling:Air Conditioning-Room
- Heating:Forced Air, Natural Gas
Structure and exterior
- Roof:Composition
- Year built:1981
- Building area:1,036 sq. ft.
- Lot Features:Cul-De-Sac, Landscaped, Sprinklers In Front
- Architectural Style:Urban Contemporary
- Construction Materials:Frame
- Levels:2 Story
Schools
- High school:Bear Creek
- Middle school:Carmody
- Elementary school:Bear Creek
Utilities
- Water:Public
- Sewer:Public Sewer
Finances and disclosures
- Price:$300,000
- Price per sq. ft.:$289.58
- Tax amount:$2,017
Features and amenities
- Laundry features:Dryer, Washer
- Amenities:Double Pane Windows, Window Coverings
- Pool features:Outdoor Pool
 Based on information submitted to the MLS GRID as of November 5, 2026 04:51 AM. All data is obtained from various sources and may not have been verified by broker or MLS GRID. Supplied Open House information is subject to change without notice. All information should be independently reviewed and verified for accuracy. Properties may or may not be listed by the office/agent presenting the information.
New listings near 9071 W Floyd
- Coming Soon
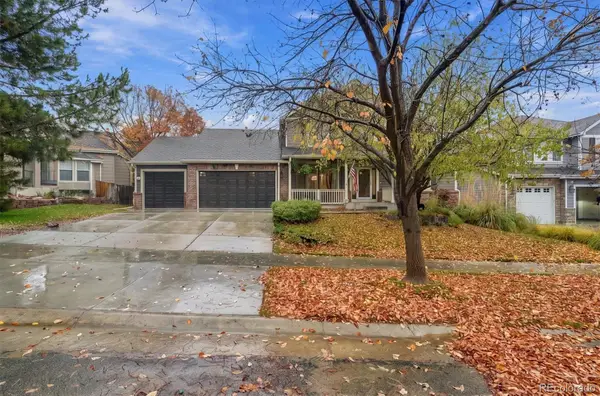 $1,275,000Coming Soon5 beds 5 baths4,502 sq. ft.
5330 S Jay, Littleton, CO 80123
MLS# 5538657Listed by: RE/MAX PROFESSIONALS - Coming Soon
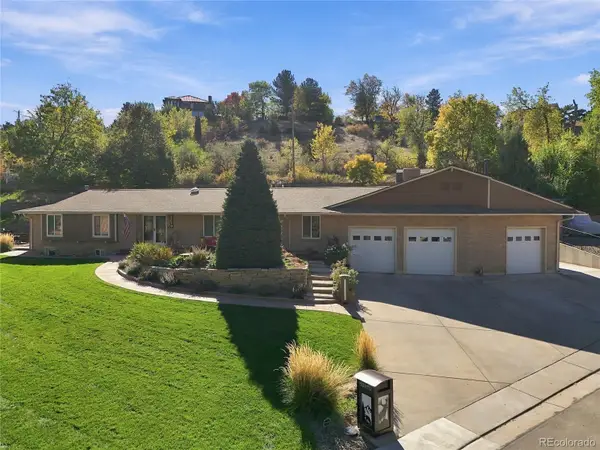 $1,749,900Coming Soon4 beds 4 baths4,256 sq. ft.
12070 W 18th, Lakewood, CO 80215
MLS# 4026950Listed by: KELLER WILLIAMS ADVANTAGE REALTY LLC - Coming SoonOpen Sat, 11am to 1pm
 $975,000Coming Soon4 beds 3 baths2,831 sq. ft.
11615 W 22nd, Lakewood, CO 80215
MLS# 2436782Listed by: KELLER WILLIAMS REALTY DOWNTOWN LLC - New
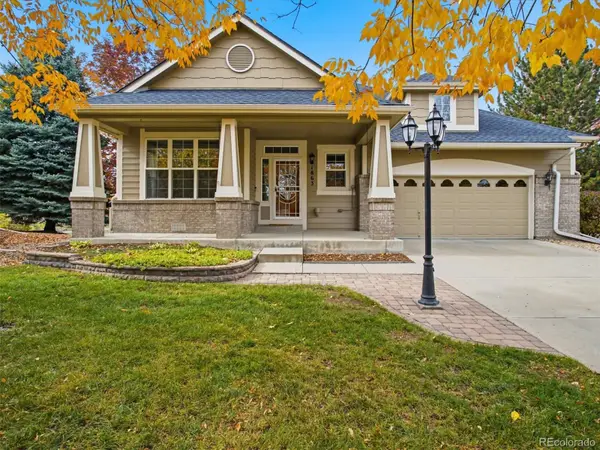 $735,000Active2 beds 3 baths2,175 sq. ft.
1863 S Jay, Lakewood, CO 80232
MLS# 2133975Listed by: RE/MAX PROFESSIONALS - New
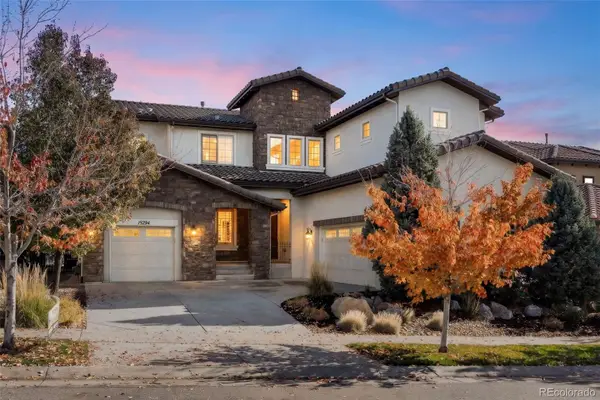 $1,600,000Active5 beds 5 baths3,660 sq. ft.
15294 W Warren, Lakewood, CO 80228
MLS# 3409849Listed by: COMPASS - DENVER - New
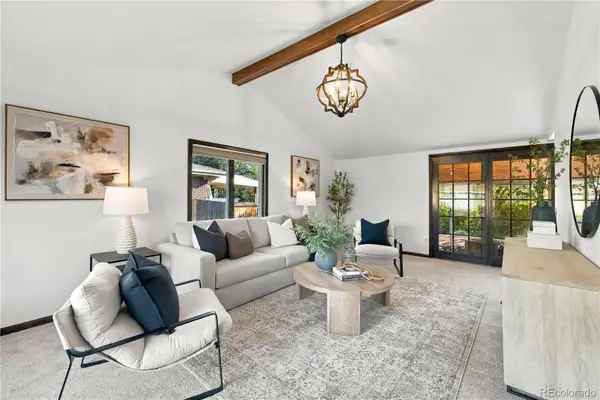 $524,900Active3 beds 2 baths1,712 sq. ft.
8344 W Arkansas, Lakewood, CO 80232
MLS# 6298430Listed by: EXP REALTY, LLC - New
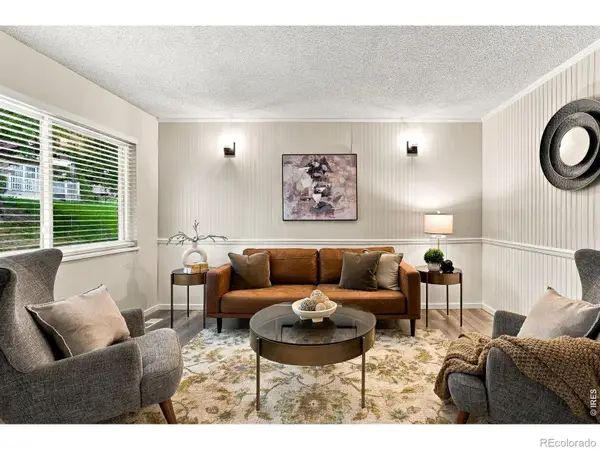 $335,000Active2 beds 2 baths1,173 sq. ft.
525 S Xenon, Lakewood, CO 80228
MLS# IR1071668Listed by: COMPASS-DENVER - New
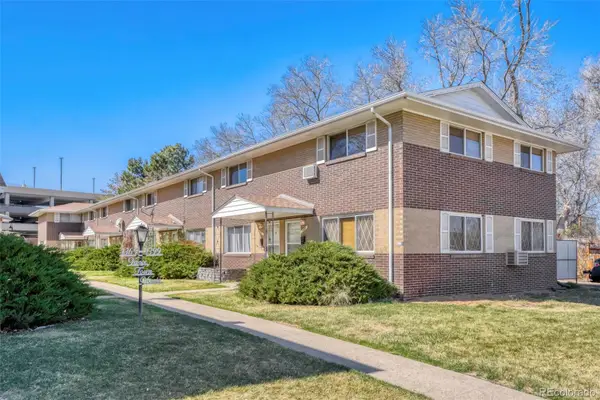 $240,000Active2 beds 2 baths1,000 sq. ft.
1397 Vance, Lakewood, CO 80214
MLS# 5492567Listed by: MADISON & COMPANY PROPERTIES - New
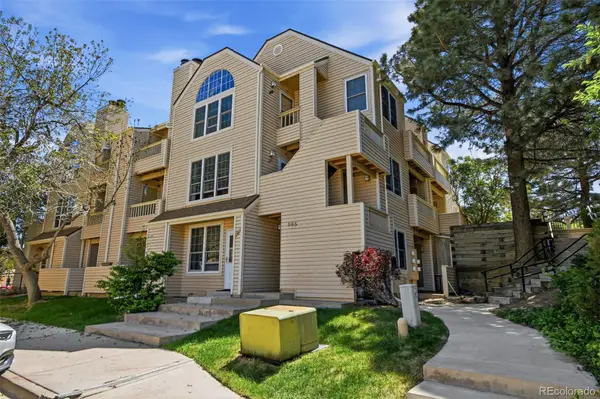 $315,000Active2 beds 2 baths1,048 sq. ft.
965 S Miller #201, Lakewood, CO 80226
MLS# 6632086Listed by: COMPASS - DENVER


Protect your home and budget from life's surprises with an Assurant Home Warranty, backed by a partner that supports you through every step of homeownership. Explore Plans.
© 2026 Better Homes and Gardens Real Estate LLC. An Anywhere Real Estate company. All rights reserved. Better Homes and Gardens® Real Estate is a registered trademark owned by Meredith Operations Corporation, licensed to Better Homes and Gardens Real Estate LLC and used with permission. Better Homes and Gardens Real Estate LLC fully supports the principles of the Fair Housing Act and the Equal Opportunity Act. Listing information is deemed reliable but is not guaranteed accurate.
Each office is independently owned and operated.
Any services or products provided by third parties are not provided by, affiliated with or related to Better Homes and Gardens Real Estate LLC, or its affiliated companies.