
5330 S Jay, Littleton, CO 80123
Local realty services provided by:Better Homes and Gardens Real Estate Kenney & Company
Listed by: the alan smith team, david pratt
Office: re/max professionals
MLS#:5538657
Source:ML
Price summary
- Price:$1,275,000
- Price per sq. ft.:$283.21
- Monthly HOA dues:$84
About this home
Fresh paint, new countertops, and freshly finished hardwoods make this 5 bedroom, 5 bath home in Regatta at Grant Ranch ready for the next chapter. Walk in and the freshly painted interior feels bright and clean, with nothing left on the to-do list. Unpack, settle in, and start living. It is a home that feels new in all the right places. The main level kitchen is built for gathering. An oversized island anchors the room, with new quartz countertops on the island and stainless appliances around it. The updates carry through the main level, so everything feels cohesive and ready to enjoy. The oversized primary suite gives you a place to unwind, with a 5 piece bath and a walk-in closet that fits a full wardrobe with room to spare. If working from home is part of your life you will love the main level study. Five bedrooms and five baths in all mean everyone has their own space, and busy mornings run smoothly whoever is home. Downstairs, the finished basement adds another bedroom and bath, a natural fit for overnight guests, or a hangout space for the whole family. The garage has brand new concrete, a clean start for vehicles, bikes, and weekend gear.
Life in Regatta puts the water close. The private lake dock is an easy walk from your front door, so afternoons by the lake and evening strolls become part of the routine. Updated inside, comfortable for gatherings, and set in a neighborhood made for time outdoors....
Contact an agent
Home facts
- Year built:2001
- Subdivision & Development:Grant Ranch
- Listing ID #:5538657
Rooms and interior
- Bedrooms:5
- Total bathrooms:5
- Full bathrooms:3
- Half bathrooms:1
- Flooring:Carpet, Tile, Wood
- Bathrooms Description:Five Piece Bath
- Kitchen Description:Cooktop, Dishwasher, Disposal, Double Oven, Eat-in Kitchen, Kitchen Island, Microwave, Pantry
- Basement Description:Finished, Full
- Living area:4,502 sq. ft.
Heating and cooling
- Cooling:Central Air
- Heating:Forced Air
Structure and exterior
- Roof:Shingle
- Year built:2001
- Building area:4,502 sq. ft.
- Lot Features:Landscaped, Level
- Architectural Style:Traditional
- Construction Materials:Frame
- Exterior Features:Patio
- Levels:2 Story
Schools
- High school:Dakota Ridge
- Middle school:Summit Ridge
- Elementary school:Blue Heron
Utilities
- Water:Public
- Sewer:Public Sewer
Finances and disclosures
- Price:$1,275,000
- Price per sq. ft.:$283.21
- Tax amount:$8,940
Features and amenities
- Laundry features:Dryer, Washer
- Amenities:Double Pane Windows
Parking
- Parking description:Oversized
- Garage spaces:3
 Based on information submitted to the MLS GRID as of November 6, 2026 11:40 AM. All data is obtained from various sources and may not have been verified by broker or MLS GRID. Supplied Open House information is subject to change without notice. All information should be independently reviewed and verified for accuracy. Properties may or may not be listed by the office/agent presenting the information.
New listings near 5330 S Jay
- New
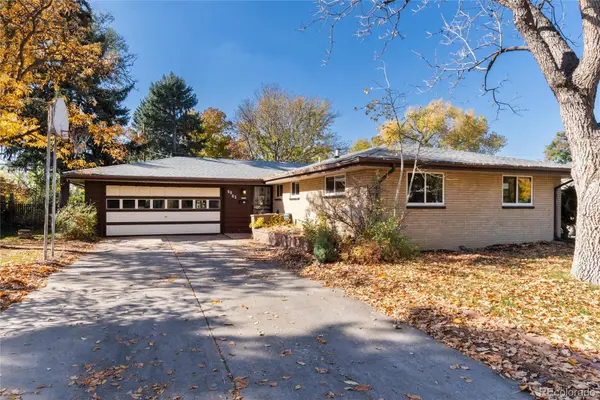 $699,000Active4 beds 3 baths2,175 sq. ft.
6063 S Fairfield, Littleton, CO 80120
MLS# 9958677Listed by: MADISON & COMPANY PROPERTIES - New
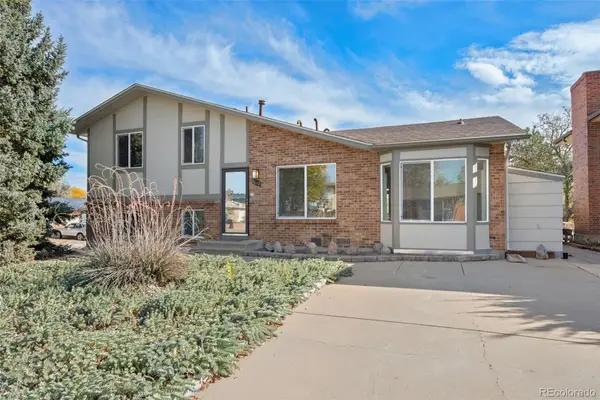 $500,000Active3 beds 3 baths1,617 sq. ft.
4602 S Hoyt, Littleton, CO 80123
MLS# 4466335Listed by: RE/MAX OF CHERRY CREEK - New
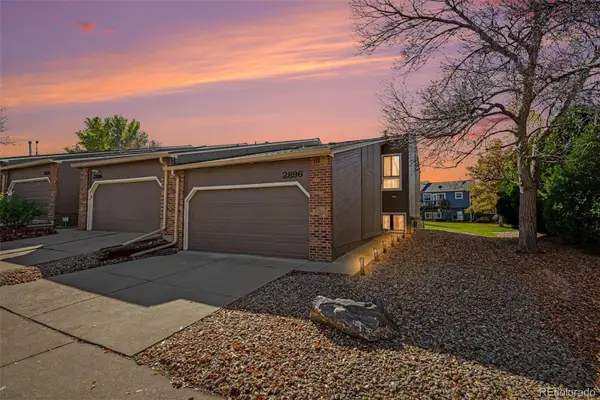 $385,000Active2 beds 3 baths1,572 sq. ft.
2896 W Bryant, Littleton, CO 80120
MLS# 4892127Listed by: MADISON & COMPANY PROPERTIES - New
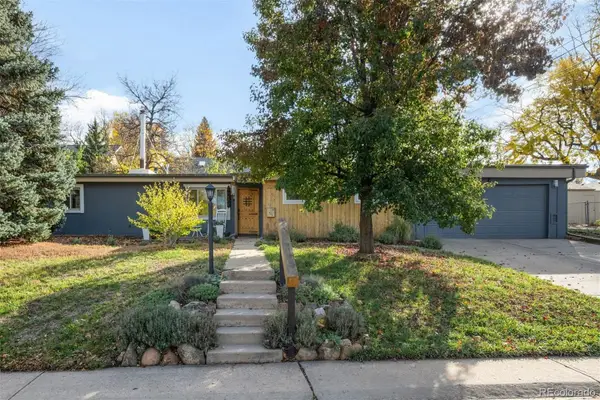 $575,000Active5 beds 2 baths1,708 sq. ft.
2238 W Caley, Littleton, CO 80120
MLS# 5665194Listed by: LIV SOTHEBY'S INTERNATIONAL REALTY - New
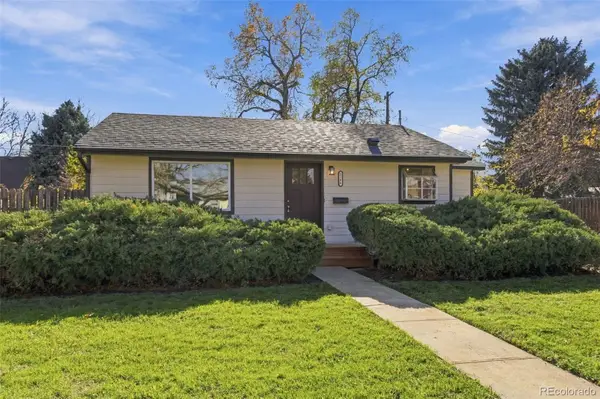 $440,000Active2 beds 1 baths624 sq. ft.
2106 W Arbor, Littleton, CO 80120
MLS# 7094670Listed by: RETRIEVER HOMES - New
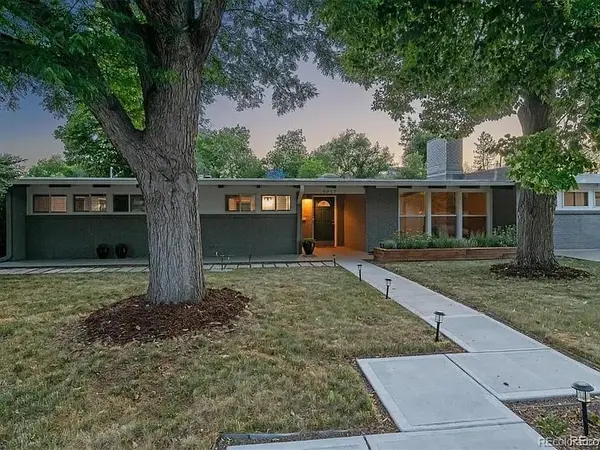 $789,000Active4 beds 2 baths2,219 sq. ft.
6057 Windermere, Littleton, CO 80120
MLS# 6358241Listed by: KEYRENTER PROPERTY MANAGEMENT DENVER - New
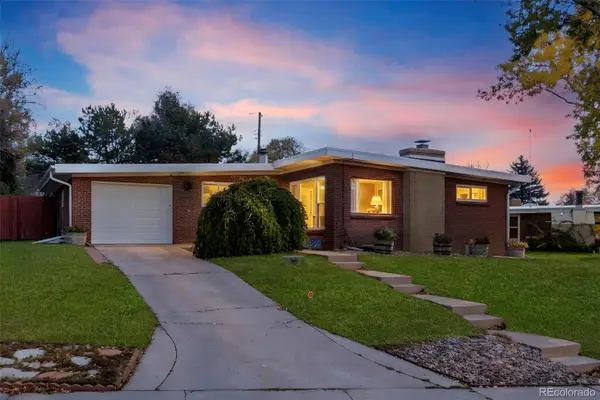 $649,900Active5 beds 3 baths2,291 sq. ft.
5462 S Hickory, Littleton, CO 80120
MLS# 8156379Listed by: COLDWELL BANKER GLOBAL LUXURY DENVER - New
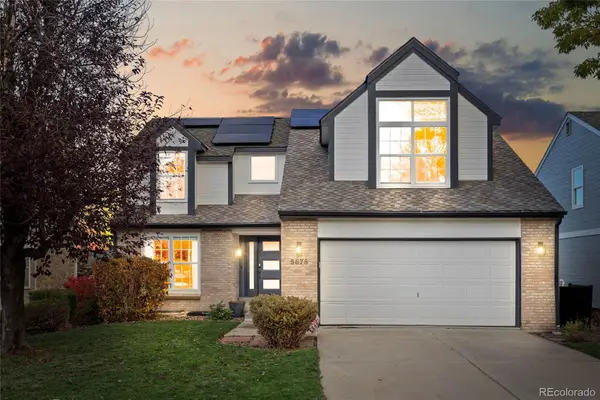 $775,000Active3 beds 4 baths2,348 sq. ft.
5678 S Iris, Littleton, CO 80123
MLS# 6467445Listed by: SIGNATURE REAL ESTATE CORP. - New
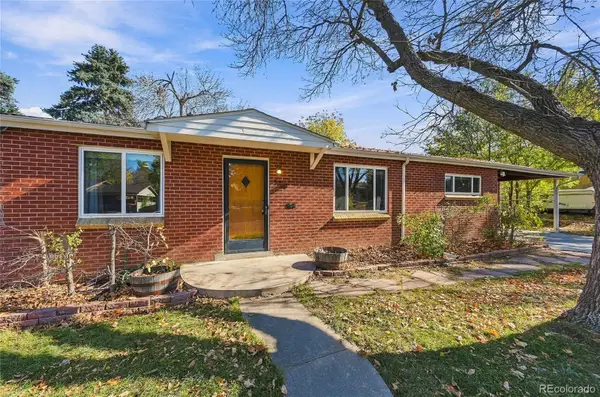 $494,900Active3 beds 2 baths2,300 sq. ft.
5760 S Cherokee, Littleton, CO 80120
MLS# 7202319Listed by: EMERALD REALTY - New
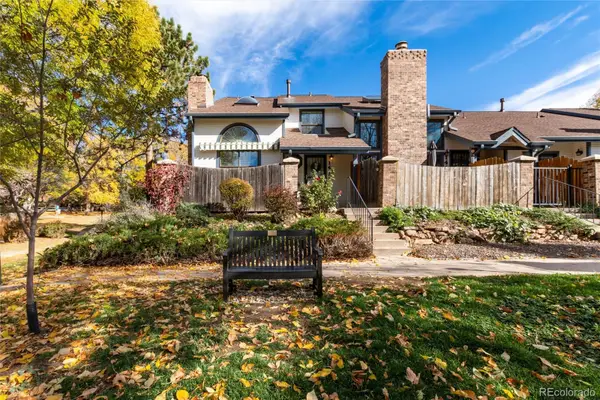 $475,000Active3 beds 4 baths2,059 sq. ft.
1417 W Lake, Littleton, CO 80120
MLS# 2477926Listed by: RE/MAX PROFESSIONALS


Protect your home and budget from life's surprises with an Assurant Home Warranty, backed by a partner that supports you through every step of homeownership. Explore Plans.
© 2026 Better Homes and Gardens Real Estate LLC. An Anywhere Real Estate company. All rights reserved. Better Homes and Gardens® Real Estate is a registered trademark owned by Meredith Operations Corporation, licensed to Better Homes and Gardens Real Estate LLC and used with permission. Better Homes and Gardens Real Estate LLC fully supports the principles of the Fair Housing Act and the Equal Opportunity Act. Listing information is deemed reliable but is not guaranteed accurate.
Each office is independently owned and operated.
Any services or products provided by third parties are not provided by, affiliated with or related to Better Homes and Gardens Real Estate LLC, or its affiliated companies.