
4520 W County Road 54g, Laporte, CO 80535
Local realty services provided by:Better Homes and Gardens Real Estate Kenney & Company
Listed by: jonathan holsten, michal jaques
Office: group mulberry
MLS#:IR1057812
Source:ML
Price summary
- Price:$725,000
- Price per sq. ft.:$331.96
About this home
Bring your horses! This established 2.33-acre equestrian property just minutes from Fort Collins is already set up and ready to use! The horse facilities are the centerpiece of this property: a 186' x 106' private riding arena, eight-stall barn with power and water, four stalls with exterior panel runs, tack/storage space, 0.6-acre of turnout, three loafing sheds, and an additional large fenced run with a lean-to. Multiple frost-free water hydrants on a new water system make animal care easier. The included 40-foot storage container, panels, and feeders add valuable convenience and functionality. With an established equestrian layout already in place and room for horses and other animals, this property is ready to enjoyfrom day one! The 2,548-square-foot farmhouse offers four bedrooms and flexible living space with plenty of character. Hardwood flooring accents several rooms, a wood-burning stove anchors the main living area, and the upper-level primary bedroom (affectionately known as the "sky room") has its own mini-split for year-round comfort. Recent improvements include a newer roof, central A/C, electrical panel, and appliances, giving the home solid mechanical updates while leaving opportunities for a future owner to make it their own! Evenings here invite you to gather around the fire pit under wide-open skies to watch sunsets and soak in the countryside. While you will feel a world away, this homestead is just a quick 15-minute drive to Old Town Fort Collins, with the Poudre River Trail, Poudre Canyon, Horsetooth Reservoir, and Lory State Park all within easy reach!...
Contact an agent
Home facts
- Year built:1958
- Subdivision & Development:Cartwright
- Listing ID #:IR1057812
Rooms and interior
- Bedrooms:4
- Total bathrooms:1
- Full bathrooms:1
- Flooring:Wood
- Kitchen Description:Oven
- Basement Description:Partial
- Living area:2,184 sq. ft.
Heating and cooling
- Cooling:Central Air
- Heating:Forced Air, Wood Stove
Structure and exterior
- Roof:Composition
- Year built:1958
- Building area:2,184 sq. ft.
- Lot Features:Level
- Construction Materials:Wood Frame
- Exterior Features:Deck, Patio
- Levels:2 Story
Schools
- High school:Poudre
- Middle school:Cache La Poudre
- Elementary school:Cache La Poudre
Utilities
- Water:Public
- Sewer:Septic Tank
Finances and disclosures
- Price:$725,000
- Price per sq. ft.:$331.96
- Tax amount:$3,833
Features and amenities
- Laundry features:In Unit
- Amenities:Window Coverings
 Based on information submitted to the MLS GRID as of November 4, 2026 11:46 PM. All data is obtained from various sources and may not have been verified by broker or MLS GRID. Supplied Open House information is subject to change without notice. All information should be independently reviewed and verified for accuracy. Properties may or may not be listed by the office/agent presenting the information.
New listings near 4520 W County Road 54g
- New
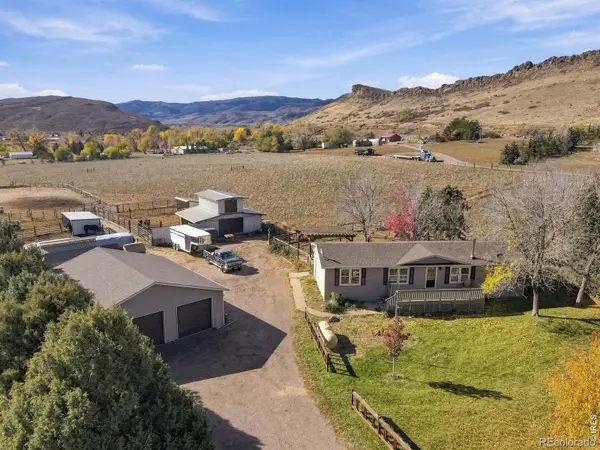 $679,000Active4 beds 2 baths
4747 Rutters, Laporte, CO 80535
MLS# IR1071738Listed by: ELEVATIONS REAL ESTATE, LLC - New
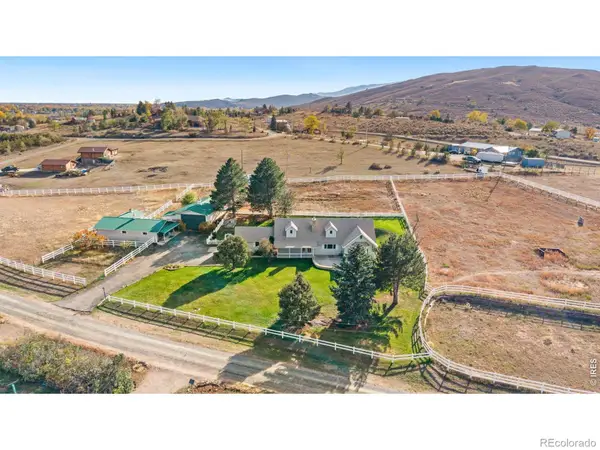 $950,000Active4 beds 3 baths3,021 sq. ft.
4625 Kiva, Laporte, CO 80535
MLS# IR1071447Listed by: GROUP HARMONY 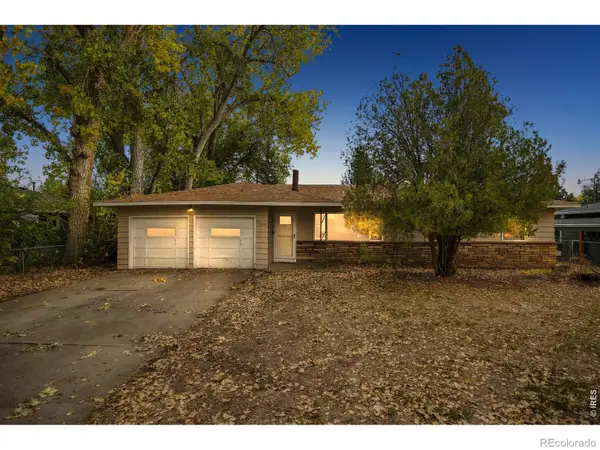 $390,000Active4 beds 2 baths1,412 sq. ft.
2804 Tharp, Laporte, CO 80535
MLS# IR1071145Listed by: GROUP HARMONY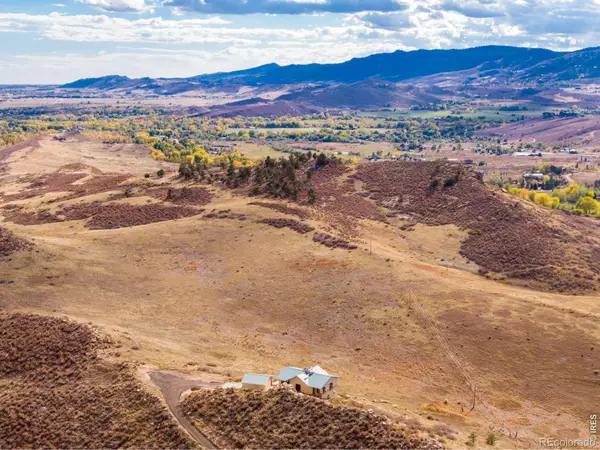 $849,000Active3 beds 2 baths3,132 sq. ft.
4733 Arthur Mae, Laporte, CO 80535
MLS# IR1071030Listed by: C3 REAL ESTATE SOLUTIONS, LLC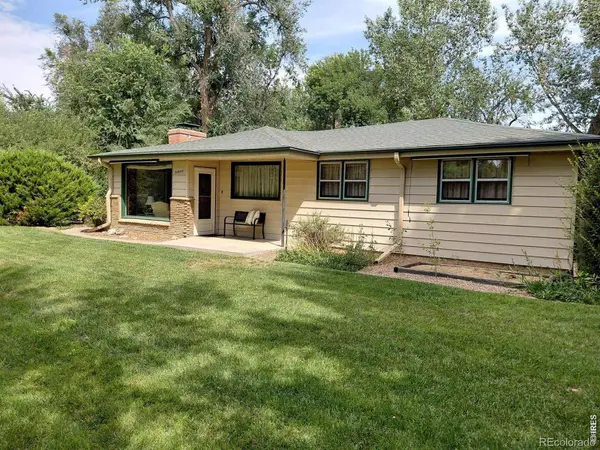 $515,000Active4 beds 1 baths1,184 sq. ft.
3400 Orchard, Laporte, CO 80535
MLS# IR1070916Listed by: COLORADO REAL ESTATE NOW, LLC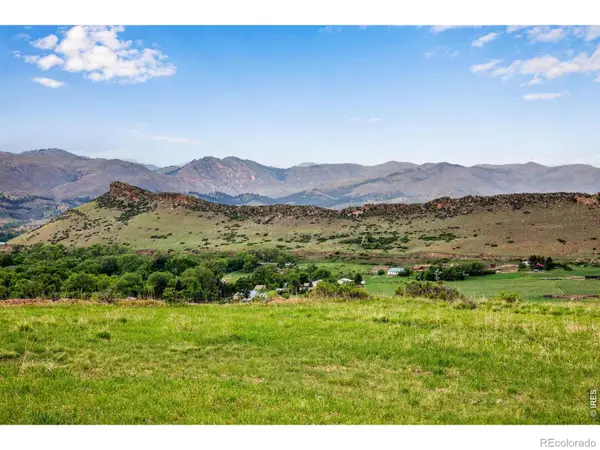 $560,000Active0 Acres
4753 Wild Horizon, Laporte, CO 80535
MLS# IR1069458Listed by: C3 REAL ESTATE SOLUTIONS, LLC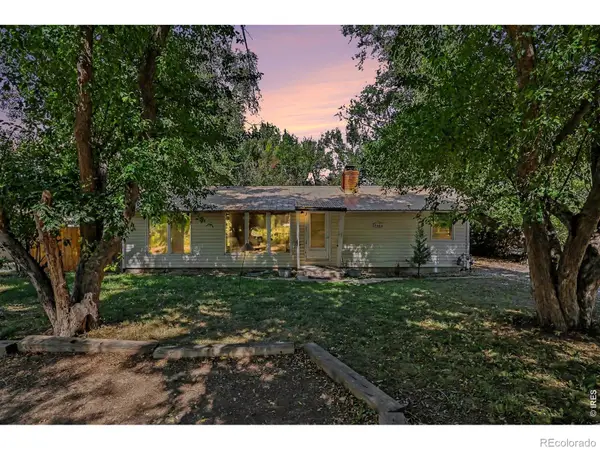 $550,000Active3 beds 1 baths1,200 sq. ft.
3404 Orchard, Laporte, CO 80535
MLS# IR1069276Listed by: GABLES & GATES REALTY $499,000Active0 Acres
0 Dakota Valley, Laporte, CO 80535
MLS# IR1041548Listed by: KITTLE REAL ESTATE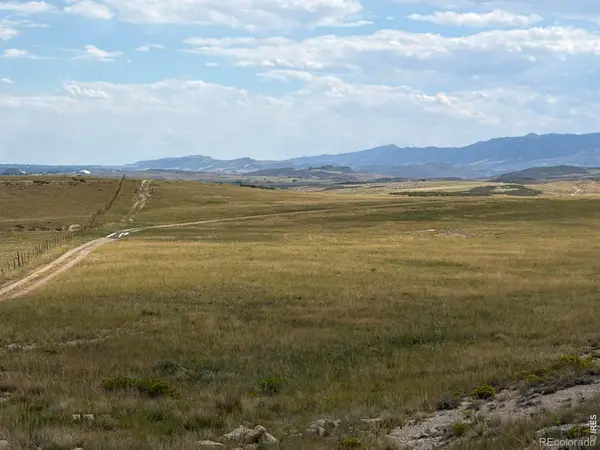 $359,900Active0 Acres
61 Niobrara Ridge, Laporte, CO 80535
MLS# IR1066668Listed by: CONTINENTAL WEST REALTY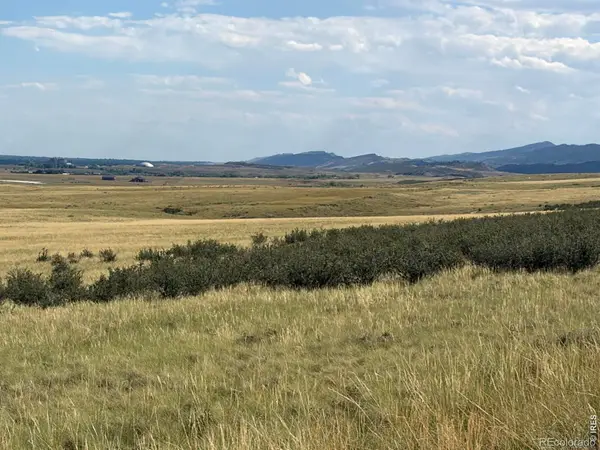 $339,900Active0 Acres
60 Niobrara Ridge, Laporte, CO 80535
MLS# IR1066657Listed by: CONTINENTAL WEST REALTY


Protect your home and budget from life's surprises with an Assurant Home Warranty, backed by a partner that supports you through every step of homeownership. Explore Plans.
© 2026 Better Homes and Gardens Real Estate LLC. An Anywhere Real Estate company. All rights reserved. Better Homes and Gardens® Real Estate is a registered trademark owned by Meredith Operations Corporation, licensed to Better Homes and Gardens Real Estate LLC and used with permission. Better Homes and Gardens Real Estate LLC fully supports the principles of the Fair Housing Act and the Equal Opportunity Act. Listing information is deemed reliable but is not guaranteed accurate.
Each office is independently owned and operated.
Any services or products provided by third parties are not provided by, affiliated with or related to Better Homes and Gardens Real Estate LLC, or its affiliated companies.