
1240 Hoosier, Larkspur, CO 80118
Local realty services provided by:Better Homes and Gardens Real Estate Kenney & Company
Listed by: liz willoughby
Office: re/max alliance
MLS#:3253775
Source:ML
Price summary
- Price:$1,155,000
- Price per sq. ft.:$300.62
About this home
Custom Built Ranch Walk Out Home by Gladstone Customs, Almost 1 Acre! Just 1/2 Mile From Bear Dance! Impeccable Condition, this Home Has Been Meticulously Maintained! Gorgeous Wide Plank Walnut Hardwood Flooring, Custom Cabinetry & Trim Work Throughout! Open & Bright Floor Plan! Great Room with Gas Fireplace & Mantle, Custom Built-In, Ceiling Fan & Large Window Showcasing the Deck with Beautiful Flowers! The Kitchen, Casual Nook & Dining Room Are All Open to the Great Room! The Kitchen Features Knotty Alder Custom Cabinets, Granite Counters, Pendant Lighting, Gas Cooktop, Bosch Double Ovens, Pantry & Reverse Osmosis Water System. Refrigerator is Included! The Casual Eating Nook has Deck Access! Solar Tubes in Hall Provide Abundance of Light! Main Level Office with Custom Built-Ins & Big Picture Window! Luxurious Master Ensuite with 5 Pc Bath, Soaking Tub & Walk in Shower, Large Walk In Closet with Laundry Room Access! Every Bedroom Has its Own Bath! Finished Lower Level Walk Out with Large Family Room, Great for Entertaining, with Full Wet Bar. Oversized Secondary Master Suite For Guests with its Own Private 3/4 Bath and One More Bedroom with Access to another 3/4 Bath! Total of 4 Bedrooms, Study & 5 Baths! Water Purifier, Gas Valve Off Deck, Leaf Filter Gutters, All Windows Are Above Grade! HVAC Zoned For Each Level! Hunter Douglas Window Coverings Throughout! Oversized 3 Car Finished & Insulated Garage with Coated Floor Measures 37X25! Beautiful Lot With Scrub Oak, Pine Trees, Blue Spruce on Drip Sprinkler System with Beautiful Flowers! There is a Voluntary HOA ($45 per year). Impeccable Workmanship, Condition Spotless!...
Contact an agent
Home facts
- Year built:2017
- Subdivision & Development:Sage Port
- Listing ID #:3253775
Rooms and interior
- Bedrooms:4
- Total bathrooms:5
- Full bathrooms:2
- Half bathrooms:1
- Flooring:Carpet, Tile, Wood
- Bathrooms Description:Five Piece Bath
- Kitchen Description:Cooktop, Dishwasher, Disposal, Double Oven, Eat-in Kitchen, Kitchen Island, Microwave, Pantry, Range Hood, Refrigerator, Water Purifier, Wine Cooler
- Basement Description:Finished, Full, Walk-Out Access
- Living area:3,842 sq. ft.
Heating and cooling
- Cooling:Central Air
- Heating:Forced Air, Natural Gas
Structure and exterior
- Roof:Composition
- Year built:2017
- Building area:3,842 sq. ft.
- Construction Materials:Frame, Rock, Stucco
- Exterior Features:Covered, Deck, Gas Valve, Patio, Private Yard, Rain Gutters
- Levels:1 Story
Schools
- High school:Castle View
- Middle school:Castle Rock
- Elementary school:Larkspur
Utilities
- Water:Public
- Sewer:Public Sewer
Finances and disclosures
- Price:$1,155,000
- Price per sq. ft.:$300.62
- Tax amount:$7,041
Features and amenities
- Amenities:Water Purifier, Window Treatments, Wine Cooler
Parking
- Parking description:Oversized
- Garage spaces:3
 Based on information submitted to the MLS GRID as of November 4, 2026 09:45 AM. All data is obtained from various sources and may not have been verified by broker or MLS GRID. Supplied Open House information is subject to change without notice. All information should be independently reviewed and verified for accuracy. Properties may or may not be listed by the office/agent presenting the information.
New listings near 1240 Hoosier
- New
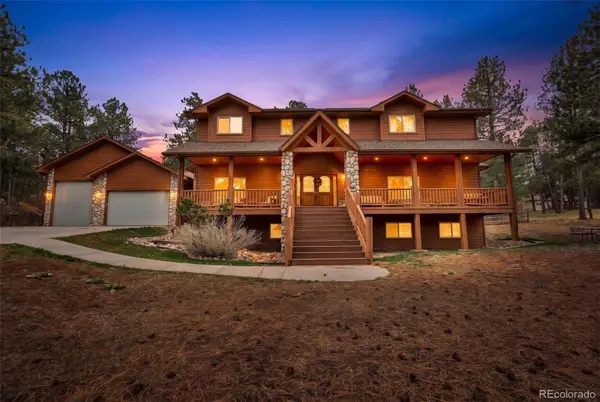 $1,350,000Active5 beds 5 baths6,000 sq. ft.
1210 Kenosha, Larkspur, CO 80118
MLS# 1819929Listed by: KELLER WILLIAMS ACTION REALTY LLC - New
 $725,000Active0 Acres
6750 Lorraine, Larkspur, CO 80118
MLS# 3758879Listed by: LIV SOTHEBY'S INTERNATIONAL REALTY 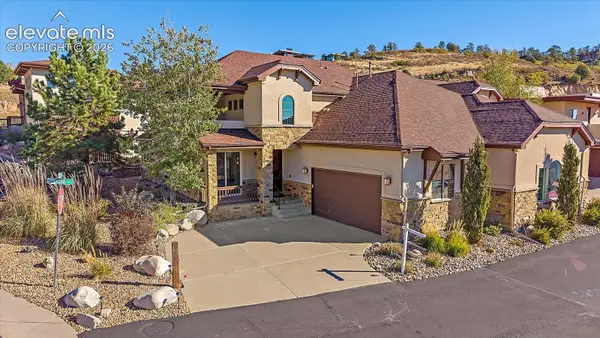 $650,000Active2 beds 3 baths2,456 sq. ft.
4417 Echo Court, Larkspur, CO 80118
MLS# 8290183Listed by: RE/MAX ALLIANCE $284,900Active1 Acres
773 Copper Fox Place, Larkspur, CO 80118
MLS# 1874253Listed by: RESULTS REALTY OF COLORADO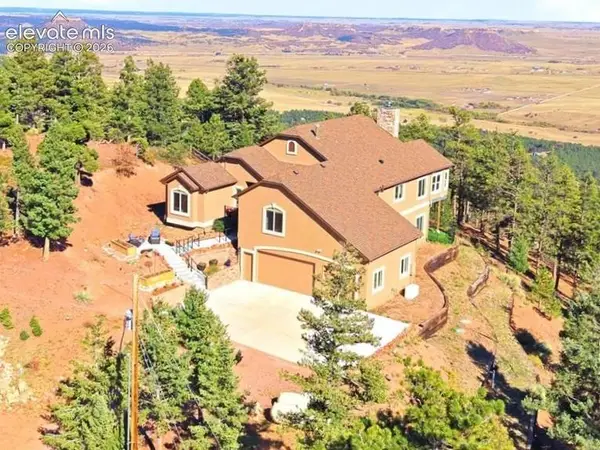 $980,000Active4 beds 4 baths4,420 sq. ft.
13084 Deer Ridge Way, Larkspur, CO 80118
MLS# 1990082Listed by: MOUNTAIN PEAK REALTY LLC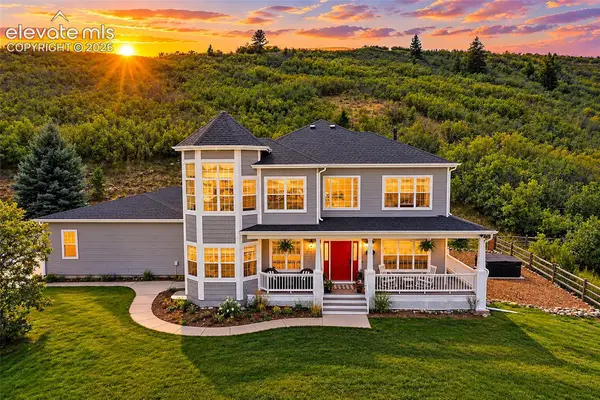 $2,000,000Active3 beds 3 baths4,763 sq. ft.
7014 Nautique Circle, Larkspur, CO 80118
MLS# 1490431Listed by: THE PLATINUM GROUP $1,700,000Active5 beds 6 baths5,928 sq. ft.
5815 Peppy San Circle, Larkspur, CO 80118
MLS# 9095400Listed by: LIV SOTHEBY'S INTERNATIONAL-CASTLE PINES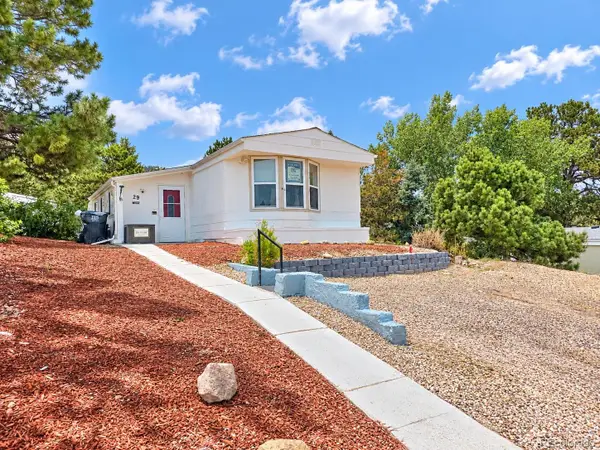 $115,000Active3 beds 2 baths1,520 sq. ft.
9669 Spruce Mountain, Larkspur, CO 80118
MLS# 8445048Listed by: JPAR MODERN REAL ESTATE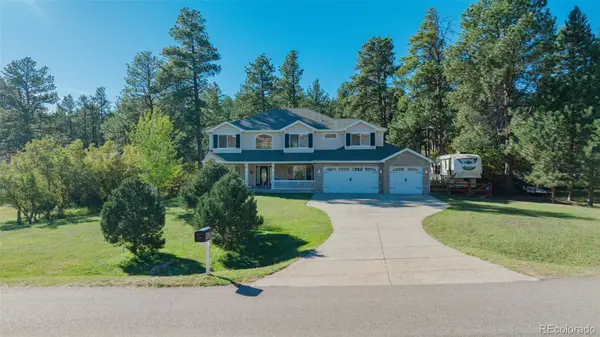 $950,000Active4 beds 4 baths4,083 sq. ft.
4200 Mohawk, Larkspur, CO 80118
MLS# 2353399Listed by: RE/MAX ALLIANCE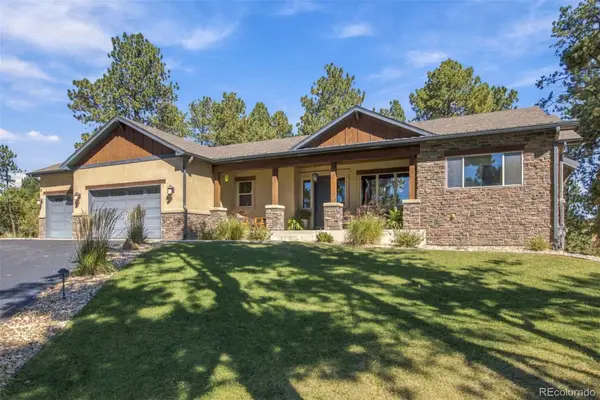 $1,389,999Active5 beds 5 baths4,167 sq. ft.
1109 Tenderfoot, Larkspur, CO 80118
MLS# 8708033Listed by: CHOSEN REALTY LLC


Protect your home and budget from life's surprises with an Assurant Home Warranty, backed by a partner that supports you through every step of homeownership. Explore Plans.
© 2026 Better Homes and Gardens Real Estate LLC. An Anywhere Real Estate company. All rights reserved. Better Homes and Gardens® Real Estate is a registered trademark owned by Meredith Operations Corporation, licensed to Better Homes and Gardens Real Estate LLC and used with permission. Better Homes and Gardens Real Estate LLC fully supports the principles of the Fair Housing Act and the Equal Opportunity Act. Listing information is deemed reliable but is not guaranteed accurate.
Each office is independently owned and operated.
Any services or products provided by third parties are not provided by, affiliated with or related to Better Homes and Gardens Real Estate LLC, or its affiliated companies.