
15533 S Perry Park, Larkspur, CO 80133
Local realty services provided by:Better Homes and Gardens Real Estate Kenney & Company
Listed by: michael turner
Office: liv sotheby's international realty
MLS#:6741482
Source:ML
Price summary
- Price:$2,995,000
- Price per sq. ft.:$500.42
About this home
A magical untouched setting with 72 acres of mature trees and picturesque pastures, a 6,100 square foot remodeled rancher and a 55x42 RV garage perched on the mountain side in South Douglas County mere minutes to Palmer Lake to create one of the most stunning estates available on the front range. Phenomenal views of the treed buttes, mountains and the Perry Park valley. Huge 55x42 RV garage/workshop with electric and new glass overhead door. All paved roads to the property and asphalt driveway. 6 bedrooms (3 on the main level and 2 primary suites), 6 baths, 2 laundry (one on each level), 2 kitchens, walk-out lower level and 10 car garage. Covered front patio with a gorgeous new black metal and glass double front door. Expansive great room w/ stunning new hardwood floors, a wall of windows opening to a massive covered deck, vaulted ceilings, new fireplace w/ stone surround and custom mantle. Fully renovated kitchen w/ two tone cabinetry, Quartz counters, butcher block counter on island, stone backsplash, under cabinet lighting, new commercial grade appliances including a gas range, walk-in butlers pantry. Spacious dining room surrounded by windows on three sides w/ awe inspiring views. Main level primary suite w/ renovated 5 piece bath, hardwood floors, 2 walk-in closets, walk-out to the back deck, private sitting room w/ fireplace and private deck. Fully finished walk-out lower level w/ a new gorgeous kitchen, 3 bedrooms, a laundry, and large family room. New air conditioning, paint on the exterior and interior, new hardwood floors, new lighting throughout, 50 year concrete tile roof, new front patio, large tree mitigation project completed. Located with easy access to Colorado Springs, Palmer Lake, Monument and Denver on year-round maintained paved roads. Quick access to Highway 83 and I-25. No HOA or covenants. Zoned for horses, outbuildings and other animals. Addl 35 acres w/ cabin bordering this property is available for purchase for a total of 107 acres....
Contact an agent
Home facts
- Year built:2001
- Subdivision & Development:None
- Listing ID #:6741482
Rooms and interior
- Bedrooms:6
- Total bathrooms:6
- Full bathrooms:3
- Half bathrooms:1
- Flooring:Carpet, Wood
- Bathrooms Description:Five Piece Bath
- Kitchen Description:Cooktop, Dishwasher, Disposal, Double Oven, Eat-in Kitchen, Kitchen Island, Oven, Pantry, Range, Refrigerator
- Basement Description:Finished, Full, Walk-Out Access
- Living area:5,985 sq. ft.
Heating and cooling
- Heating:Forced Air
Structure and exterior
- Roof:Spanish Tile
- Year built:2001
- Building area:5,985 sq. ft.
- Lot Features:Landscaped, Level, Many Trees, Meadow, Rock Outcropping, Suitable For Grazing
- Construction Materials:Frame
- Exterior Features:Balcony, Covered, Front Porch, Patio, Private Yard, Spa/Hot Tub
- Levels:2 Story
Schools
- High school:Castle View
- Middle school:Castle Rock
- Elementary school:Larkspur
Utilities
- Water:Well
- Sewer:Septic Tank
Finances and disclosures
- Price:$2,995,000
- Price per sq. ft.:$500.42
- Tax amount:$6,978
Features and amenities
- Laundry features:Dryer, Washer
Parking
- Parking description:Oversized
- Garage spaces:9
 Based on information submitted to the MLS GRID as of November 11, 2026 05:16 PM. All data is obtained from various sources and may not have been verified by broker or MLS GRID. Supplied Open House information is subject to change without notice. All information should be independently reviewed and verified for accuracy. Properties may or may not be listed by the office/agent presenting the information.
New listings near 15533 S Perry Park
- New
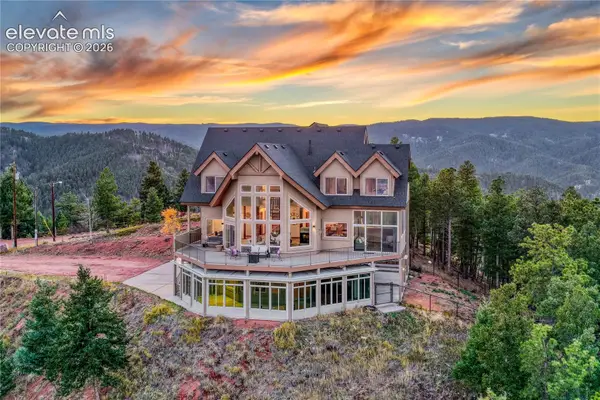 $1,400,000Active4 beds 4 baths4,039 sq. ft.
13034 Deer Ridge Way, Larkspur, CO 80118
MLS# 9672885Listed by: REMAX PROPERTIES - New
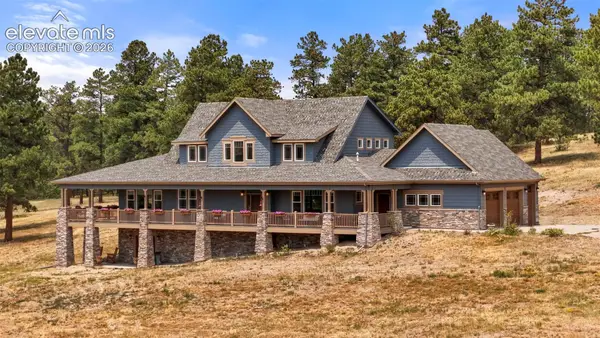 $3,300,000Active6 beds 5 baths6,858 sq. ft.
9610 S Perry Park Road, Larkspur, CO 80118
MLS# 3246102Listed by: COMPASS - New
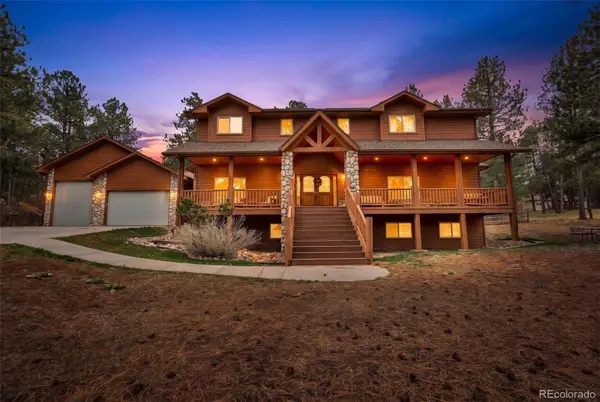 $1,350,000Active5 beds 5 baths6,000 sq. ft.
1210 Kenosha, Larkspur, CO 80118
MLS# 1819929Listed by: KELLER WILLIAMS ACTION REALTY LLC - New
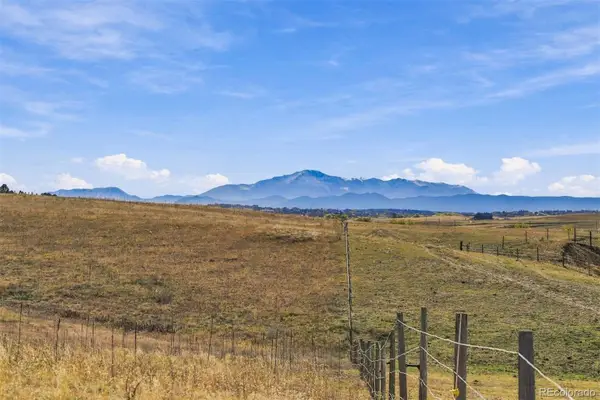 $725,000Active0 Acres
6750 Lorraine, Larkspur, CO 80118
MLS# 3758879Listed by: LIV SOTHEBY'S INTERNATIONAL REALTY 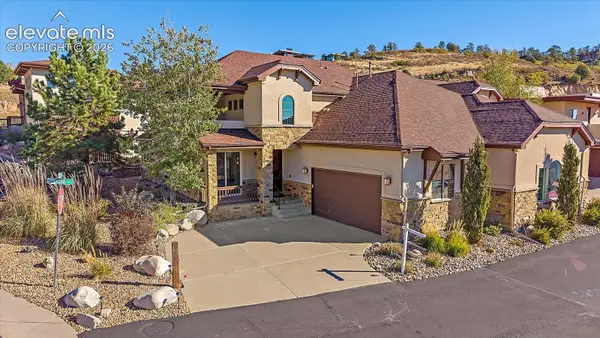 $650,000Active2 beds 3 baths2,456 sq. ft.
4417 Echo Court, Larkspur, CO 80118
MLS# 8290183Listed by: RE/MAX ALLIANCE $284,900Active1 Acres
773 Copper Fox Place, Larkspur, CO 80118
MLS# 1874253Listed by: RESULTS REALTY OF COLORADO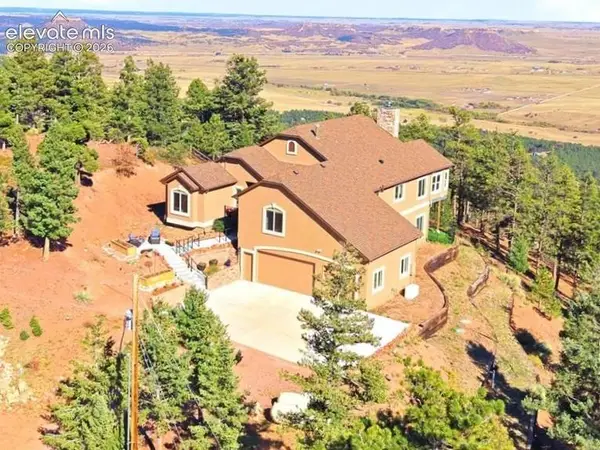 $980,000Active4 beds 4 baths4,420 sq. ft.
13084 Deer Ridge Way, Larkspur, CO 80118
MLS# 1990082Listed by: MOUNTAIN PEAK REALTY LLC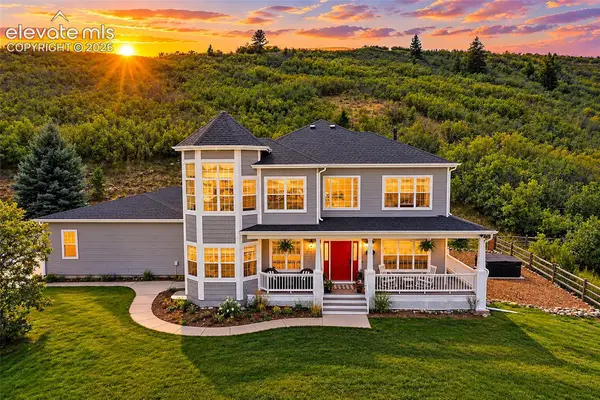 $2,000,000Active3 beds 3 baths4,763 sq. ft.
7014 Nautique Circle, Larkspur, CO 80118
MLS# 1490431Listed by: THE PLATINUM GROUP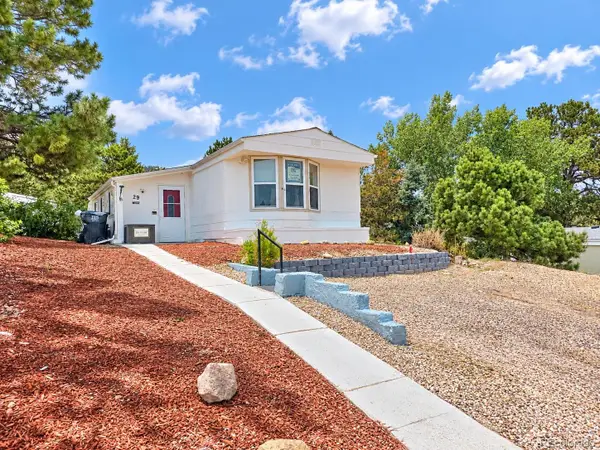 $115,000Active3 beds 2 baths1,520 sq. ft.
9669 Spruce Mountain, Larkspur, CO 80118
MLS# 8445048Listed by: JPAR MODERN REAL ESTATE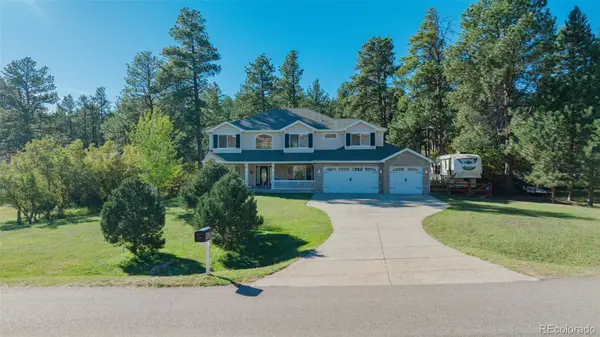 $950,000Active4 beds 4 baths4,083 sq. ft.
4200 Mohawk, Larkspur, CO 80118
MLS# 2353399Listed by: RE/MAX ALLIANCE


Protect your home and budget from life's surprises with an Assurant Home Warranty, backed by a partner that supports you through every step of homeownership. Explore Plans.
© 2026 Better Homes and Gardens Real Estate LLC. An Anywhere Real Estate company. All rights reserved. Better Homes and Gardens® Real Estate is a registered trademark owned by Meredith Operations Corporation, licensed to Better Homes and Gardens Real Estate LLC and used with permission. Better Homes and Gardens Real Estate LLC fully supports the principles of the Fair Housing Act and the Equal Opportunity Act. Listing information is deemed reliable but is not guaranteed accurate.
Each office is independently owned and operated.
Any services or products provided by third parties are not provided by, affiliated with or related to Better Homes and Gardens Real Estate LLC, or its affiliated companies.