
1851 Gore Drive, Larkspur, CO 80118
Local realty services provided by:Better Homes and Gardens Real Estate Kenney & Company
1851 Gore Drive,Larkspur, CO 80118
$1,089,000
- 5 Beds
- 4 Baths
- 3,421 sq. ft.
- Single family
- Active
Listed by: jennifer dion c2ex gri sres
Office: the platinum group
MLS#:6946651
Source:CO_PPAR
Price summary
- Price:$1,089,000
- Price per sq. ft.:$318.33
About this home
Breathtaking mountain views, privacy, and luxury updates—this exceptional mountain home has it all. Nestled on a rare 2.3-acre, beautifully wooded lot, this stunning 5-bedroom, 4-bathroom retreat combines beautiful front range mountain views with the serenity of towering pines and unmatched privacy. The home has been upgraded with smart/voice-controlled lighting and home automation, updated light fixtures, thick slab granite and marble countertops along with refinished solid hickory cabinetry with a rich espresso finish and beautiful views from almost every window in the house. A newer composite deck and covered patio create the perfect spaces to enjoy the scenery. The spacious great room is the heart of the home, with a dramatic wall of picture windows framing the mountain views and a striking stacked-stone gas fireplace. The chef’s gourmet kitchen is a dream, featuring stainless steel appliances, a professional-grade 6-burner Jenn Air gas cooktop with downdraft vent, a large island, coffee bar, built-in features, and plenty of pantry and cabinet space. The primary retreat offers a private deck, walk-in closet, and a spa-like bath with heated tile floors, a jetted tub, and large windows showcasing the views. The upper level offers 2 spacious bedrooms with a Jack and Jill full bathroom. The lower level is perfect for guests or a secondary suite. It features a spacious family room, wet bar, bedroom/exercise room, and a private guest suite with a natural travertine bath and soaking tub. Ideal for remote work, a main-level office offers built-in bookshelves & cabinetry. Outside there are expansive decks and patios. Relax in your private hot tub while being surrounded by your own mountain paradise. The enormous, fenced yard creates a safe and secure space perfect for dogs, children, and outdoor play. This is Colorado living at its finest with all of the beautiful surroundings. Seller is offering concession for rate buydown and/or closing costs for acceptable offer....
Contact an agent
Home facts
- Year built:1997
- Listing ID #:6946651
- Added:48 day(s) ago
- Updated:September 30, 2026 at 01:48 AM
Rooms and interior
- Bedrooms:5
- Total bathrooms:4
- Full bathrooms:3
- Half bathrooms:1
- Flooring:Carpet, Stone, Tile, Wood
- Kitchen Description:220v in Kitchen, Dishwasher, Disposal, Double Oven, Downdraft Range, Gas in Kitchen, Microwave Oven, Range, Refrigerator, Self Cleaning Oven
- Basement Description:Full Basement
- Living area:3,421 sq. ft.
Heating and cooling
- Cooling:Ceiling Fan(s), Central Air
- Heating:Forced Air, Natural Gas
- Central air:Yes
Structure and exterior
- Roof:Composite Shingle
- Year built:1997
- Building area:3,421 sq. ft.
- Lot area:2.3 Acres
- Exterior Features:Composite, Covered
Utilities
- Water:Assoc/Distr
- Sewer:Septic
Finances and disclosures
- Price:$1,089,000
- Price per sq. ft.:$318.33
- Tax amount:$5,839 (2025)
Features and amenities
- Laundry features:Dryer, Electric Hook-up, Main, Washer
- Amenities:6-Panel Doors, 9Ft + Ceilings, Great Room
 The information being provided by Pikes Peak REALTOR® Services Corp. is for the consumer's personal, non-commercial use and may not be used for any purpose other than to identify prospective properties consumer may be interested in purchasing. Any information relating to real estate for sale referenced on this web site comes from the Internet Data Exchange (IDX) program of the Pikes Peak REALTOR® Services Corp.. Better Homes and Gardens Real Estate Kenney & Company is not a Multiple Listing Service (MLS), nor does it offer MLS access. This website is a service of Better Homes and Gardens Real Estate Kenney & Company, a broker participant of Pikes Peak REALTOR® Services Corp.. This web site may reference real estate listing(s) held by a brokerage firm other than the broker and/or agent who owns this web site.
The accuracy of all information, regardless of source, including but not limited to open house information, square footages and lot sizes, is deemed reliable but not guaranteed and should be personally verified through personal inspection by and/or with the appropriate professionals. The data contained herein is copyrighted by Pikes Peak REALTOR® Services Corp. and is protected by all applicable copyright laws. Any unauthorized dissemination of this information is in violation of copyright laws and is strictly prohibited.
The real estate listing information and related content displayed on this site is provided exclusively for consumers' personal, non-commercial use and may not be used for any purpose other than to identify prospective properties consumers may be interested in purchasing. This information and related content is deemed reliable but is not guaranteed accurate by the Pikes Peak REALTOR® Services Corp.
Copyright 2026 Pikes Peak REALTOR® Services Corp. All rights reserved.
The information being provided by Pikes Peak REALTOR® Services Corp. is for the consumer's personal, non-commercial use and may not be used for any purpose other than to identify prospective properties consumer may be interested in purchasing. Any information relating to real estate for sale referenced on this web site comes from the Internet Data Exchange (IDX) program of the Pikes Peak REALTOR® Services Corp.. Better Homes and Gardens Real Estate Kenney & Company is not a Multiple Listing Service (MLS), nor does it offer MLS access. This website is a service of Better Homes and Gardens Real Estate Kenney & Company, a broker participant of Pikes Peak REALTOR® Services Corp.. This web site may reference real estate listing(s) held by a brokerage firm other than the broker and/or agent who owns this web site.
The accuracy of all information, regardless of source, including but not limited to open house information, square footages and lot sizes, is deemed reliable but not guaranteed and should be personally verified through personal inspection by and/or with the appropriate professionals. The data contained herein is copyrighted by Pikes Peak REALTOR® Services Corp. and is protected by all applicable copyright laws. Any unauthorized dissemination of this information is in violation of copyright laws and is strictly prohibited.
The real estate listing information and related content displayed on this site is provided exclusively for consumers' personal, non-commercial use and may not be used for any purpose other than to identify prospective properties consumers may be interested in purchasing. This information and related content is deemed reliable but is not guaranteed accurate by the Pikes Peak REALTOR® Services Corp.
Copyright 2026 Pikes Peak REALTOR® Services Corp. All rights reserved.New listings near 1851 Gore Drive
- New
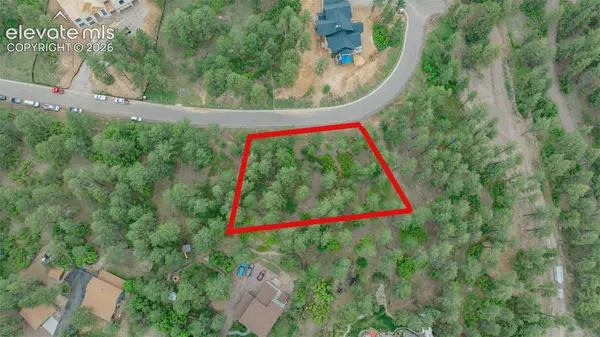 $248,888Active0.9 Acres
648 Copper Fox Place, Larkspur, CO 80118
MLS# 1233209Listed by: RE/MAX PROFESSIONALS - Open Sat, 1 to 3pmNew
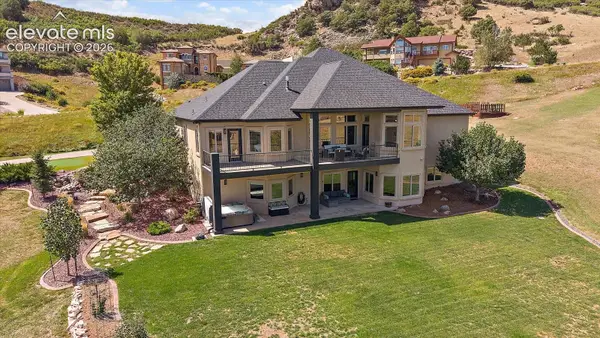 $1,350,000Active4 beds 6 baths5,859 sq. ft.
5375 Country Club Drive, Larkspur, CO 80118
MLS# 8726554Listed by: RE/MAX ALLIANCE  $2,995,000Active6 beds 6 baths6,044 sq. ft.
15533 S Perry Park Road, Larkspur, CO 80118
MLS# 5788716Listed by: LIV SOTHEBY'S INTERNATIONAL REALTY CO SPRINGS $725,000Active3 beds 3 baths2,496 sq. ft.
4500 Sentinel Rock Na, Larkspur, CO 80118
MLS# 8344564Listed by: RE/MAX ALLIANCE $1,150,000Active21.01 Acres
Kinnikinnik Drive, Larkspur, CO 80118
MLS# 3604350Listed by: KELLER WILLIAMS DTC $675,000Active3 beds 3 baths2,529 sq. ft.
13314 Spruce Creek Circle, Larkspur, CO 80118
MLS# 2032584Listed by: MOUNTAIN PEAK REALTY LLC $649,900Active5 beds 4 baths3,329 sq. ft.
1191 Tenderfoot Drive, Larkspur, CO 80118
MLS# 7724870Listed by: RESULTS REALTY OF COLORADO $975,000Active3 beds 3 baths2,335 sq. ft.
6820 Pike Place, Larkspur, CO 80118
MLS# 7200147Listed by: RE/MAX ALLIANCE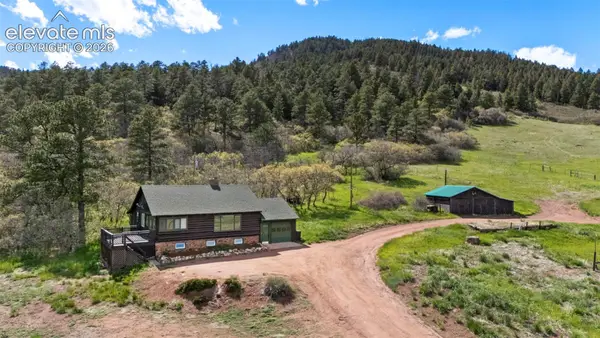 $825,000Active3 beds 1 baths1,617 sq. ft.
15947 S Perry Park Road, Larkspur, CO 80118
MLS# 2680877Listed by: LIV SOTHEBY'S INTERNATIONAL REALTY CO SPRINGS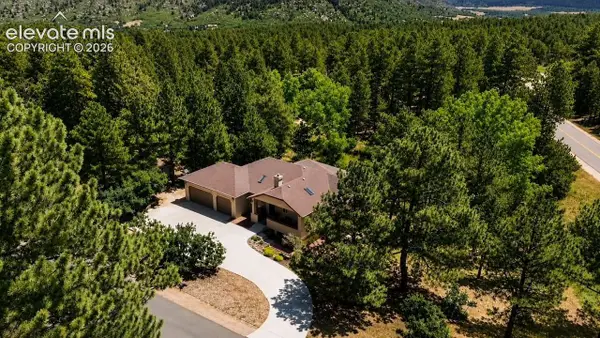 $879,000Active4 beds 3 baths3,094 sq. ft.
7524 Engineers Court, Larkspur, CO 80118
MLS# 6474902Listed by: WOLFE REALTY GROUP, INC.


Protect your home and budget from life's surprises with an Assurant Home Warranty, backed by a partner that supports you through every step of homeownership. Explore Plans.
© 2026 Better Homes and Gardens Real Estate LLC. An Anywhere Real Estate company. All rights reserved. Better Homes and Gardens® Real Estate is a registered trademark owned by Meredith Operations Corporation, licensed to Better Homes and Gardens Real Estate LLC and used with permission. Better Homes and Gardens Real Estate LLC fully supports the principles of the Fair Housing Act and the Equal Opportunity Act. Listing information is deemed reliable but is not guaranteed accurate.
Each office is independently owned and operated.
Any services or products provided by third parties are not provided by, affiliated with or related to Better Homes and Gardens Real Estate LLC, or its affiliated companies.