
623 Weston, Larkspur, CO 80118
Local realty services provided by:Better Homes and Gardens Real Estate Kenney & Company
Listed by: william s. lawrence
Office: jade real estate
MLS#:4409787
Source:ML
Price summary
- Price:$1,149,000
- Price per sq. ft.:$319.17
- Monthly HOA dues:$4.17
About this home
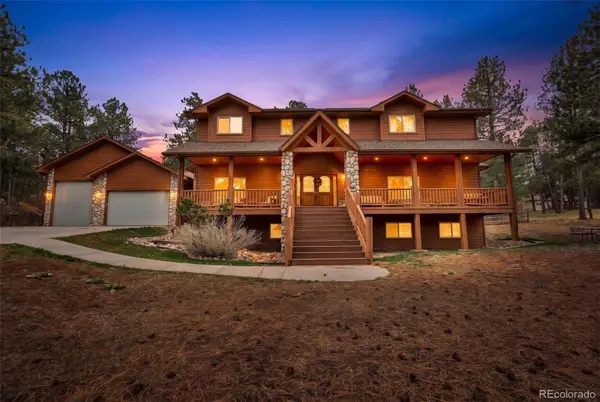
The builder who remodeled this home fell in love with the finished product. Walk it after sunset and you’ll see why. This fully remodeled 5-bed, 4-bath retreat offers approximately 3,700 sq ft on nearly an acre of towering ponderosa pines, minutes from Bear Dance Golf Club with quick I-25 access. New retail and road improvements are under construction along the corridor, Costco included.
Nothing was left untouched. Rustic Colorado soul meets crisp, modern design, with nature’s colors and textures brought indoors. The vaulted living room opens to the main deck, and the kitchen delivers: rich cherry Shaker cabinetry, granite counters, a gathering-sized island and a full Thermador package with gas cooktop, double wall ovens and built-in refrigerator. It flows into the family room, where a floor-to-ceiling stacked stone fireplace, limestone floors, a timber beam and custom built-ins set the scene for cozy mountain nights. Baseboard heat keeps things quiet, with no blower noise.
The primary suite is pure escape: a private balcony, a spa-worthy bath with a freestanding soaking tub against a dramatic stone wall, frameless glass shower, double vanity, barn doors and a skylit walk-in closet. Upper bedrooms share a stylish bath, a designer powder room serves the main level, and the finished lower level adds a rec room, two more bedrooms and another designer bath.
Then step outside and stay awhile. Roughly 1,500 sq ft of decking wraps the home, and nearly half the lot is professionally xeriscaped for low upkeep. Fire up the built-in grill under the lighted gazebo (it stays!), gather around the fire pit under the stars, or wander the glowing stone-lined paths past perennials and a rock water feature. A paver patio, storage shed and 3-car garage round it out.
Move-in ready and wonderfully quiet under the pines. See it after dark; it will pull at your heartstrings. More photos, videos and info: https://623westonroad80118.relahq.com...
Contact an agent
Home facts
- Year built:1984
- Subdivision & Development:Sage Port
- Listing ID #:4409787
Rooms and interior
- Bedrooms:5
- Total bathrooms:4
- Full bathrooms:3
- Half bathrooms:1
- Flooring:Carpet, Tile, Wood
- Bathrooms Description:Five Piece Bath
- Kitchen Description:Cooktop, Dishwasher, Disposal, Double Oven, Kitchen Island, Microwave, Pantry, Range Hood, Refrigerator
- Basement Description:Finished, Full, Interior Entry
- Living area:3,600 sq. ft.
Heating and cooling
- Heating:Baseboard, Natural Gas
Structure and exterior
- Roof:Composition
- Year built:1984
- Building area:3,600 sq. ft.
- Lot Features:Cul-De-Sac, Many Trees
- Construction Materials:Cement Siding, Frame
- Exterior Features:Balcony, Deck, Fire Pit, Front Porch, Garden, Gas Grill, Lighting, Patio, Private Yard, Rain Gutters, Rooftop, Water Feature
- Levels:2 Story
Schools
- High school:Castle View
- Middle school:Castle Rock
- Elementary school:Larkspur
Utilities
- Water:Public
- Sewer:Public Sewer
Finances and disclosures
- Price:$1,149,000
- Price per sq. ft.:$319.17
- Tax amount:$3,273
Parking
- Garage spaces:3
 Based on information submitted to the MLS GRID as of November 5, 2026 07:50 PM. All data is obtained from various sources and may not have been verified by broker or MLS GRID. Supplied Open House information is subject to change without notice. All information should be independently reviewed and verified for accuracy. Properties may or may not be listed by the office/agent presenting the information.
New listings near 623 Weston
- New
 $1,350,000Active5 beds 5 baths6,000 sq. ft.
1210 Kenosha, Larkspur, CO 80118
MLS# 1819929Listed by: KELLER WILLIAMS ACTION REALTY LLC - New
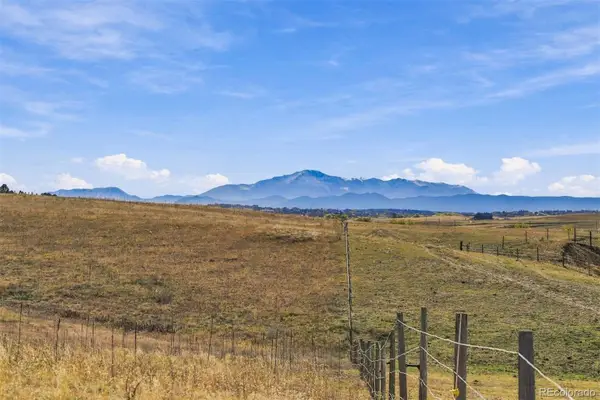 $725,000Active0 Acres
6750 Lorraine, Larkspur, CO 80118
MLS# 3758879Listed by: LIV SOTHEBY'S INTERNATIONAL REALTY 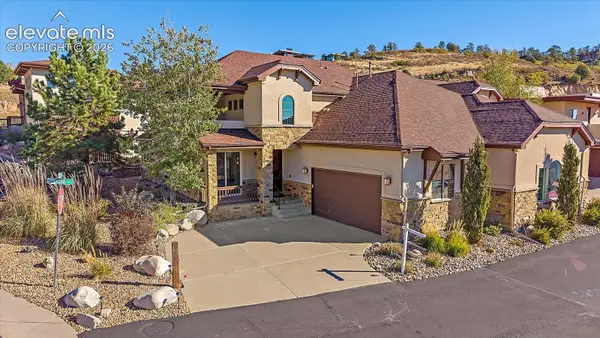 $650,000Active2 beds 3 baths2,456 sq. ft.
4417 Echo Court, Larkspur, CO 80118
MLS# 8290183Listed by: RE/MAX ALLIANCE $284,900Active1 Acres
773 Copper Fox Place, Larkspur, CO 80118
MLS# 1874253Listed by: RESULTS REALTY OF COLORADO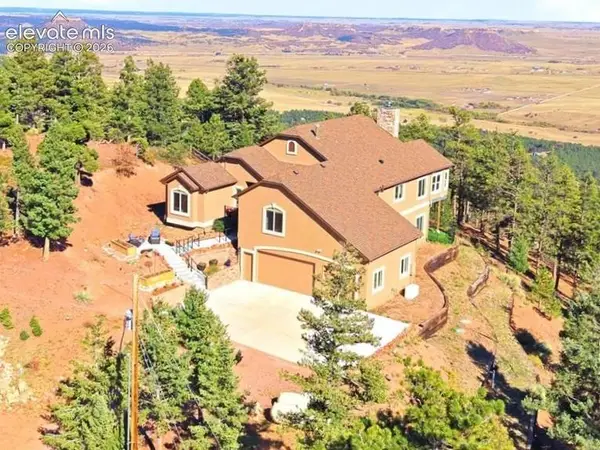 $980,000Active4 beds 4 baths4,420 sq. ft.
13084 Deer Ridge Way, Larkspur, CO 80118
MLS# 1990082Listed by: MOUNTAIN PEAK REALTY LLC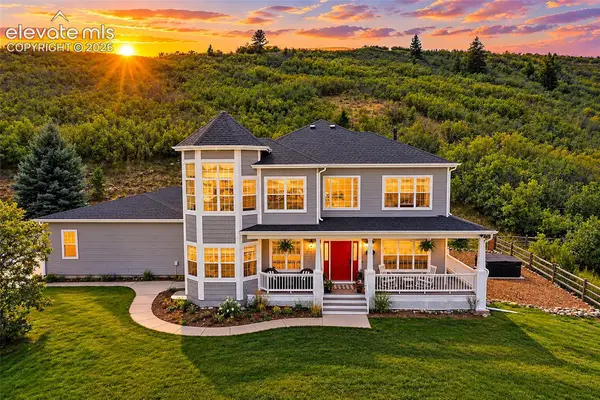 $2,000,000Active3 beds 3 baths4,763 sq. ft.
7014 Nautique Circle, Larkspur, CO 80118
MLS# 1490431Listed by: THE PLATINUM GROUP $1,700,000Active5 beds 6 baths5,928 sq. ft.
5815 Peppy San Circle, Larkspur, CO 80118
MLS# 9095400Listed by: LIV SOTHEBY'S INTERNATIONAL-CASTLE PINES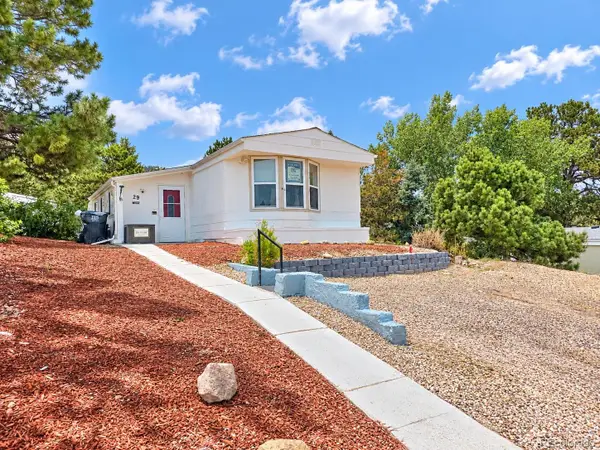 $115,000Active3 beds 2 baths1,520 sq. ft.
9669 Spruce Mountain, Larkspur, CO 80118
MLS# 8445048Listed by: JPAR MODERN REAL ESTATE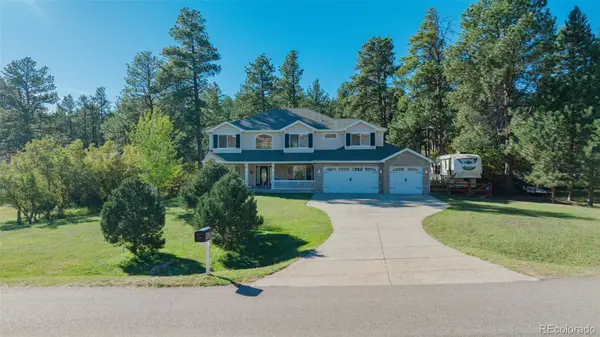 $950,000Active4 beds 4 baths4,083 sq. ft.
4200 Mohawk, Larkspur, CO 80118
MLS# 2353399Listed by: RE/MAX ALLIANCE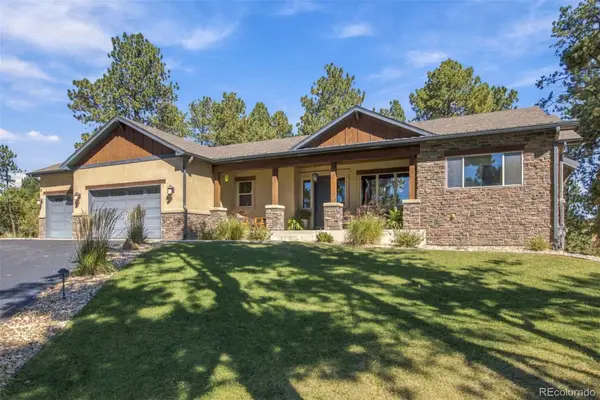 $1,389,999Active5 beds 5 baths4,167 sq. ft.
1109 Tenderfoot, Larkspur, CO 80118
MLS# 8708033Listed by: CHOSEN REALTY LLC


Protect your home and budget from life's surprises with an Assurant Home Warranty, backed by a partner that supports you through every step of homeownership. Explore Plans.
© 2026 Better Homes and Gardens Real Estate LLC. An Anywhere Real Estate company. All rights reserved. Better Homes and Gardens® Real Estate is a registered trademark owned by Meredith Operations Corporation, licensed to Better Homes and Gardens Real Estate LLC and used with permission. Better Homes and Gardens Real Estate LLC fully supports the principles of the Fair Housing Act and the Equal Opportunity Act. Listing information is deemed reliable but is not guaranteed accurate.
Each office is independently owned and operated.
Any services or products provided by third parties are not provided by, affiliated with or related to Better Homes and Gardens Real Estate LLC, or its affiliated companies.