
1825 Ridgeview, Leadville, CO 80461
Local realty services provided by:Better Homes and Gardens Real Estate Kenney & Company
1825 Ridgeview,Leadville, CO 80461
$670,000
- 3 Beds
- 1 Baths
- 2,709 sq. ft.
- Single family
- Active
Listed by: john welsh
Office: worth clark realty
MLS#:8706827
Source:ML
Price summary
- Price:$670,000
- Price per sq. ft.:$247.32
About this home
Located on desirable Ridgeview Drive, this Leadville home offers mountain views, vaulted ceilings, and an open floor plan with abundant natural light. With 3 bedrooms and 1 bathroom, the property has room for full-time living, guests, or a mountain getaway. The sunsets and sunrises from the south- and west-facing windows are truly spectacular.
Inside, the main level features an open layout connecting the kitchen and dining room, with French doors leading to the rear deck for grilling and outdoor gatherings. Hardwood floors and a slate-tile bathroom add character. Upstairs, the loft level features a large bedroom and walk-in closet that could serve as a primary suite, guest room, or private living area. New carpet and new paint throughout the upper level, and a brand-new high-efficiency gas boiler installed this year. Owners also installed a new refrigerator, dishwasher, washer/dryer, and refinished the wood floors.
The walk-out lower level adds flexibility and potential for a separate living space or future lock-off arrangement. It is ready to be finished. Once finished, the total square footage is nearly 2,709; this space could accommodate guests, serve as a separate hangout area, or offer potential rental use.
Outside, the fully fenced backyard includes a fire pit and room for pets and outdoor activities. The home also features newer solar panels intended to help reduce energy costs; the system is third-party owned with a fixed monthly payment. An attached oversized two-car garage provides space for vehicles, gear, and tools, with additional attic storage.
With mountain views, multiple living areas, a flexible lower level, and convenient access to town and nearby ski areas, this property offers plenty of options for enjoying Leadville....
Contact an agent
Home facts
- Year built:1935
- Subdivision & Development:West Park #4
- Listing ID #:8706827
Rooms and interior
- Bedrooms:3
- Total bathrooms:1
- Flooring:Carpet, Tile, Wood
- Kitchen Description:Cooktop, Dishwasher, Eat-in Kitchen, Kitchen Island, Oven, Refrigerator
- Basement Description:Bath/Stubbed, Daylight, Exterior Entry, Full, Sump Pump, Unfinished, Walk-Out Access
- Living area:2,709 sq. ft.
Heating and cooling
- Heating:Baseboard, Electric, Hot Water, Natural Gas
Structure and exterior
- Roof:Composition
- Year built:1935
- Building area:2,709 sq. ft.
- Lot Features:Level, Many Trees, Near Public Transit
- Architectural Style:Mountain Contemporary
- Construction Materials:Concrete, Wood Siding
- Exterior Features:Deck, Fire Pit, Front Porch
- Foundation Description:Concrete Perimeter
- Levels:Tri-Level
Schools
- High school:Lake County
- Middle school:Lake County
- Elementary school:Lake County
Utilities
- Water:Public
- Sewer:Public Sewer
Finances and disclosures
- Price:$670,000
- Price per sq. ft.:$247.32
- Tax amount:$2,801
Features and amenities
- Laundry features:Dryer, Washer
- Amenities:Sump Pump
Parking
- Parking description:Oversized
- Garage spaces:2
 Based on information submitted to the MLS GRID as of November 13, 2026 12:50 AM. All data is obtained from various sources and may not have been verified by broker or MLS GRID. Supplied Open House information is subject to change without notice. All information should be independently reviewed and verified for accuracy. Properties may or may not be listed by the office/agent presenting the information.
New listings near 1825 Ridgeview
- New
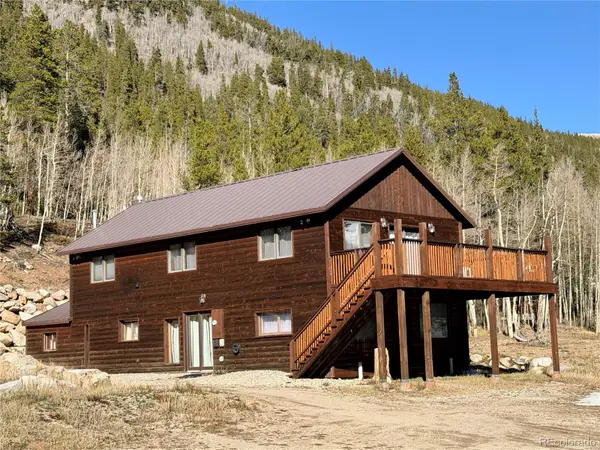 $575,000Active2 beds 2 baths2,002 sq. ft.
3677 Highway 91, Leadville, CO 80461
MLS# 9158170Listed by: ASPEN LEAF REALTY - New
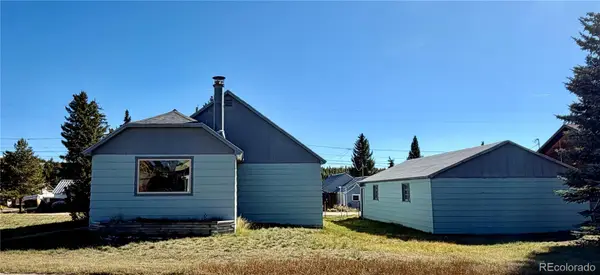 $575,000Active3 beds 2 baths1,250 sq. ft.
305 Chestnut, Leadville, CO 80461
MLS# 9361787Listed by: ASPEN LEAF REALTY - New
 $85,000Active0 Acres
230 Empire, Leadville, CO 80461
MLS# 3164125Listed by: KELLER WILLIAMS TOP OF THE ROCKIES - New
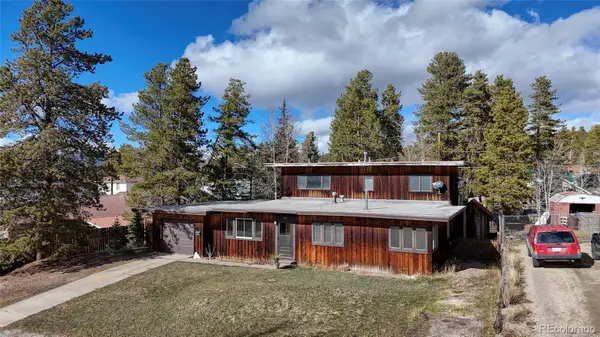 $629,000Active6 beds 3 baths1,644 sq. ft.
325 Mount Sherman, Leadville, CO 80461
MLS# 3172914Listed by: LAND IN COLORADO REALTY 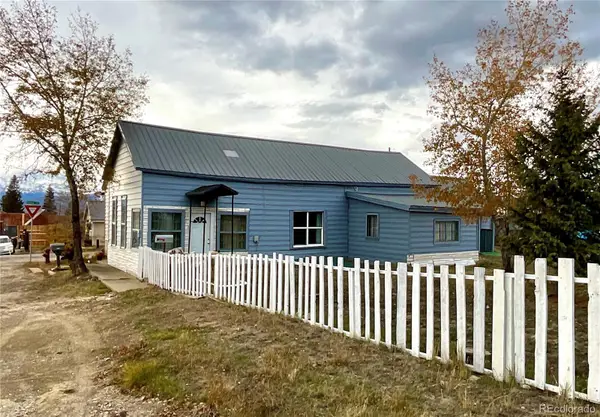 $380,000Active3 beds 1 baths1,246 sq. ft.
402 E 10th, Leadville, CO 80461
MLS# 7131797Listed by: CENTENNIAL ENT & REAL ESTATE, INC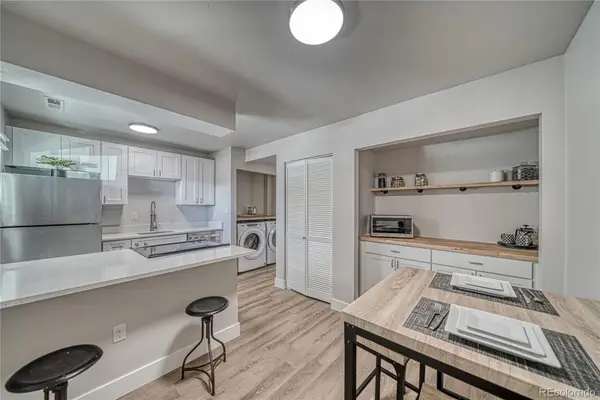 $400,000Active2 beds 1 baths897 sq. ft.
921 Mt Massive #23, Leadville, CO 80461
MLS# 7096012Listed by: CHRIS TURNER REALTY $924,000Active3 beds 3 baths1,814 sq. ft.
115 Lupine, Leadville, CO 80461
MLS# 3610118Listed by: OMNI REAL ESTATE COMPANY INC $349,001Active2 beds 2 baths717 sq. ft.
118 W 2nd #F, Leadville, CO 80461
MLS# 5584713Listed by: REAL BROKER, LLC DBA REAL $249,000Active1 beds 1 baths621 sq. ft.
118 W 2nd #D, Leadville, CO 80461
MLS# 8569354Listed by: REAL BROKER, LLC DBA REAL


Protect your home and budget from life's surprises with an Assurant Home Warranty, backed by a partner that supports you through every step of homeownership. Explore Plans.
© 2026 Better Homes and Gardens Real Estate LLC. An Anywhere Real Estate company. All rights reserved. Better Homes and Gardens® Real Estate is a registered trademark owned by Meredith Operations Corporation, licensed to Better Homes and Gardens Real Estate LLC and used with permission. Better Homes and Gardens Real Estate LLC fully supports the principles of the Fair Housing Act and the Equal Opportunity Act. Listing information is deemed reliable but is not guaranteed accurate.
Each office is independently owned and operated.
Any services or products provided by third parties are not provided by, affiliated with or related to Better Homes and Gardens Real Estate LLC, or its affiliated companies.