
904 Copper Drive, Leadville, CO 80461
Local realty services provided by:Better Homes and Gardens Real Estate Kenney & Company
904 Copper Drive,Leadville, CO 80461
$814,000
- 3 Beds
- 2 Baths
- 2,167 sq. ft.
- Single family
- Active
Listed by: chris mckeever
Office: slifer smith & frampton r.e.
MLS#:S1068882
Source:CO_SAR
Price summary
- Price:$814,000
- Price per sq. ft.:$375.63
About this home
This custom-built mountain home features 3 bedrooms plus a large office, an oversized heated 3-car garage, and in-floor radiant heat throughout the home. The fully fenced, south-facing backyard enjoys abundant sunlight year-round and includes a large deck, established gardens and greenhouse, and an exceptionally rare flat grassy yard surrounding the entire home. Inside, the open-concept floor plan showcases vaulted ceilings, wood floors, and a cozy gas fireplace. The spacious kitchen includes granite countertops, new appliances, and generous dining space. The primary bedroom offers custom tile flooring, a walk-in closet, and a spa-inspired bathroom with a jetted tub, walk-in shower, and two separate vanities. Designed for comfort and efficiency in Colorado’s high alpine climate, the property was built with 6.5-inch structural insulated panels and Andersen 400 Series windows. Outdoor recreation is right at your doorstep, with Ski Cooper just 15 minutes away, Turquoise Lake only 5 miles from the property, and convenient access to Twin Lakes, Independence Pass, hiking and biking trails. America’s highest golf course is also just minutes away, making this an exceptional year-round home....
Contact an agent
Home facts
- Year built:2008
- Listing ID #:S1068882
- Added:53 day(s) ago
- Updated:July 09, 2026 at 02:40 PM
Rooms and interior
- Bedrooms:3
- Total bathrooms:2
- Full bathrooms:2
- Flooring:Carpet, Tile, Vinyl, Wood
- Bathrooms Description:Jetted Tub
- Kitchen Description:Dishwasher, Disposal, Microwave, Oven, Refrigerator
- Basement:Yes
- Living area:2,167 sq. ft.
Heating and cooling
- Heating:Radiant Floor
Structure and exterior
- Roof:Asphalt
- Year built:2008
- Building area:2,167 sq. ft.
- Lot area:0.28 Acres
- Construction Materials:Frame, Stone, Stucco
- Exterior Features:Deck, Patio
Utilities
- Water:Public, Water Available
- Sewer:Connected, Public Sewer, Sewer Available, Sewer Connected
Finances and disclosures
- Price:$814,000
- Price per sq. ft.:$375.63
- Tax amount:$5,175 (2025)
Features and amenities
- Appliances:Dishwasher, Disposal, Gas Water Heater, Microwave, Oven, Refrigerator, Washer
- Laundry features:Dryer, Washer
- Amenities:Vaulted Ceiling(s)
Parking
- Parking description:Attached, Garage, Heated Garage, Parking Pad, Storage
- Garage:Yes
- Garage spaces:3
New listings near 904 Copper Drive
- New
 $124,000Active0.03 Acres
Address Withheld By Seller, ,
MLS# 3068918Listed by: SUMMIT REALTY, INC
- New
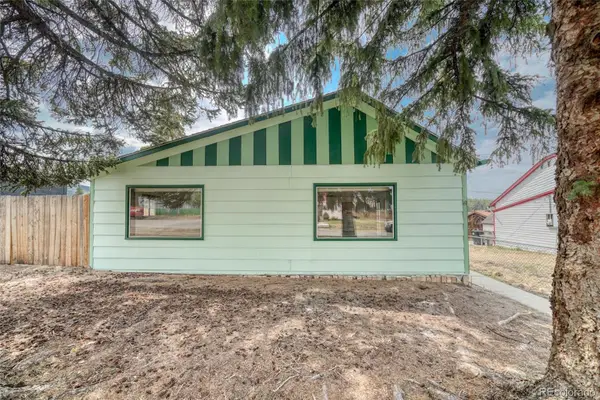 $650,000Active4 beds 2 baths1,884 sq. ft.
215 Elm Street, Leadville, CO 80461
MLS# 5296173Listed by: COLORADO KEY REAL ESTATE - New
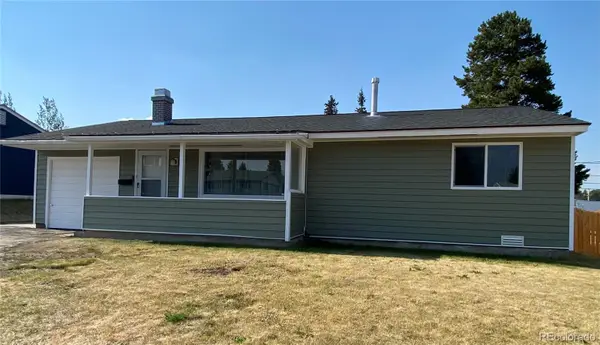 $487,000Active3 beds 1 baths1,093 sq. ft.
332 Mount Yale Drive, Leadville, CO 80461
MLS# 8270674Listed by: INDEPENDENCE REALTY & PROPERTY MANAGEMENT - New
 $525,000Active2 beds 1 baths1,628 sq. ft.
520 Chestnut Street, Leadville, CO 80461
MLS# 3566559Listed by: FULL CIRCLE REAL ESTATE GROUP - New
 $45,000Active0.3 Acres
67 Lodgepole Drive, Leadville, CO 80461
MLS# 1874626Listed by: CENTENNIAL ENT & REAL ESTATE, INC - New
 $51,000Active0.3 Acres
323 Aspen Drive, Leadville, CO 80461
MLS# 3693614Listed by: ASPEN LEAF REALTY - New
 $784,900Active3 beds 4 baths1,647 sq. ft.
300 Mcclary Park, Leadville, CO 80461
MLS# 6600486Listed by: EXP REALTY - ROCC - New
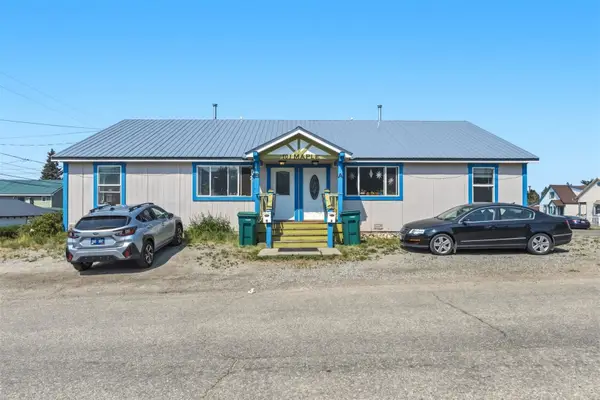 $789,000Active6 beds 2 baths2,030 sq. ft.
101 S Maple Street, Leadville, CO 80461
MLS# S1070039Listed by: LIV SOTHEBY'S I.R.  $695,000Active3 beds 2 baths2,190 sq. ft.
143 Elk Road, Leadville, CO 80461
MLS# 8277765Listed by: LIV SOTHEBY'S INTERNATIONAL REALTY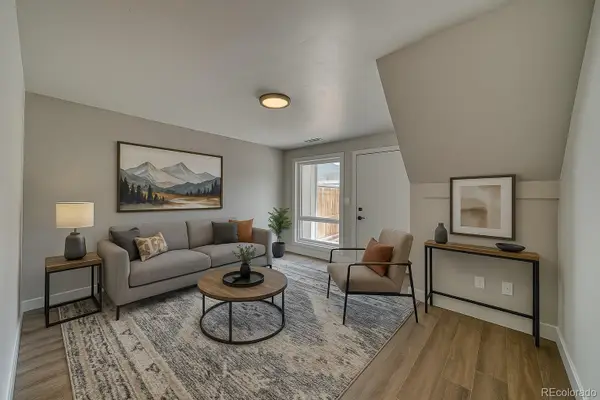 $375,000Active2 beds 1 baths891 sq. ft.
921 Mt Massive Drive #24, Leadville, CO 80461
MLS# 7631891Listed by: CHRIS TURNER REALTY


Protect your home and budget from life's surprises with an Assurant Home Warranty, backed by a partner that supports you through every step of homeownership. Explore Plans.
© 2026 Better Homes and Gardens Real Estate LLC. An Anywhere Real Estate company. All rights reserved. Better Homes and Gardens® Real Estate is a registered trademark owned by Meredith Operations Corporation, licensed to Better Homes and Gardens Real Estate LLC and used with permission. Better Homes and Gardens Real Estate LLC fully supports the principles of the Fair Housing Act and the Equal Opportunity Act. Listing information is deemed reliable but is not guaranteed accurate.
Each office is independently owned and operated.
Any services or products provided by third parties are not provided by, affiliated with or related to Better Homes and Gardens Real Estate LLC, or its affiliated companies.