
10330 Lions, Littleton, CO 80124
Local realty services provided by:Better Homes and Gardens Real Estate Kenney & Company
10330 Lions,Littleton, CO 80124
$850,000
- 5 Beds
- 4 Baths
- 3,179 sq. ft.
- Single family
- Pending
Listed by: kevin kestenbaum
Office: redfin corporation
MLS#:5407904
Source:ML
Price summary
- Price:$850,000
- Price per sq. ft.:$267.38
- Monthly HOA dues:$95.67
About this home
Some homes have a way of bringing people together, and this Lone Tree home does just that with light filled spaces, cozy gathering spots, and a backyard made for unwinding.
A spacious foyer welcomes you inside, where the living room flows into the dining room and kitchen. Wood floors, stainless steel appliances, a pantry, breakfast nook, and center island make the kitchen a natural hub for daily life. Beyond, the family room features built-ins and a double-sided fireplace shared with the office, creating a warm connection between work and relaxation. A full bath and laundry room complete the main level.
Upstairs, four bedrooms include a spacious primary suite with vaulted ceilings, a private fireplace with a cozy sitting area, and mountain views. The en-suite bath offers dual vanities, a walk-in shower, a separate soaking tub, and a walk-in closet. Two bedrooms share a Jack-and-Jill bath, each with its own vanity, while another full bath serves the upstairs bedrooms.
The expansive unfinished basement leaves the next chapter of the home open to your imagination.
Outside, enjoy a private backyard with a covered patio, deck, fresh sod, and wiring for a future hot tub. The large three-car garage has plenty of space for vehicles and outdoor gear.
Recent updates include a new roof, interior paint, flooring, lighting, and gutters in 2024; a water heater and ceiling fans in 2025; and bedroom windows, kitchen cabinet refacing, and fresh sod in 2026. The upstairs bathroom sinks and faucets and primary bath flooring were also updated in 2026. Other improvements include double ovens (2024), microwave (2023), kitchen backsplash (2021), and washer and dryer (2021).
Enjoy neighborhood pools, scenic trails, the nearby bluffs, and hiking at Daniels Gate. With schools within walking distance, Park Meadows Mall nearby, and easy access to Denver and the mountains, this home offers a wonderful connection to the Lone Tree community and Colorado's outdoor lifestyle....
Contact an agent
Home facts
- Year built:1997
- Subdivision & Development:Wildcat Ridge
- Listing ID #:5407904
Rooms and interior
- Bedrooms:5
- Total bathrooms:4
- Full bathrooms:4
- Flooring:Carpet, Tile, Wood
- Bathrooms Description:Five Piece Bath
- Kitchen Description:Convection Oven, Cooktop, Dishwasher, Disposal, Double Oven, Eat-in Kitchen, Kitchen Island, Microwave, Oven, Pantry, Range, Range Hood, Refrigerator, Self Cleaning Oven, Wine Cooler
- Basement Description:Crawl Space, Unfinished
- Living area:3,179 sq. ft.
Heating and cooling
- Cooling:Central Air
- Heating:Forced Air, Hot Water
Structure and exterior
- Roof:Composition
- Year built:1997
- Building area:3,179 sq. ft.
- Lot Features:Landscaped, Many Trees, Master Planned, Near Public Transit, Sprinklers In Front, Sprinklers In Rear
- Architectural Style:Traditional
- Construction Materials:Brick, Frame, Wood Siding
- Exterior Features:Covered, Deck, Front Porch, Lighting, Patio, Private Yard
- Levels:2 Story
Schools
- High school:Rock Canyon
- Middle school:Rocky Heights
- Elementary school:Wildcat Mountain
Utilities
- Water:Public
- Sewer:Public Sewer
Finances and disclosures
- Price:$850,000
- Price per sq. ft.:$267.38
- Tax amount:$5,969
Features and amenities
- Laundry features:Dryer, Washer
- Amenities:Bay Window(s), Double Pane Windows, Gas Water Heater, Storm Window(s), Sump Pump, Window Coverings, Window Treatments, Wine Cooler
Parking
- Garage spaces:3
 Based on information submitted to the MLS GRID as of November 4, 2026 09:44 AM. All data is obtained from various sources and may not have been verified by broker or MLS GRID. Supplied Open House information is subject to change without notice. All information should be independently reviewed and verified for accuracy. Properties may or may not be listed by the office/agent presenting the information.
New listings near 10330 Lions
- New
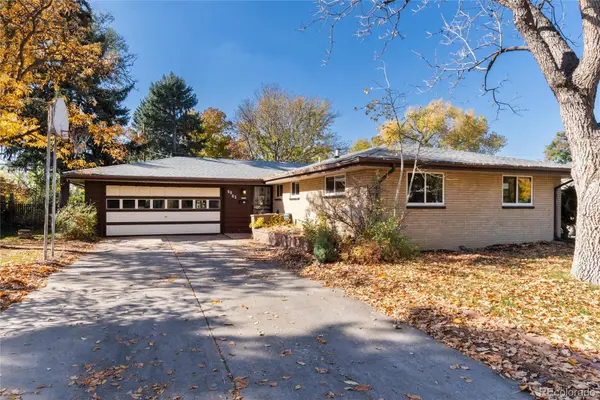 $699,000Active4 beds 3 baths2,175 sq. ft.
6063 S Fairfield, Littleton, CO 80120
MLS# 9958677Listed by: MADISON & COMPANY PROPERTIES - New
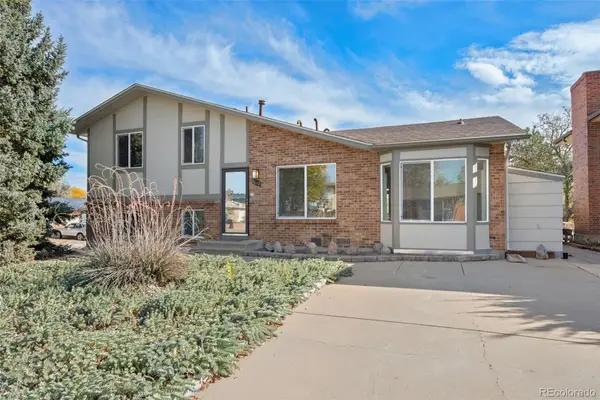 $500,000Active3 beds 3 baths1,617 sq. ft.
4602 S Hoyt, Littleton, CO 80123
MLS# 4466335Listed by: RE/MAX OF CHERRY CREEK - New
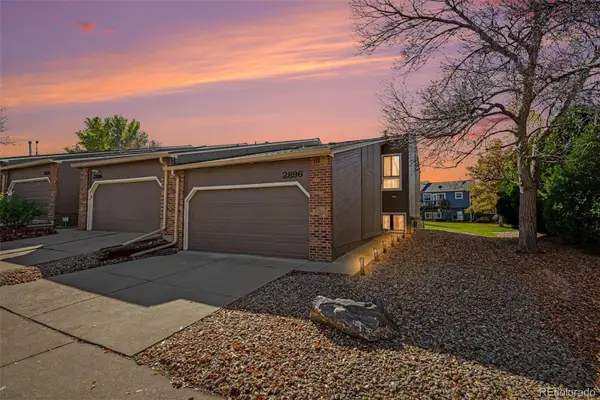 $385,000Active2 beds 3 baths1,572 sq. ft.
2896 W Bryant, Littleton, CO 80120
MLS# 4892127Listed by: MADISON & COMPANY PROPERTIES - New
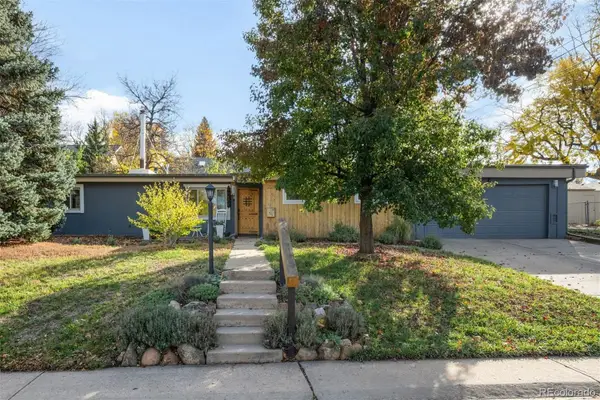 $575,000Active5 beds 2 baths1,708 sq. ft.
2238 W Caley, Littleton, CO 80120
MLS# 5665194Listed by: LIV SOTHEBY'S INTERNATIONAL REALTY - New
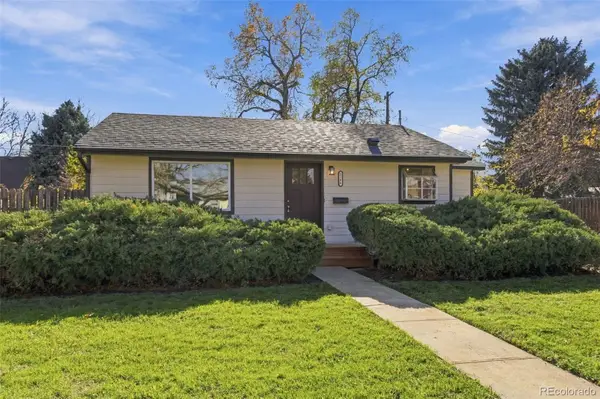 $440,000Active2 beds 1 baths624 sq. ft.
2106 W Arbor, Littleton, CO 80120
MLS# 7094670Listed by: RETRIEVER HOMES - New
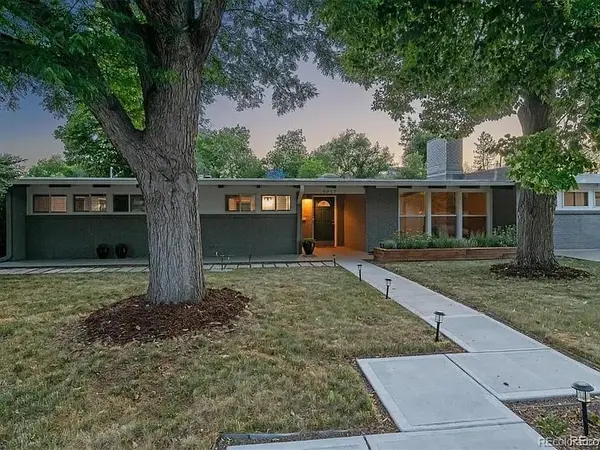 $789,000Active4 beds 2 baths2,219 sq. ft.
6057 Windermere, Littleton, CO 80120
MLS# 6358241Listed by: KEYRENTER PROPERTY MANAGEMENT DENVER - New
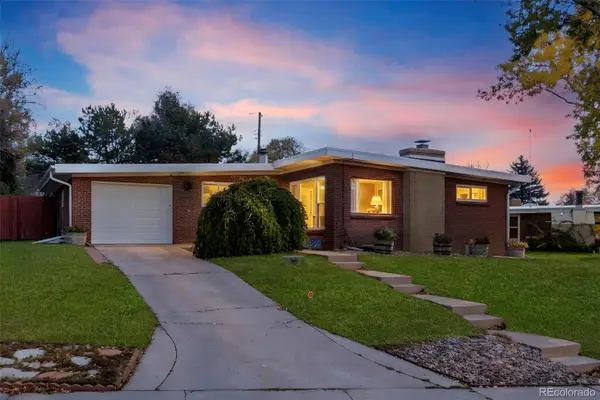 $649,900Active5 beds 3 baths2,291 sq. ft.
5462 S Hickory, Littleton, CO 80120
MLS# 8156379Listed by: COLDWELL BANKER GLOBAL LUXURY DENVER - New
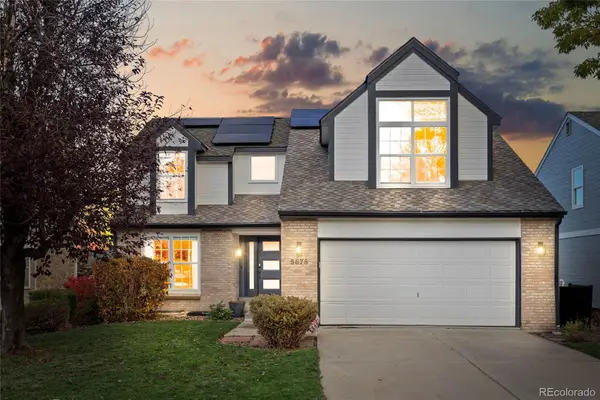 $775,000Active3 beds 4 baths2,348 sq. ft.
5678 S Iris, Littleton, CO 80123
MLS# 6467445Listed by: SIGNATURE REAL ESTATE CORP. - New
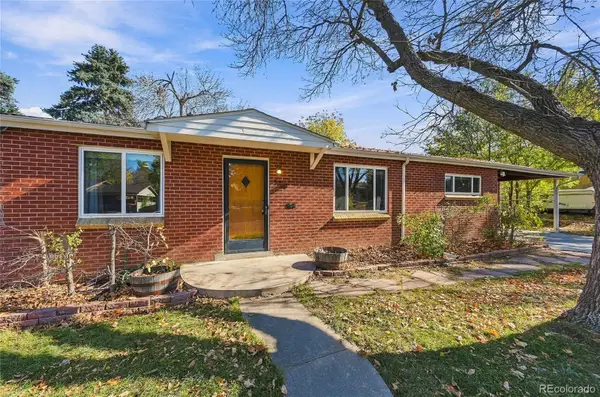 $494,900Active3 beds 2 baths2,300 sq. ft.
5760 S Cherokee, Littleton, CO 80120
MLS# 7202319Listed by: EMERALD REALTY - New
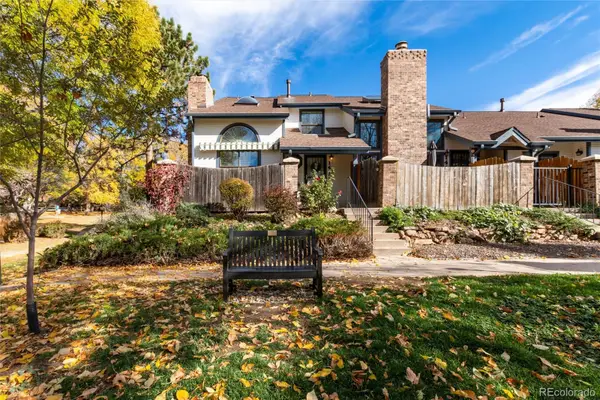 $475,000Active3 beds 4 baths2,059 sq. ft.
1417 W Lake, Littleton, CO 80120
MLS# 2477926Listed by: RE/MAX PROFESSIONALS


Protect your home and budget from life's surprises with an Assurant Home Warranty, backed by a partner that supports you through every step of homeownership. Explore Plans.
© 2026 Better Homes and Gardens Real Estate LLC. An Anywhere Real Estate company. All rights reserved. Better Homes and Gardens® Real Estate is a registered trademark owned by Meredith Operations Corporation, licensed to Better Homes and Gardens Real Estate LLC and used with permission. Better Homes and Gardens Real Estate LLC fully supports the principles of the Fair Housing Act and the Equal Opportunity Act. Listing information is deemed reliable but is not guaranteed accurate.
Each office is independently owned and operated.
Any services or products provided by third parties are not provided by, affiliated with or related to Better Homes and Gardens Real Estate LLC, or its affiliated companies.