
10791 Trailrider Pass, Littleton, CO 80127
Local realty services provided by:Better Homes and Gardens Real Estate Kenney & Company
10791 Trailrider Pass,Littleton, CO 80127
$880,000
- 5 Beds
- 4 Baths
- 2,827 sq. ft.
- Single family
- Active
Listed by: ede landa casas
Office: megastar realty
MLS#:4695861
Source:ML
Price summary
- Price:$880,000
- Price per sq. ft.:$311.28
- Monthly HOA dues:$78
About this home
Beautifully Remodeled Littleton Home with a 3-car Garage & Mountain Proximity!
Welcome to this beautifully remodeled 5-bedroom 4-bathroom home in Littleton offering 2827 sq ft of spacious living and an abundance of natural light throughout. Thoughtfully updated and move-in ready, this home combines modern finishes with plenty of room for everyday living and entertaining.
Recent improvements include new roof, new carpet and flooring, updated windows and spacious deck overlooking the private back yard. The generous floor plan provides plenty of space for family, guests, a home office or a recreational area.
Enjoy the convenience of a 3-car garage and a private yard with space to relax, entertain, or create your own outdoor retreat. Large windows bring in abundant natural light, creating a bright welcoming atmosphere throughout the home.
A wonderful opportunity to own a beautifully updated home in a desirable Littleton Location! Ideally located with easy access to C-470, this home offers convenient access to shopping grocery stores, restaurants, schools, parks, outdoor recreation with a club and pool area. Enjoy being just minutes from the beauty and recreation of the Colorado foothills and mountains, while still having everyday convenience close by.
*5 Bedrooms
*4 bathrooms
*2,827 sq ft
*3 Car Garage
* Private yard
*New roof
* New Windows
*New Paint
*New flooring
* Spacious Deck
Make the home purchase a reality come see!!...
Contact an agent
Home facts
- Year built:1994
- Subdivision & Development:Ken Caryl Ranch Plains
- Listing ID #:4695861
Rooms and interior
- Bedrooms:5
- Total bathrooms:4
- Full bathrooms:2
- Flooring:Carpet, Laminate
- Bathrooms Description:Five Piece Bath, Jack & Jill Bathroom
- Kitchen Description:Cooktop, Dishwasher, Disposal, Eat-in Kitchen, Kitchen Island, Microwave, Pantry, Refrigerator
- Basement:Yes
- Basement Description:Crawl Space, Finished, Sump Pump
- Living area:2,827 sq. ft.
Heating and cooling
- Cooling:Central Air
- Heating:Forced Air
- Central air:Yes
Structure and exterior
- Roof:Composition
- Year built:1994
- Building area:2,827 sq. ft.
- Lot area:0.2 Acres
- Lot Features:Corner, Cul-De-Sac, Many Trees, Near Public Transit, Sprinklers In Front, Sprinklers In Rear
- Architectural Style:Traditional
- Construction Materials:Frame
- Exterior Features:Deck, Lighting, Private Yard, Rain Gutters
- Foundation Description:Slab
- Levels:2 Story
Schools
- High school:Chatfield
- Middle school:Falcon Bluffs
- Elementary school:Shaffer
Utilities
- Sewer:Public Sewer
Finances and disclosures
- Price:$880,000
- Price per sq. ft.:$311.28
- Tax amount:$4,142 (2025)
Features and amenities
- Amenities:Carbon Monoxide Detector(s), Double Pane Windows, Radon Detector, Smart Locks, Smoke Detector(s)
Parking
- Total parking spaces:3
- Parking description:Concrete Driveway
- Garage:Yes
- Garage spaces:3
 Based on information submitted to the MLS GRID as of August 13, 2026 02:33 PM. All data is obtained from various sources and may not have been verified by broker or MLS GRID. Supplied Open House information is subject to change without notice. All information should be independently reviewed and verified for accuracy. Properties may or may not be listed by the office/agent presenting the information.
New listings near 10791 Trailrider Pass
- New
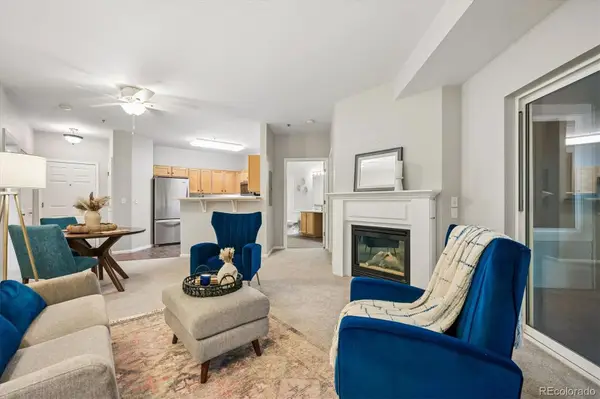 $375,000Active2 beds 2 baths1,079 sq. ft.
2894 W Riverwalk Circle #B211, Littleton, CO 80123
MLS# 8765665Listed by: RE/MAX PROFESSIONALS - New
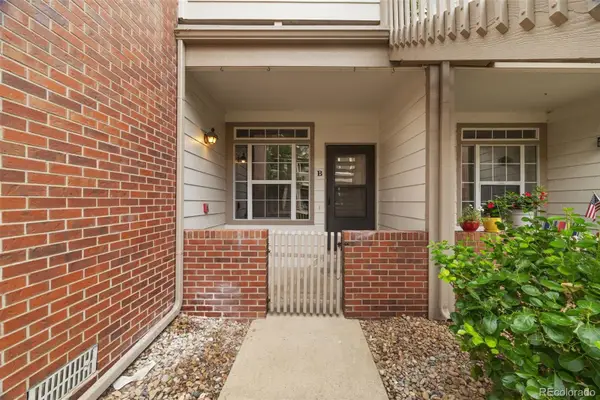 $319,000Active2 beds 2 baths854 sq. ft.
3010 W Prentice Avenue #B, Littleton, CO 80123
MLS# 9958896Listed by: ED PRATHER REAL ESTATE - Open Sat, 1 to 4pmNew
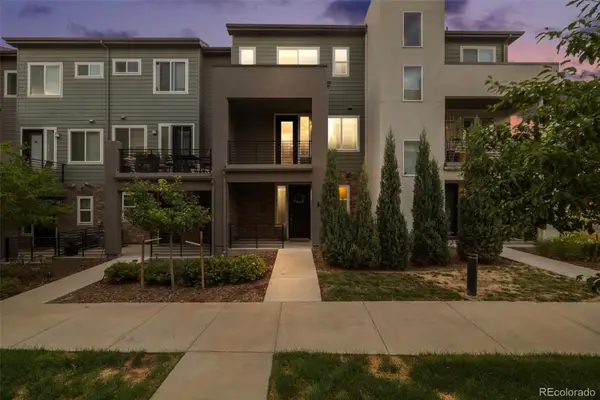 $485,000Active2 beds 3 baths1,500 sq. ft.
612 E Hinsdale Avenue, Littleton, CO 80122
MLS# 9681241Listed by: COLDWELL BANKER REALTY 24 - New
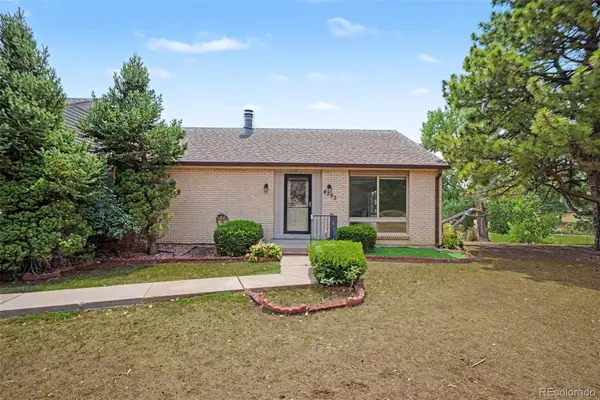 $425,000Active3 beds 3 baths2,542 sq. ft.
4292 W Pondview Drive, Littleton, CO 80123
MLS# 8138440Listed by: ORCHARD BROKERAGE LLC - Open Fri, 2 to 3pmNew
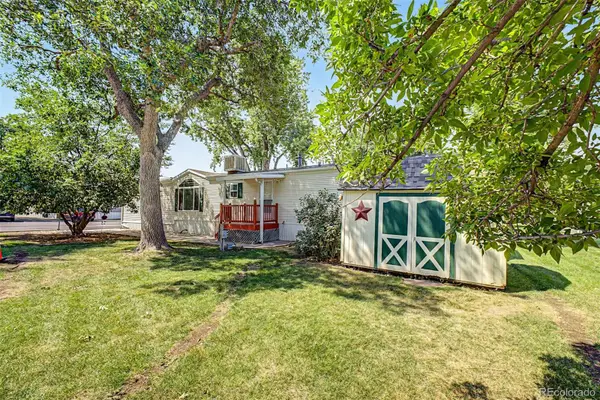 $55,000Active3 beds 2 baths1,216 sq. ft.
6705 S Santa Fe Drive, Littleton, CO 80120
MLS# 1607188Listed by: KELLER WILLIAMS ADVANTAGE REALTY LLC - New
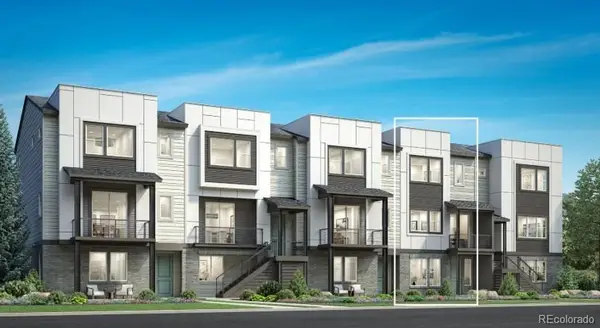 $775,000Active3 beds 4 baths2,180 sq. ft.
3468 W Elmhurst Place, Littleton, CO 80120
MLS# 4263038Listed by: COLDWELL BANKER REALTY 56 - New
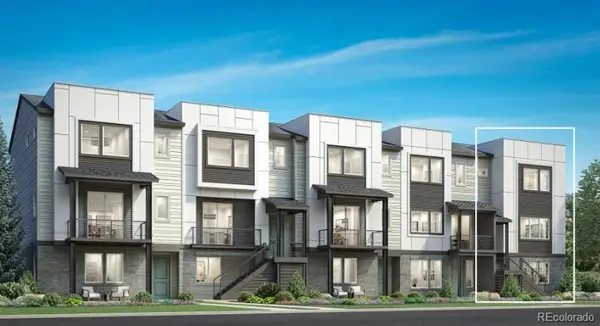 $825,000Active3 beds 4 baths2,300 sq. ft.
3470 W Elmhurst Place, Littleton, CO 80120
MLS# 2306521Listed by: COLDWELL BANKER REALTY 56 - Coming Soon
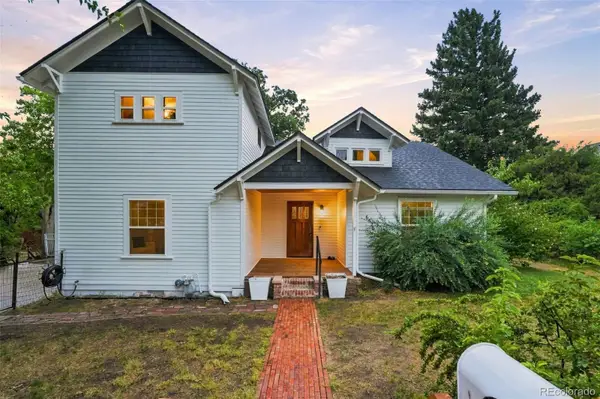 $749,000Coming Soon4 beds 3 baths
6520 S Windermere Street, Littleton, CO 80120
MLS# 4031666Listed by: KELLER WILLIAMS DTC - New
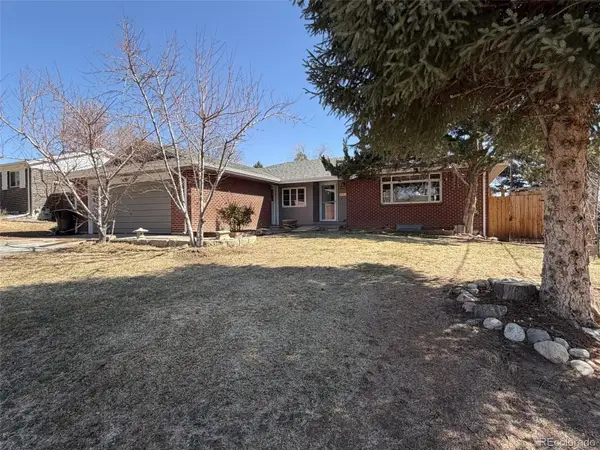 $510,000Active5 beds 3 baths2,657 sq. ft.
4742 S Newton Street, Littleton, CO 80123
MLS# 2192049Listed by: WAHLEN PROPERTIES - New
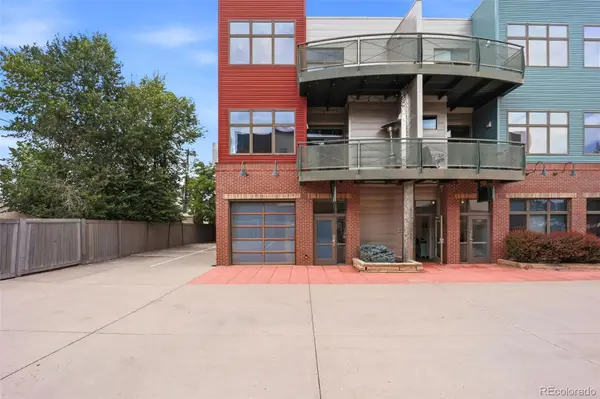 $1,500,000Active2 beds 3 baths4,275 sq. ft.
5439 S Prince Street, Littleton, CO 80120
MLS# 3872255Listed by: SERHANT COLORADO LLC


Protect your home and budget from life's surprises with an Assurant Home Warranty, backed by a partner that supports you through every step of homeownership. Explore Plans.
© 2026 Better Homes and Gardens Real Estate LLC. An Anywhere Real Estate company. All rights reserved. Better Homes and Gardens® Real Estate is a registered trademark owned by Meredith Operations Corporation, licensed to Better Homes and Gardens Real Estate LLC and used with permission. Better Homes and Gardens Real Estate LLC fully supports the principles of the Fair Housing Act and the Equal Opportunity Act. Listing information is deemed reliable but is not guaranteed accurate.
Each office is independently owned and operated.
Any services or products provided by third parties are not provided by, affiliated with or related to Better Homes and Gardens Real Estate LLC, or its affiliated companies.