
11212 Bright Sky, Littleton, CO 80125
Local realty services provided by:Better Homes and Gardens Real Estate Kenney & Company
Listed by: sallie simmons
Office: compass - denver
MLS#:3127863
Source:ML
Price summary
- Price:$1,319,000
- Price per sq. ft.:$245.12
- Monthly HOA dues:$125
About this home
Better than new and one of the largest floorplans in Solstice, this exceptional two-story home offers approximately 5,780 square feet, six bedrooms, six-and-a-half baths, a loft, finished basement, three-bay garage, fireplace and covered patio. The expensive, time-consuming details are already done, including custom closet systems, approximately $45,000 in designer window coverings, professional landscaping, a fully fenced backyard, an extended paver patio, upgraded flooring and fixtures, custom built-ins, a custom mudroom bench and a striking fireplace with custom mantle and surround. Smart lighting, recessed LED lighting and front and backyard sprinkler systems add comfort and convenience. The kitchen is ready for everyday living and entertaining, with KitchenAid appliances, a countertop range, tile backsplash, generous island workspace, Della Terra Grigio Elegante countertops and Yorktowne Brockton Maple cabinetry in Irish Cream. Brushed Oak Spurlock engineered wood flooring adds warmth throughout. A main-floor bedroom with an en-suite bath offers flexibility for guests or multigenerational living. Downstairs, the finished basement feels like a true extension of the home, with 10-foot ceilings, a wet bar, custom recreation room, family room, additional bedroom and full bath. And the Solstice lifestyle extends beyond the front door: residents can gather at the High Line House, enjoy the pool and fitness studios, play on four pickleball courts, or explore six miles of community trails that connect to the High Line Canal Trail. The 37-acre Solstice Park adds playgrounds, play fields, picnic areas, a climbing wall and a covered amphitheater for community concerts, all within a neighborhood that preserves approximately 132 acres of open space. Chatfield Lake and State Park are close by, with shopping and dining at Highlands Ranch Town Center, Aspen Grove and Park Meadows within easy reach....
Contact an agent
Home facts
- Year built:2024
- Subdivision & Development:Solstice
- Listing ID #:3127863
Rooms and interior
- Bedrooms:6
- Total bathrooms:7
- Full bathrooms:6
- Half bathrooms:1
- Flooring:Tile, Wood
- Bathrooms Description:Five Piece Bath
- Kitchen Description:Cooktop, Dishwasher, Double Oven, Eat-in Kitchen, Kitchen Island, Pantry, Range, Range Hood, Refrigerator
- Basement Description:Partial
- Living area:5,381 sq. ft.
Heating and cooling
- Cooling:Central Air
- Heating:Forced Air
Structure and exterior
- Roof:Composition
- Year built:2024
- Building area:5,381 sq. ft.
- Construction Materials:Frame, Stone, Wood Siding
- Foundation Description:Slab
- Levels:2 Story
Schools
- High school:Thunderridge
- Middle school:Ranch View
- Elementary school:Coyote Creek
Utilities
- Water:Public
- Sewer:Public Sewer
Finances and disclosures
- Price:$1,319,000
- Price per sq. ft.:$245.12
- Tax amount:$14,142
Features and amenities
- Laundry features:Dryer, In Unit, Washer
- Amenities:Double Pane Windows, Window Coverings, Window Treatments
Parking
- Garage spaces:3
 Based on information submitted to the MLS GRID as of November 3, 2026 06:46 PM. All data is obtained from various sources and may not have been verified by broker or MLS GRID. Supplied Open House information is subject to change without notice. All information should be independently reviewed and verified for accuracy. Properties may or may not be listed by the office/agent presenting the information.
New listings near 11212 Bright Sky
- Coming Soon
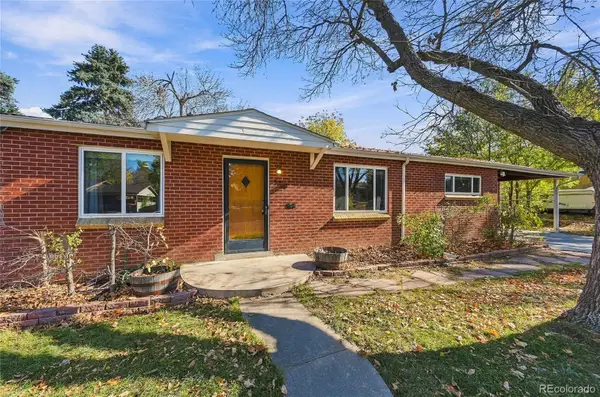 $489,900Coming Soon3 beds 2 baths1,496 sq. ft.
5760 S Cherokee, Littleton, CO 80120
MLS# 7202319Listed by: EMERALD REALTY - Coming Soon
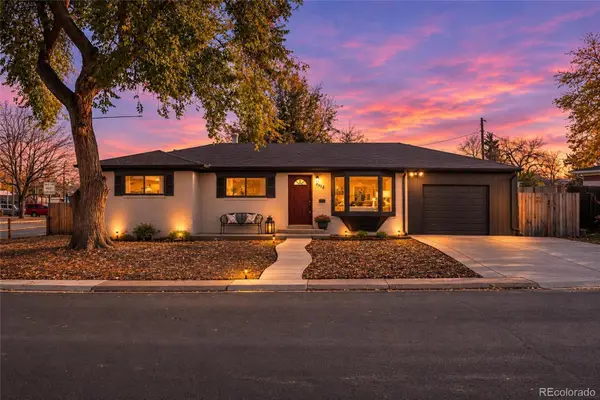 $630,000Coming Soon5 beds 2 baths2,372 sq. ft.
5912 S Crestview, Littleton, CO 80120
MLS# 8633554Listed by: NEXTHOME ASPIRE - Coming Soon
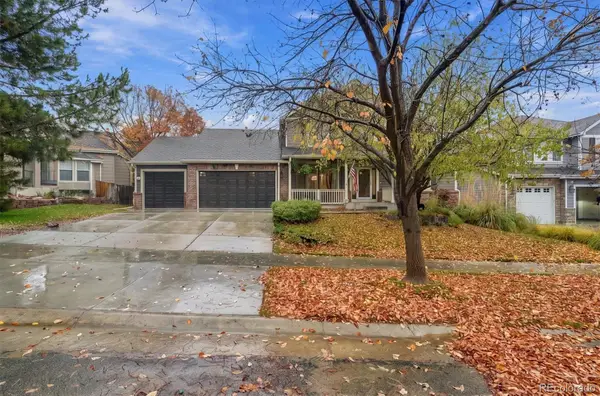 $1,275,000Coming Soon5 beds 5 baths4,502 sq. ft.
5330 S Jay, Littleton, CO 80123
MLS# 5538657Listed by: RE/MAX PROFESSIONALS - Coming SoonOpen Sat, 11am to 1pm
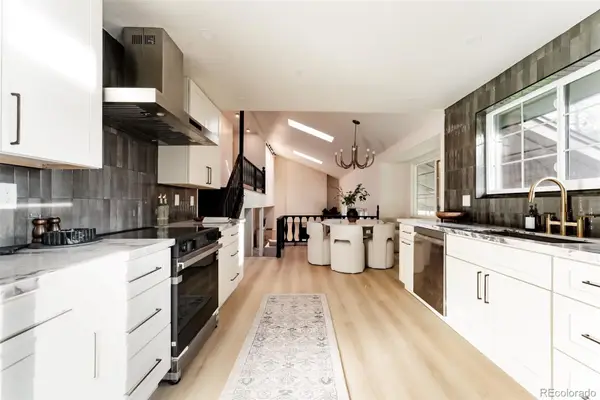 $885,000Coming Soon4 beds 4 baths2,765 sq. ft.
7740 W Caley, Littleton, CO 80123
MLS# 5538103Listed by: H&CO REAL ESTATE LLC - New
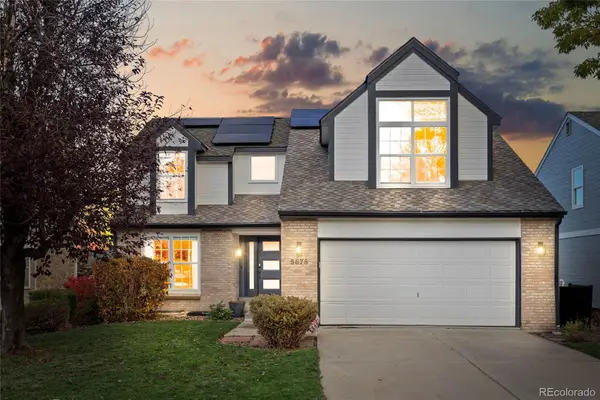 $775,000Active3 beds 4 baths2,348 sq. ft.
5678 S Iris, Littleton, CO 80123
MLS# 6467445Listed by: SIGNATURE REAL ESTATE CORP. - New
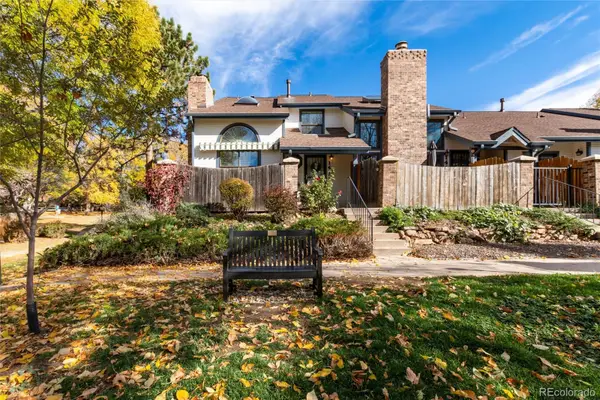 $475,000Active3 beds 4 baths2,059 sq. ft.
1417 W Lake, Littleton, CO 80120
MLS# 2477926Listed by: RE/MAX PROFESSIONALS - New
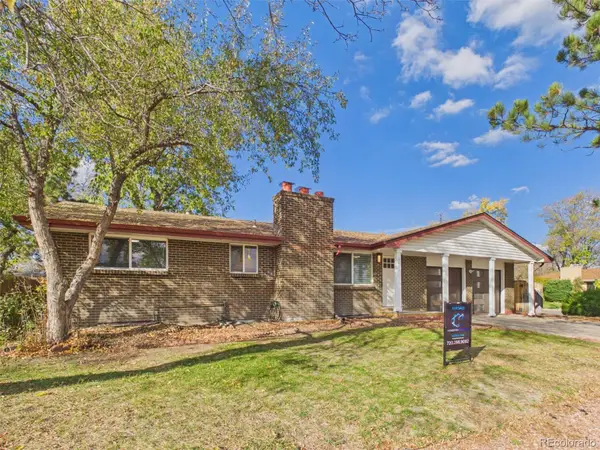 $615,500Active5 beds 2 baths1,040 sq. ft.
3401 W Patterson, Littleton, CO 80123
MLS# 8849335Listed by: PATRICK PINK - New
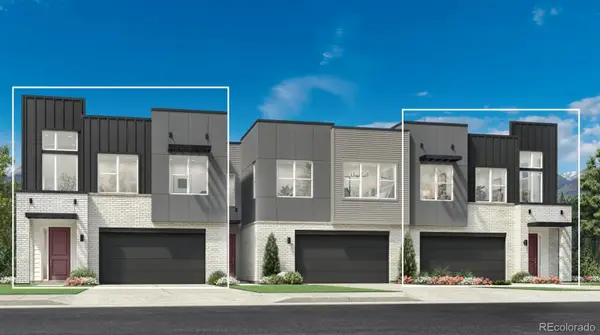 $1,013,000Active4 beds 4 baths3,404 sq. ft.
7762 S Irving, Littleton, CO 80120
MLS# 3638003Listed by: COLDWELL BANKER REALTY 56 - New
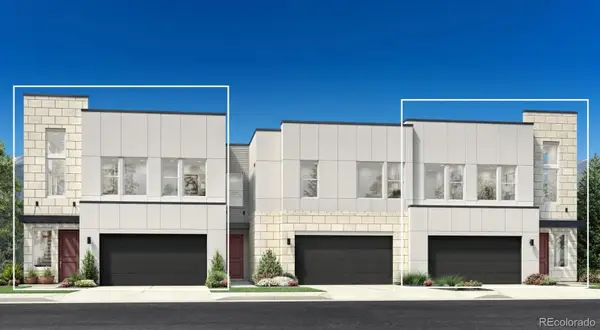 $836,000Active3 beds 3 baths2,259 sq. ft.
7772 S Irving, Littleton, CO 80120
MLS# 5686420Listed by: COLDWELL BANKER REALTY 56 - New
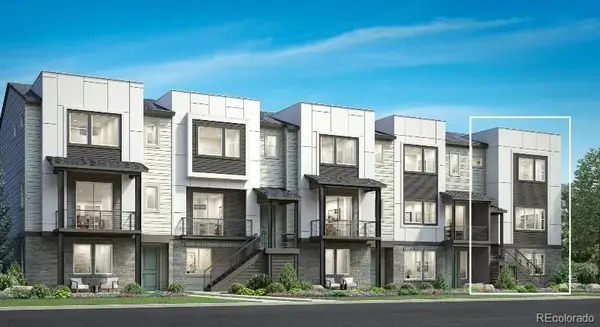 $840,000Active3 beds 4 baths2,300 sq. ft.
7728 S Lowell, Littleton, CO 80120
MLS# 2769569Listed by: COLDWELL BANKER REALTY 56


Protect your home and budget from life's surprises with an Assurant Home Warranty, backed by a partner that supports you through every step of homeownership. Explore Plans.
© 2026 Better Homes and Gardens Real Estate LLC. An Anywhere Real Estate company. All rights reserved. Better Homes and Gardens® Real Estate is a registered trademark owned by Meredith Operations Corporation, licensed to Better Homes and Gardens Real Estate LLC and used with permission. Better Homes and Gardens Real Estate LLC fully supports the principles of the Fair Housing Act and the Equal Opportunity Act. Listing information is deemed reliable but is not guaranteed accurate.
Each office is independently owned and operated.
Any services or products provided by third parties are not provided by, affiliated with or related to Better Homes and Gardens Real Estate LLC, or its affiliated companies.