
2976 W Long Drive #A, Littleton, CO 80120
Local realty services provided by:Better Homes and Gardens Real Estate Kenney & Company
2976 W Long Drive #A,Littleton, CO 80120
$595,000
- 3 Beds
- 4 Baths
- 2,703 sq. ft.
- Townhouse
- Coming Soon
Listed by: beth goddard
Office: equity colorado real estate
MLS#:3699719
Source:ML
Price summary
- Price:$595,000
- Price per sq. ft.:$220.13
- Monthly HOA dues:$273
About this home
Welcome to South Park in Littleton! This charming end-unit offers vaulted ceilings, big windows with loads of natural light and a gas fireplace for cozy evenings. The spacious, main floor primary bedroom with an ensuite (w/ tub) and walk in closet and a second main floor bedroom and second full bathroom makes this a rare floorplan. The kitchen has a newer stove, microwave, dishwasher, disposal, and faucet. Enjoy the private back patio for easy grilling, coffee or dining. The main floor has luxury vinyl plank flooring throughout and a laundry closet with washer and dryer (new 2023) Upstairs there is a 3rd bedroom that lives like a primary suite with an ensuite (w/tub) and walk-in closet. Many of the light fixtures, fans and bath hardware have been updated. The finished basement offers a large space with shelving, a small bathroom, radon mitigation unit and a new gas water heater (2024) To top it off- a Brand NEW Roof (Owens Corning Duration Storm Class 4 Impact Shingles and Impact Ridge Shingles in Driftwood) gutters and downspouts were just installed (July 2026) A new Furnace was installed in 2019, new AC unit in 2021, Exterior Paint (2022), Interior Paint (2020 and 2024) And the attached 2 car garage has a New garage spring (2025) Windows were professionally cleaned Aug 2026, full Townhouse Deep Cleaned Aug 2026. All the big ticket items have recently been updated- this is THE ONE! The community has a swimming pool, tennis courts, a clubhouse with community activities and the HOA covers amenities, grounds maintenance, snow removal, trash and recycling. Surrounded by beautiful trees, parks, the High Line Canal Trail and walking paths, along with grocery stores, restaurants, shopping, and quick access to C470 and light-rail. Seller will provide a 1 year home warranty....
Contact an agent
Home facts
- Year built:1995
- Subdivision & Development:Southpark
- Listing ID #:3699719
Rooms and interior
- Bedrooms:3
- Total bathrooms:4
- Full bathrooms:3
- Half bathrooms:1
- Flooring:Tile, Vinyl
- Kitchen Description:Dishwasher, Disposal, Eat-in Kitchen, Microwave, Range, Refrigerator
- Basement:Yes
- Basement Description:Finished
- Living area:2,703 sq. ft.
Heating and cooling
- Cooling:Central Air
- Heating:Forced Air
- Central air:Yes
Structure and exterior
- Roof:Shingle
- Year built:1995
- Building area:2,703 sq. ft.
- Construction Materials:Brick, Wood Siding
- Exterior Features:Patio, Tennis Court(s)
- Levels:2 Story
Schools
- High school:Heritage
- Middle school:Goddard
- Elementary school:Wilder
Utilities
- Water:Public
- Sewer:Public Sewer
Finances and disclosures
- Price:$595,000
- Price per sq. ft.:$220.13
- Tax amount:$4,291 (2025)
Features and amenities
- Laundry features:Dryer, Laundry Closet, Washer
- Amenities:Bay Window(s), Carbon Monoxide Detector(s), Double Pane Windows, Gas Water Heater, Radon Detector, Smoke Detector(s), Window Coverings
- Pool features:Outdoor Pool
Parking
- Total parking spaces:2
- Parking description:Concrete Driveway
- Garage:Yes
- Garage spaces:2
 Based on information submitted to the MLS GRID as of August 27, 2026 04:45 AM. All data is obtained from various sources and may not have been verified by broker or MLS GRID. Supplied Open House information is subject to change without notice. All information should be independently reviewed and verified for accuracy. Properties may or may not be listed by the office/agent presenting the information.
New listings near 2976 W Long Drive #A
- Coming Soon
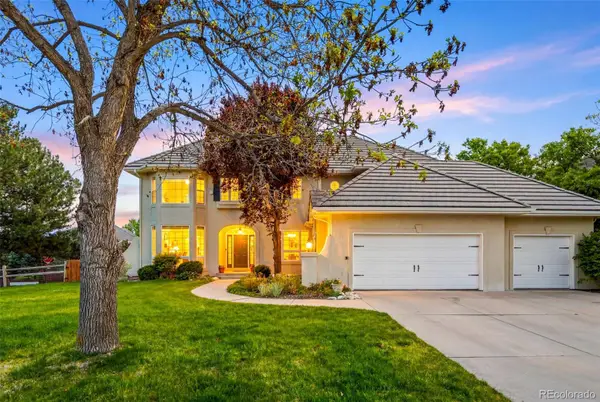 $1,275,000Coming Soon5 beds 4 baths4,277 sq. ft.
4591 Christensen Circle, Littleton, CO 80123
MLS# 4060330Listed by: HOMESMART - Coming SoonOpen Sat, 10am to 1pm
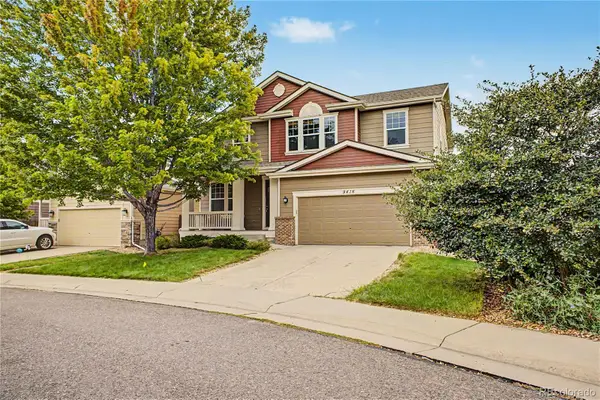 $700,000Coming Soon5 beds 3 baths3,724 sq. ft.
9416 W Swarthmore Drive, Littleton, CO 80123
MLS# 7366073Listed by: KELLER WILLIAMS ADVANTAGE REALTY LLC - Coming SoonOpen Sat, 11am to 1pm
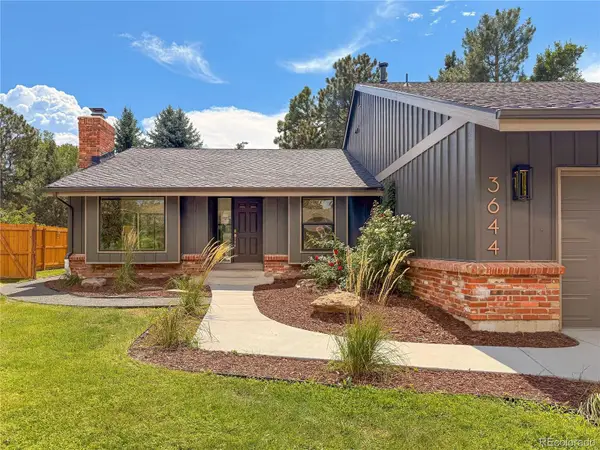 $1,550,000Coming Soon6 beds 4 baths3,898 sq. ft.
3644 E Fremont Place, Littleton, CO 80122
MLS# 8148720Listed by: SECOND STORY HOMES REAL ESTATE - Coming Soon
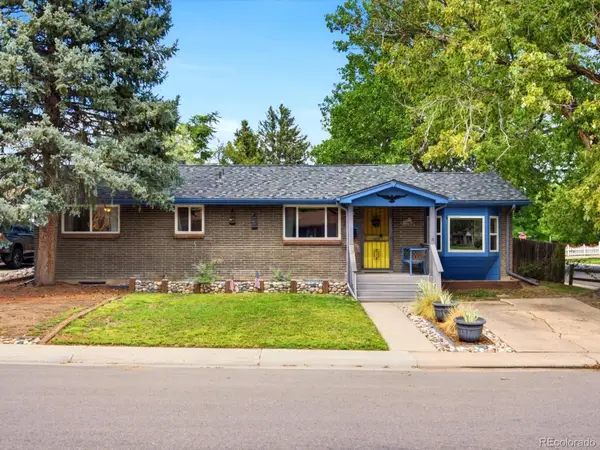 $525,000Coming Soon4 beds 2 baths2,462 sq. ft.
3409 W Berry Place, Littleton, CO 80123
MLS# 2144633Listed by: COMPASS - DENVER - Coming SoonOpen Sat, 10am to 12pm
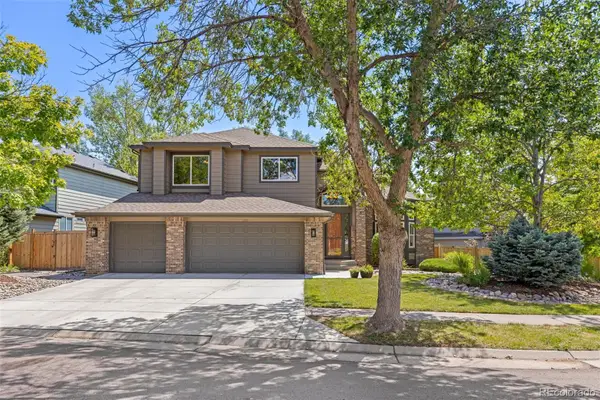 $1,250,000Coming Soon6 beds 5 baths4,902 sq. ft.
5764 S Depew Circle, Littleton, CO 80123
MLS# 1994010Listed by: 8Z REAL ESTATE - Coming Soon
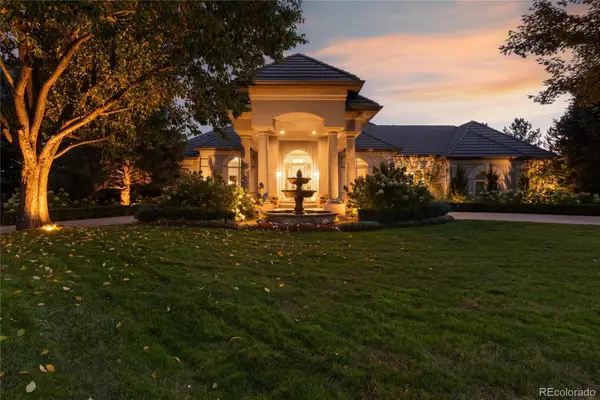 $3,950,000Coming Soon4 beds 7 baths6,146 sq. ft.
6960 S Polo Ridge Drive, Littleton, CO 80128
MLS# 3914652Listed by: MADISON & COMPANY PROPERTIES - Coming Soon
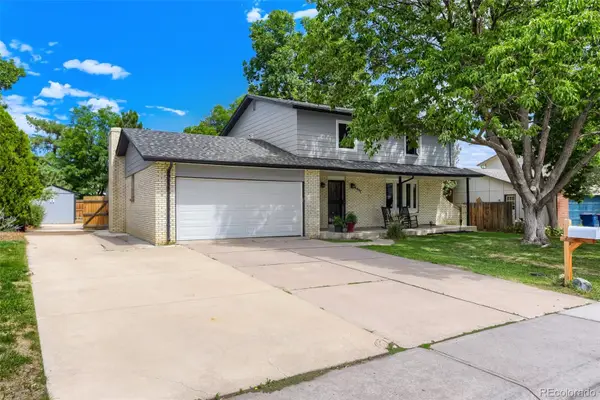 $699,000Coming Soon5 beds 3 baths2,737 sq. ft.
6451 W Arbor Avenue, Littleton, CO 80123
MLS# 8851393Listed by: RESIDENT REALTY SOUTH METRO - New
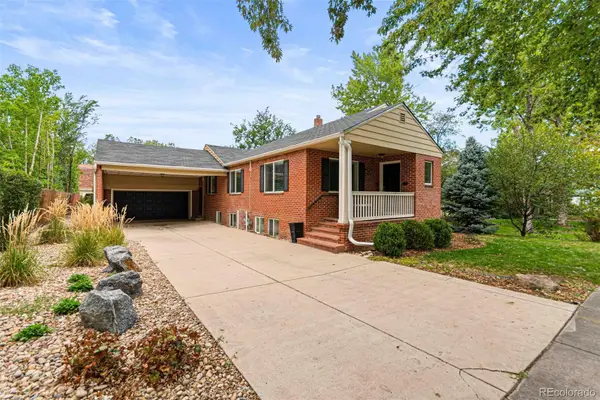 $849,000Active4 beds 3 baths3,128 sq. ft.
5645 S Crocker Street, Littleton, CO 80120
MLS# 2260669Listed by: RE/MAX SYNERGY - New
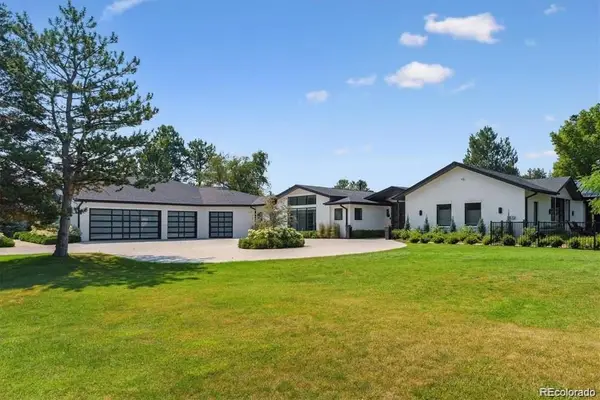 $3,950,000Active4 beds 5 baths5,486 sq. ft.
4900 Lakeshore Drive, Littleton, CO 80123
MLS# 5729777Listed by: RE/MAX PROFESSIONALS


Protect your home and budget from life's surprises with an Assurant Home Warranty, backed by a partner that supports you through every step of homeownership. Explore Plans.
© 2026 Better Homes and Gardens Real Estate LLC. An Anywhere Real Estate company. All rights reserved. Better Homes and Gardens® Real Estate is a registered trademark owned by Meredith Operations Corporation, licensed to Better Homes and Gardens Real Estate LLC and used with permission. Better Homes and Gardens Real Estate LLC fully supports the principles of the Fair Housing Act and the Equal Opportunity Act. Listing information is deemed reliable but is not guaranteed accurate.
Each office is independently owned and operated.
Any services or products provided by third parties are not provided by, affiliated with or related to Better Homes and Gardens Real Estate LLC, or its affiliated companies.