
33 Tecoma Circle, Littleton, CO 80127
Local realty services provided by:Better Homes and Gardens Real Estate Kenney & Company
33 Tecoma Circle,Littleton, CO 80127
$915,000
- 4 Beds
- 3 Baths
- 2,893 sq. ft.
- Single family
- Active
Upcoming open houses
- Sat, May 3012:00 pm - 02:00 pm
- Sun, May 3101:00 pm - 03:00 pm
Listed by: tara byrnes
Office: compass - denver
MLS#:7251074
Source:ML
Price summary
- Price:$915,000
- Price per sq. ft.:$316.28
- Monthly HOA dues:$78
About this home
Set against the foothills with sweeping mountain views and an exceptional location within Ken Caryl, this beautifully updated home blends timeless comfort with the elevated Colorado lifestyle today’s buyers are searching for. Positioned on a spacious lot with direct access to the neighborhood school, the home offers a rare combination of privacy, convenience, and connection to nature.
Thoughtfully designed for both everyday living and effortless entertaining, this 4 bedroom, 3 bath home features inviting gathering spaces filled with an abundance of natural light and beautifully updated baths that bring a refined, modern feel to the interior. The unfinished basement with rough in plumbing offers incredible flexibility for future expansion — whether envisioning a home gym, media room, guest retreat, or additional living space tailored to your needs.
Life in Ken Caryl extends far beyond the walls of the home. Residents enjoy exclusive access to more than 6,000 acres of private open space, miles of scenic trails, tennis and pickleball courts, three pools, parks, a disc golf course and an unmatched sense of community nestled against the foothills.
Whether enjoying peaceful evenings with mountain views, morning walks on the private trails, or the ease of having schools and recreation just moments away, this home delivers the rare opportunity to experience one of Littleton’s most coveted lifestyles.
Information provided herein is from sources deemed reliable but not guaranteed and is provided without the intention that any buyer rely upon it. Listing Broker takes no responsibility for its accuracy and all information must be independently verified by buyers....
Contact an agent
Home facts
- Year built:1987
- Listing ID #:7251074
Rooms and interior
- Bedrooms:4
- Total bathrooms:3
- Full bathrooms:1
- Half bathrooms:1
- Flooring:Carpet, Tile, Wood
- Kitchen Description:Dishwasher, Eat-in Kitchen, Microwave, Oven, Pantry, Range, Refrigerator
- Basement:Yes
- Basement Description:Bath/Stubbed, Unfinished
- Living area:2,893 sq. ft.
Heating and cooling
- Cooling:Central Air
- Heating:Forced Air
- Central air:Yes
Structure and exterior
- Roof:Composition
- Year built:1987
- Building area:2,893 sq. ft.
- Lot area:0.19 Acres
- Lot Features:Cul-De-Sac, Irrigated, Landscaped, Level, Many Trees, Sprinklers In Front, Sprinklers In Rear
- Architectural Style:Traditional
- Construction Materials:Brick, Frame
- Exterior Features:Patio
- Foundation Description:Slab
- Levels:2 Story
Schools
- High school:Chatfield
- Middle school:Bradford
- Elementary school:Bradford
Utilities
- Water:Public
- Sewer:Public Sewer
Finances and disclosures
- Price:$915,000
- Price per sq. ft.:$316.28
- Tax amount:$5,449 (2025)
Features and amenities
- Laundry features:Dryer, Washer
- Amenities:Bay Window(s), Carbon Monoxide Detector(s), Double Pane Windows, Skylight(s), Smoke Detector(s)
Parking
- Total parking spaces:2
- Parking description:Exterior Access Door
- Garage:Yes
- Garage spaces:2
 Based on information submitted to the MLS GRID as of May 30, 2026 03:49 AM. All data is obtained from various sources and may not have been verified by broker or MLS GRID. Supplied Open House information is subject to change without notice. All information should be independently reviewed and verified for accuracy. Properties may or may not be listed by the office/agent presenting the information.
New listings near 33 Tecoma Circle
- New
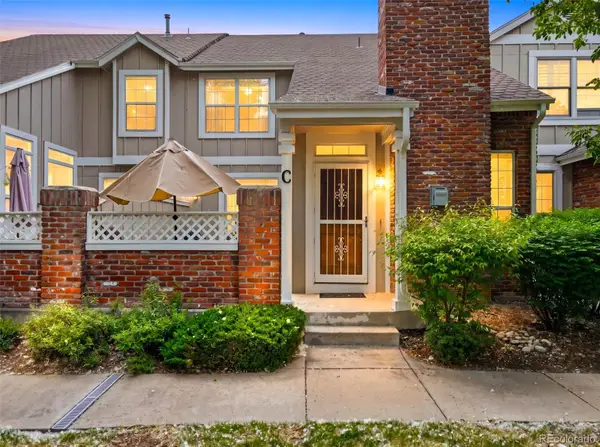 $500,000Active3 beds 3 baths1,664 sq. ft.
3006 W Long Drive #C, Littleton, CO 80120
MLS# 3157991Listed by: MB THE BRIAN PETRELLI TEAM - Coming Soon
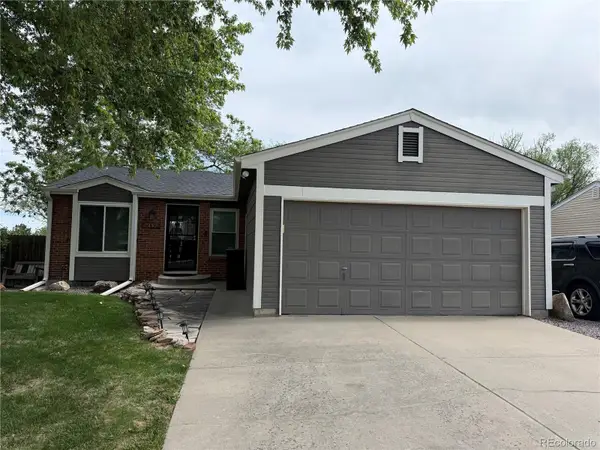 $615,000Coming Soon4 beds 3 baths
9465 W Wagon Trail Drive, Littleton, CO 80123
MLS# 1613040Listed by: RE/MAX PROFESSIONALS - New
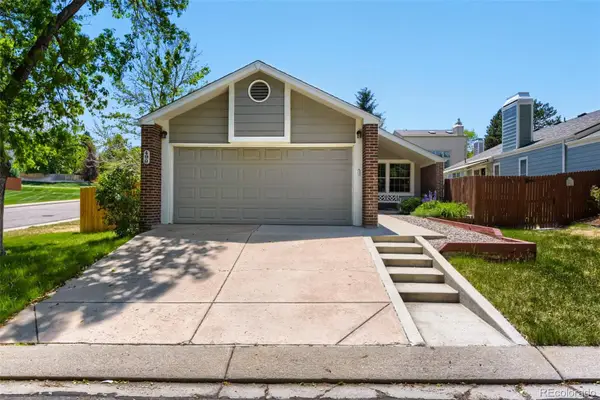 $575,000Active3 beds 2 baths2,240 sq. ft.
499 W Jamison Circle, Littleton, CO 80120
MLS# 1899961Listed by: CROSS STREET COLORADO LLC - Coming Soon
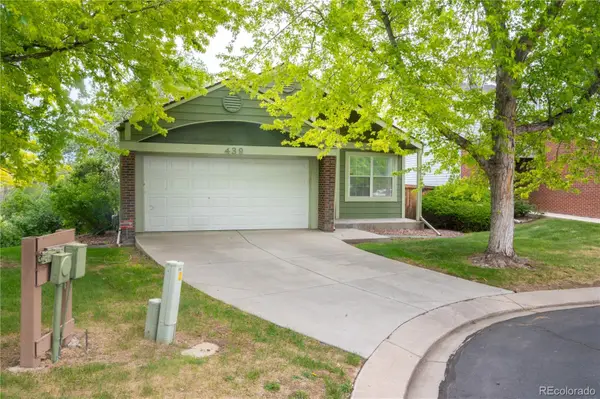 $459,000Coming Soon2 beds 2 baths
439 W Jamison Circle, Littleton, CO 80120
MLS# 2144688Listed by: HOMESMART REALTY - Coming Soon
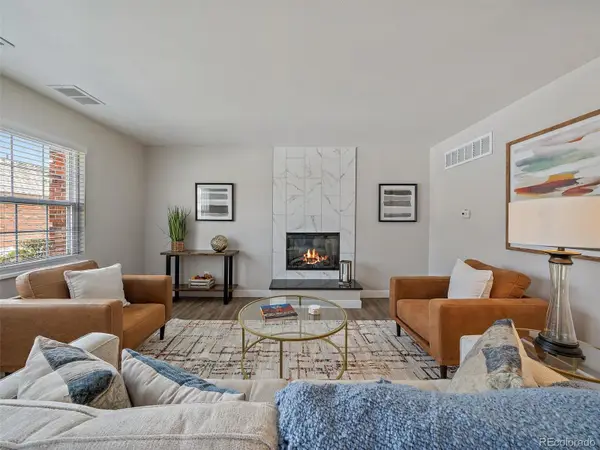 $335,000Coming Soon2 beds 2 baths
5543 S Lowell Boulevard, Littleton, CO 80123
MLS# 7614134Listed by: BERKSHIRE HATHAWAY HOMESERVICES ELEVATED LIVING RE - New
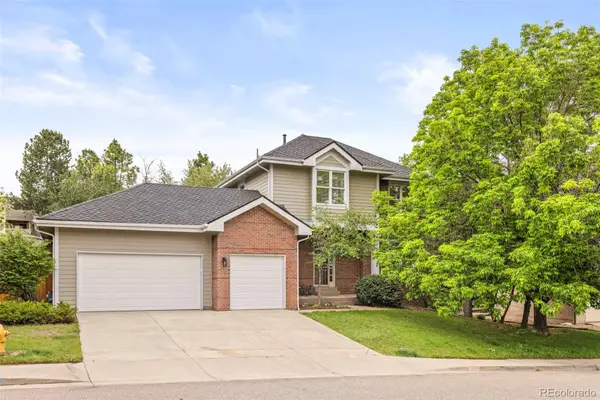 $895,000Active4 beds 4 baths3,254 sq. ft.
1732 E Phillips Avenue, Littleton, CO 80122
MLS# 6301328Listed by: COMPASS - DENVER - New
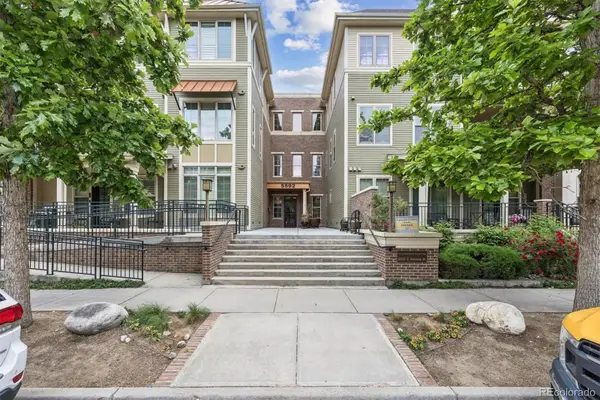 $497,500Active1 beds 2 baths1,140 sq. ft.
5592 S Nevada Street #209, Littleton, CO 80120
MLS# 6407548Listed by: REAL BROKER, LLC DBA REAL - New
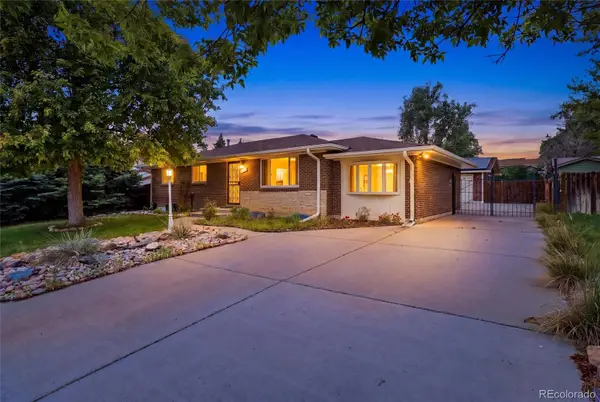 $610,000Active3 beds 3 baths2,636 sq. ft.
4769 S Lowell Boulevard, Littleton, CO 80123
MLS# 9160944Listed by: YOUR CASTLE REAL ESTATE INC - Open Sat, 11am to 1pmNew
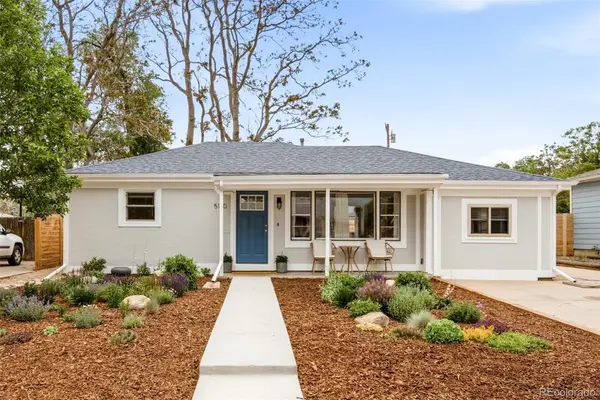 $525,000Active3 beds 1 baths1,304 sq. ft.
5140 S Logan Street, Littleton, CO 80121
MLS# 5232161Listed by: MILEHIMODERN - Open Sat, 11am to 1pmNew
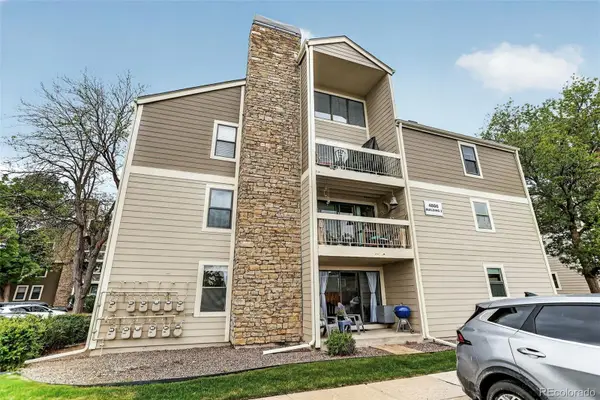 $235,000Active1 beds 1 baths804 sq. ft.
4866 S Dudley Street #2-1, Littleton, CO 80123
MLS# 9929808Listed by: COLDWELL BANKER REALTY 44


Protect your home and budget from life's surprises with an Assurant Home Warranty, backed by a partner that supports you through every step of homeownership. Explore Plans.
© 2026 Better Homes and Gardens Real Estate LLC. An Anywhere Real Estate company. All rights reserved. Better Homes and Gardens® Real Estate is a registered trademark owned by Meredith Operations Corporation, licensed to Better Homes and Gardens Real Estate LLC and used with permission. Better Homes and Gardens Real Estate LLC fully supports the principles of the Fair Housing Act and the Equal Opportunity Act. Listing information is deemed reliable but is not guaranteed accurate.
Each office is independently owned and operated.
Any services or products provided by third parties are not provided by, affiliated with or related to Better Homes and Gardens Real Estate LLC, or its affiliated companies.