
3435 W Powers, Littleton, CO 80123
Local realty services provided by:Better Homes and Gardens Real Estate Kenney & Company
Listed by: kris caldwell
Office: exp realty, llc.
MLS#:4510676
Source:ML
Price summary
- Price:$550,000
- Price per sq. ft.:$327.38
About this home
Welcome to a home that truly feels like it belongs in the heart of Littleton. Beautifully updated and lovingly maintained, this 4-bedroom, 2-bath home offers the perfect blend of modern comfort, functional living space, and an incredible sense of community.
Step inside and you’ll immediately appreciate the thoughtful updates throughout. The kitchen has been completely remodeled, creating a beautiful and inviting space for everyday meals, family gatherings, and entertaining friends. Both bathrooms have also been completely remodeled, giving the home a fresh, modern feel while preserving the warmth and character that make it so inviting.
With four bedrooms and flexible living spaces, there is room for everyone—whether you need bedrooms for the kids, a home office, or guest space. The layout is designed for real life, with spaces that can grow and change along with your family.
Ideally situated in a wonderful Littleton community, this home is just a short walk from Berry Park, with additional parks, recreation, trails, and family-friendly amenities nearby. The South Platte River corridor also offers opportunities for walking, biking, exploring nature, and enjoying time outdoors together.
For families, the location is especially appealing. The home is close to recreation, schools, parks, and the many amenities that make Littleton such a wonderful place to call home.
And perhaps best of all, there is a wonderful sense of community here. This is a neighborhood where you can imagine children riding bikes, families gathering after school, weekend walks to the park, and evenings spent together at home.
Completely remodeled kitchen. Completely remodeled bathrooms. Four bedrooms. Wonderful community. Fantastic Littleton location.
This is more than a beautifully updated house—it’s a place where the next chapter of family life can unfold. Come see why 3435 W Powers Place is such a special place to call home....
Contact an agent
Home facts
- Year built:1960
- Subdivision & Development:Kassler
- Listing ID #:4510676
Rooms and interior
- Bedrooms:4
- Total bathrooms:2
- Full bathrooms:1
- Flooring:Carpet, Tile, Wood
- Kitchen Description:Dishwasher, Microwave, Oven, Refrigerator
- Basement Description:Finished, Full
- Living area:1,680 sq. ft.
Heating and cooling
- Cooling:Central Air
- Heating:Forced Air
Structure and exterior
- Roof:Composition
- Year built:1960
- Building area:1,680 sq. ft.
- Lot Features:Level
- Architectural Style:Traditional
- Construction Materials:Brick
- Foundation Description:Slab
- Levels:2 Story
Schools
- High school:Littleton
- Middle school:Goddard
- Elementary school:Centennial Academy of Fine Arts
Utilities
- Water:Public
- Sewer:Public Sewer
Finances and disclosures
- Price:$550,000
- Price per sq. ft.:$327.38
- Tax amount:$3,829
Parking
- Garage spaces:1
 Based on information submitted to the MLS GRID as of November 3, 2026 11:42 PM. All data is obtained from various sources and may not have been verified by broker or MLS GRID. Supplied Open House information is subject to change without notice. All information should be independently reviewed and verified for accuracy. Properties may or may not be listed by the office/agent presenting the information.
New listings near 3435 W Powers
- Coming Soon
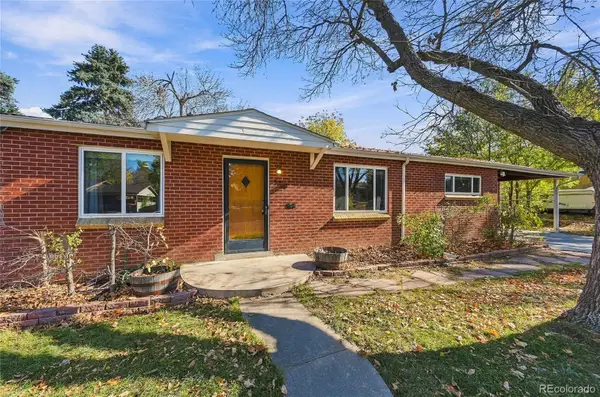 $489,900Coming Soon3 beds 2 baths1,496 sq. ft.
5760 S Cherokee, Littleton, CO 80120
MLS# 7202319Listed by: EMERALD REALTY - Coming Soon
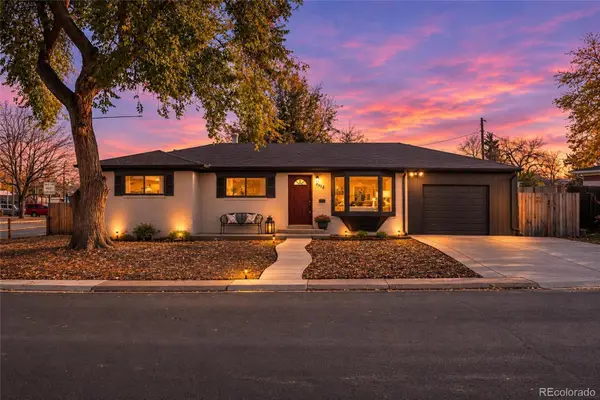 $630,000Coming Soon5 beds 2 baths2,372 sq. ft.
5912 S Crestview, Littleton, CO 80120
MLS# 8633554Listed by: NEXTHOME ASPIRE - Coming Soon
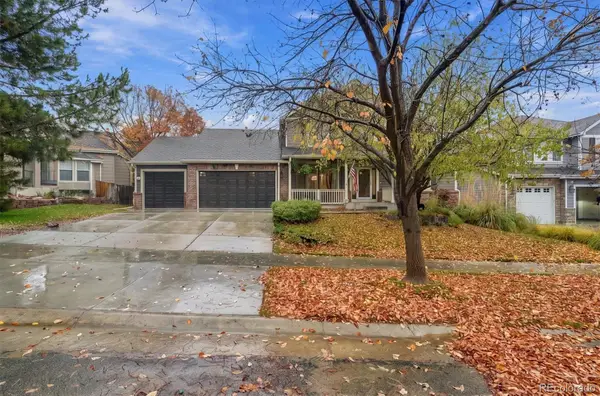 $1,275,000Coming Soon5 beds 5 baths4,502 sq. ft.
5330 S Jay, Littleton, CO 80123
MLS# 5538657Listed by: RE/MAX PROFESSIONALS - Coming SoonOpen Sat, 11am to 1pm
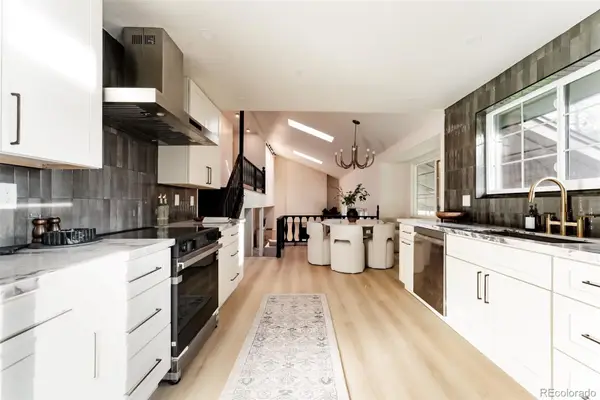 $885,000Coming Soon4 beds 4 baths2,765 sq. ft.
7740 W Caley, Littleton, CO 80123
MLS# 5538103Listed by: H&CO REAL ESTATE LLC - New
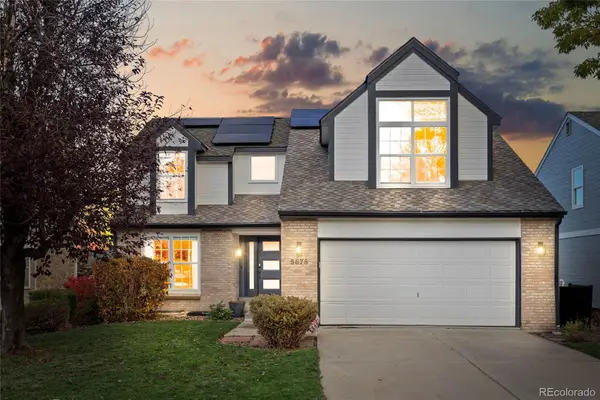 $775,000Active3 beds 4 baths2,348 sq. ft.
5678 S Iris, Littleton, CO 80123
MLS# 6467445Listed by: SIGNATURE REAL ESTATE CORP. - New
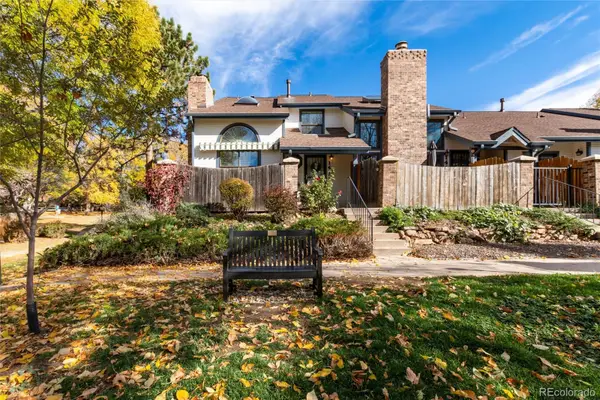 $475,000Active3 beds 4 baths2,059 sq. ft.
1417 W Lake, Littleton, CO 80120
MLS# 2477926Listed by: RE/MAX PROFESSIONALS - New
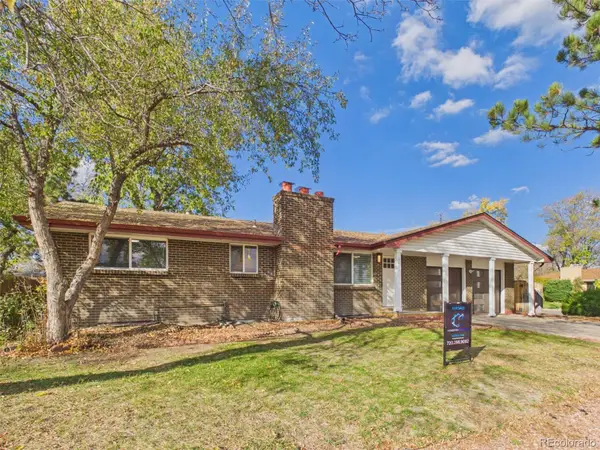 $615,500Active5 beds 2 baths1,040 sq. ft.
3401 W Patterson, Littleton, CO 80123
MLS# 8849335Listed by: PATRICK PINK - New
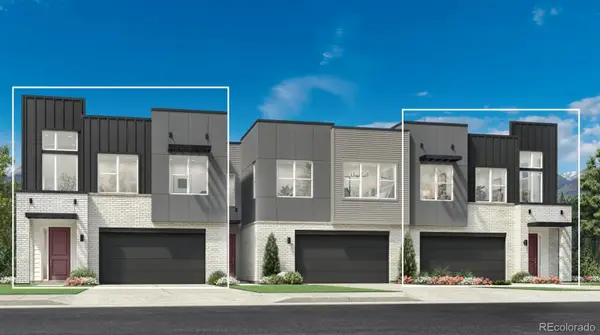 $1,013,000Active4 beds 4 baths3,404 sq. ft.
7762 S Irving, Littleton, CO 80120
MLS# 3638003Listed by: COLDWELL BANKER REALTY 56 - New
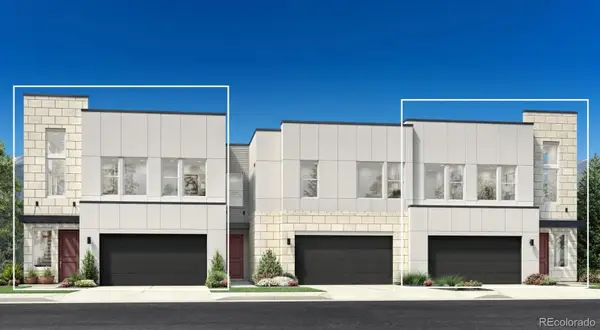 $836,000Active3 beds 3 baths2,259 sq. ft.
7772 S Irving, Littleton, CO 80120
MLS# 5686420Listed by: COLDWELL BANKER REALTY 56 - New
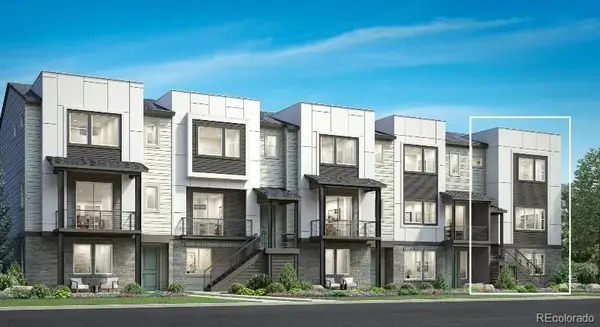 $840,000Active3 beds 4 baths2,300 sq. ft.
7728 S Lowell, Littleton, CO 80120
MLS# 2769569Listed by: COLDWELL BANKER REALTY 56


Protect your home and budget from life's surprises with an Assurant Home Warranty, backed by a partner that supports you through every step of homeownership. Explore Plans.
© 2026 Better Homes and Gardens Real Estate LLC. An Anywhere Real Estate company. All rights reserved. Better Homes and Gardens® Real Estate is a registered trademark owned by Meredith Operations Corporation, licensed to Better Homes and Gardens Real Estate LLC and used with permission. Better Homes and Gardens Real Estate LLC fully supports the principles of the Fair Housing Act and the Equal Opportunity Act. Listing information is deemed reliable but is not guaranteed accurate.
Each office is independently owned and operated.
Any services or products provided by third parties are not provided by, affiliated with or related to Better Homes and Gardens Real Estate LLC, or its affiliated companies.