
4376 S Quail Street, Littleton, CO 80127
Local realty services provided by:Better Homes and Gardens Real Estate Kenney & Company
4376 S Quail Street,Littleton, CO 80127
$537,500
- 2 Beds
- 3 Baths
- 1,590 sq. ft.
- Townhouse
- Active
Upcoming open houses
- Sun, Aug 3011:00 am - 01:00 pm
Listed by: lori anderst
Office: brokers guild real estate
MLS#:4114924
Source:ML
Price summary
- Price:$537,500
- Price per sq. ft.:$338.05
- Monthly HOA dues:$440
About this home
Location, location, location!
This home is conveniently situated adjacent to Harriman Lake, with the entrance to your back patio providing direct access. The location is truly exceptional, offering a private oasis in the heart of Littleton. The property boasts stunning foliage and abundant nature.
The home is conveniently located near everything you need, with easy access to Bear Creek Lake Park and within a mile of numerous amenities.
The community features a swimming pool and is pet-friendly.
The bike path adjacent to the property connects to:
* Quick access to the mountains, including Red Rocks and the C470 bike trail
* The Platte River bike trail
* Bear Creek Park, which offers mountain biking, road biking, running, fishing, and all Colorado has to offer.
This exceptional residence presents an unparalleled opportunity to acquire a property with “brand new for you” finishes throughout, enhancing its value beyond its original condition. Notably, the roof was replaced in 2025, and all community roads were repaved in 2025. The house features new stainless steel kitchen appliances. The entire house has undergone a fresh paint job, encompassing the walls, closets, doors, bathrooms, and back patio. New carpet and pad, main-level wood flooring that has been recoated, closet flooring that has been refurbished, new light fixtures (hall fixtures are equipped with remotes), new outlets, light switches, and wall plate covers have been installed. Additionally, new hardware throughout the home, including bathrooms, closets, doors, and toilets, has been installed. Extra TLC was given to the back patio as it has new paint. New plumbing has been installed under sinks. New window coverings make the home move-in ready, eliminating the need for measuring and shopping. The home features are clean and inviting, ensuring a satisfying experience. Schedule your showing today!...
Contact an agent
Home facts
- Year built:2003
- Subdivision & Development:Lakehurst village
- Listing ID #:4114924
Rooms and interior
- Bedrooms:2
- Total bathrooms:3
- Full bathrooms:2
- Half bathrooms:1
- Flooring:Carpet, Tile, Vinyl, Wood
- Kitchen Description:Dishwasher, Disposal, Microwave, Oven, Refrigerator
- Living area:1,590 sq. ft.
Heating and cooling
- Cooling:Central Air
- Heating:Forced Air
- Central air:Yes
Structure and exterior
- Roof:Composition
- Year built:2003
- Building area:1,590 sq. ft.
- Lot Features:Borders Public Land
- Construction Materials:Brick, Frame
- Levels:2 Story
Schools
- High school:Bear Creek
- Middle school:Carmody
- Elementary school:Kendallvue
Utilities
- Water:Public
- Sewer:Public Sewer
Finances and disclosures
- Price:$537,500
- Price per sq. ft.:$338.05
- Tax amount:$3,128 (2025)
Features and amenities
- Amenities:Carbon Monoxide Detector(s), Double Pane Windows, Smoke Detector(s), Window Coverings
- Pool features:Outdoor Pool
Parking
- Total parking spaces:2
- Parking description:Dry Walled
- Garage:Yes
- Garage spaces:2
 Based on information submitted to the MLS GRID as of August 27, 2026 07:25 PM. All data is obtained from various sources and may not have been verified by broker or MLS GRID. Supplied Open House information is subject to change without notice. All information should be independently reviewed and verified for accuracy. Properties may or may not be listed by the office/agent presenting the information.
New listings near 4376 S Quail Street
- Coming Soon
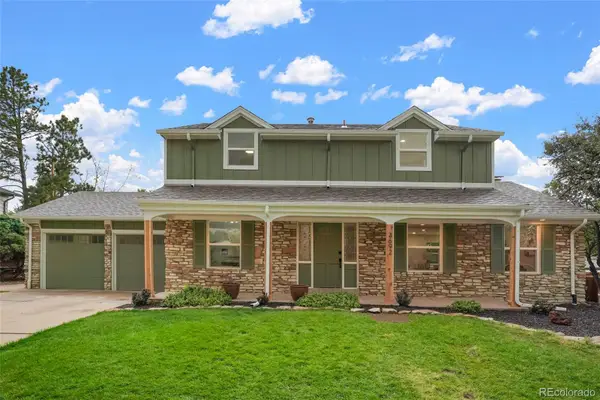 $1,065,000Coming Soon4 beds 4 baths2,940 sq. ft.
3692 E Briarwood Avenue, Littleton, CO 80122
MLS# 7871840Listed by: LOKATION REAL ESTATE - Coming Soon
 $1,300,000Coming Soon3 beds 4 baths2,932 sq. ft.
5501 S Nevada Street #A, Littleton, CO 80120
MLS# 4987381Listed by: COMPASS - DENVER - Coming SoonOpen Sat, 11am to 1pm
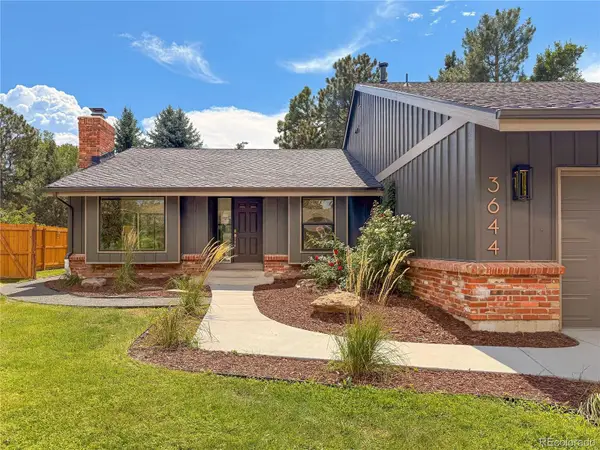 $1,550,000Coming Soon6 beds 4 baths3,898 sq. ft.
3644 E Fremont Place, Littleton, CO 80122
MLS# 8148720Listed by: SECOND STORY HOMES REAL ESTATE - Coming SoonOpen Sat, 10am to 12pm
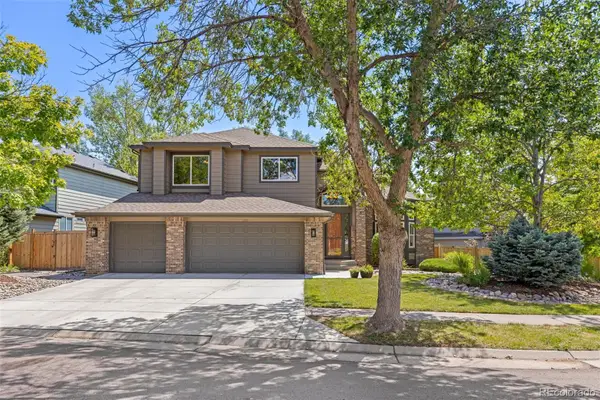 $1,200,000Coming Soon6 beds 5 baths4,902 sq. ft.
5764 S Depew Circle, Littleton, CO 80123
MLS# 1994010Listed by: 8Z REAL ESTATE - Coming Soon
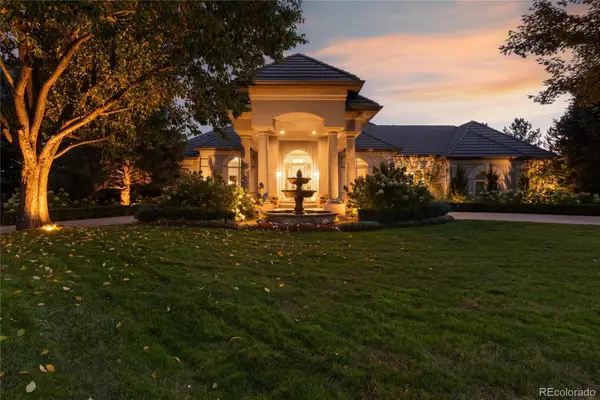 $3,950,000Coming Soon4 beds 7 baths6,146 sq. ft.
6960 S Polo Ridge Drive, Littleton, CO 80128
MLS# 3914652Listed by: MADISON & COMPANY PROPERTIES - New
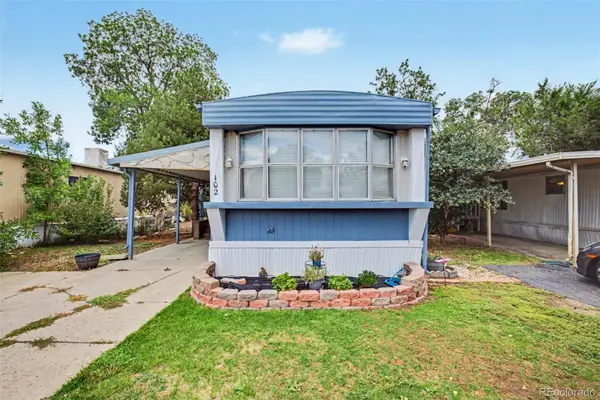 $55,000Active2 beds 2 baths896 sq. ft.
8201 S Santa Fe Drive, Littleton, CO 80120
MLS# 3529587Listed by: EXP REALTY, LLC - New
 $915,000Active5 beds 4 baths3,483 sq. ft.
9772 W Brandt Place, Littleton, CO 80123
MLS# 7093119Listed by: KENTWOOD REAL ESTATE DTC, LLC - New
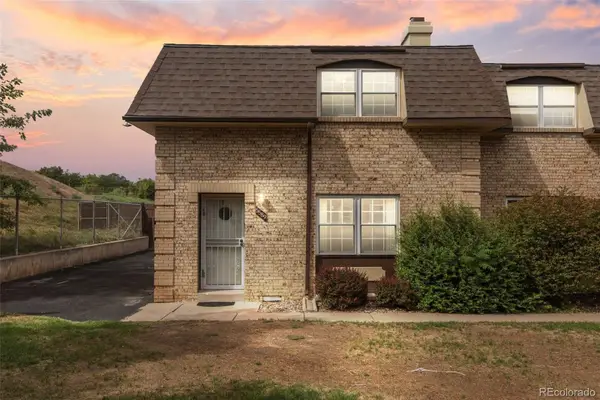 $299,000Active3 beds 3 baths1,540 sq. ft.
5589 S Lowell Boulevard, Littleton, CO 80123
MLS# 4602403Listed by: ED PRATHER REAL ESTATE - New
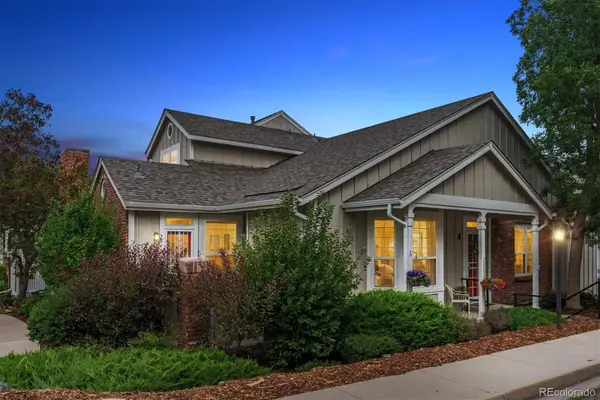 $595,000Active3 beds 4 baths2,703 sq. ft.
2976 W Long Drive #A, Littleton, CO 80120
MLS# 3699719Listed by: EQUITY COLORADO REAL ESTATE - New
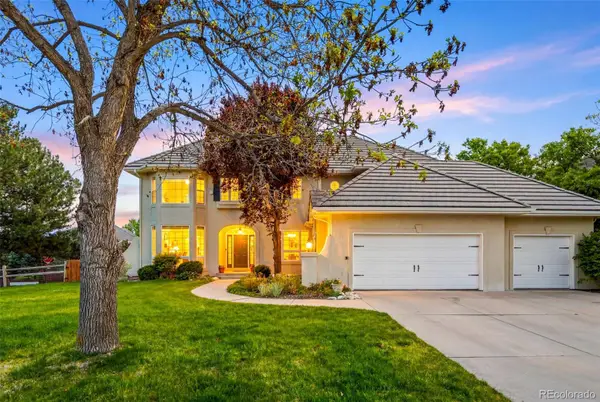 $1,275,000Active5 beds 4 baths4,277 sq. ft.
4591 Christensen Circle, Littleton, CO 80123
MLS# 4060330Listed by: HOMESMART


Protect your home and budget from life's surprises with an Assurant Home Warranty, backed by a partner that supports you through every step of homeownership. Explore Plans.
© 2026 Better Homes and Gardens Real Estate LLC. An Anywhere Real Estate company. All rights reserved. Better Homes and Gardens® Real Estate is a registered trademark owned by Meredith Operations Corporation, licensed to Better Homes and Gardens Real Estate LLC and used with permission. Better Homes and Gardens Real Estate LLC fully supports the principles of the Fair Housing Act and the Equal Opportunity Act. Listing information is deemed reliable but is not guaranteed accurate.
Each office is independently owned and operated.
Any services or products provided by third parties are not provided by, affiliated with or related to Better Homes and Gardens Real Estate LLC, or its affiliated companies.