
5023 S Hoyt Street, Littleton, CO 80123
Local realty services provided by:Better Homes and Gardens Real Estate Kenney & Company
5023 S Hoyt Street,Littleton, CO 80123
$575,000
- 3 Beds
- 2 Baths
- - sq. ft.
- Single family
- Coming Soon
Listed by: sarah bangert, the northrop group
Office: compass - denver
MLS#:9748010
Source:ML
Price summary
- Price:$575,000
About this home
Don't miss this turn-key home in the highly sought-after Glenbrook subdivision with no HOA, offering the freedom to enjoy your property without monthly HOA dues or restrictive community regulations! This meticulously maintained and remodeled 3-bedroom home with wood floors throughout the main offers a sunny, open floor plan with stylish updates throughout. The fully remodeled kitchen features granite countertops, gray cabinetry, stainless steel appliances, and a sunny breakfast nook accented with charming wainscoting. Fresh interior paint, updated lighting and beautifully remodeled bathrooms create a move-in-ready experience, while the inviting lower-level family room showcases a cozy gas fireplace with a shiplap detailing The large lower-level laundry room includes a washer and dryer for added convenience and features loads of cabinetry for added storage. Step outside to the spacious Trex deck to relax or entertain while overlooking a private, park-like backyard filled with mature trees, fresh mulch and new landscape edging. Full fencing allows for kids and and dogs to play safely Additional highlights include a newer roof (2018) and water heater (2021). Ideally located on a quiet street in the heart of Littleton, this exceptional home offers easy access to parks, shopping, dining, schools, and commuter routes while providing the perfect blend of comfort, privacy, and convenience....
Contact an agent
Home facts
- Year built:1981
- Listing ID #:9748010
Rooms and interior
- Bedrooms:3
- Total bathrooms:2
- Full bathrooms:1
- Flooring:Carpet, Tile, Wood
- Kitchen Description:Dishwasher, Disposal, Eat-in Kitchen, Microwave, Oven, Refrigerator
Heating and cooling
- Cooling:Central Air
- Heating:Forced Air
- Central air:Yes
Structure and exterior
- Roof:Composition
- Year built:1981
- Lot Features:Level, Many Trees, Sprinklers In Front, Sprinklers In Rear
- Construction Materials:Frame
- Exterior Features:Deck, Garden, Patio, Private Yard
- Levels:Bi-Level
Schools
- High school:John F. Kennedy
- Middle school:Grant Ranch E-8
- Elementary school:Grant Ranch E-8
Utilities
- Water:Public
- Sewer:Public Sewer
Finances and disclosures
- Price:$575,000
- Tax amount:$2,835 (2025)
Features and amenities
- Laundry features:Dryer, In Unit, Washer
- Amenities:Carbon Monoxide Detector(s), Gas Water Heater, Humidifier, Smoke Detector(s)
Parking
- Total parking spaces:2
- Garage:Yes
- Garage spaces:2
 Based on information submitted to the MLS GRID as of July 14, 2026 11:55 PM. All data is obtained from various sources and may not have been verified by broker or MLS GRID. Supplied Open House information is subject to change without notice. All information should be independently reviewed and verified for accuracy. Properties may or may not be listed by the office/agent presenting the information.
New listings near 5023 S Hoyt Street
- Coming Soon
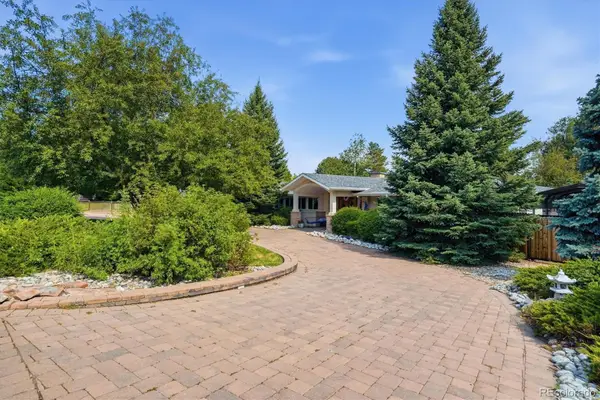 $1,450,000Coming Soon5 beds 6 baths
7400 W Radcliff Avenue, Littleton, CO 80123
MLS# 8283616Listed by: RE/MAX PROFESSIONALS - New
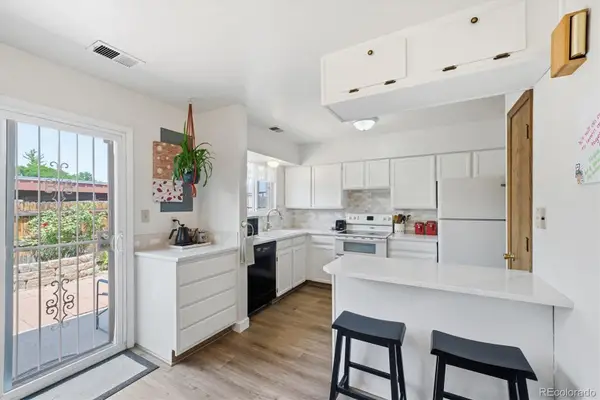 $305,000Active2 beds 2 baths1,116 sq. ft.
5583 S Lowell Boulevard, Littleton, CO 80123
MLS# 3959453Listed by: RE/MAX PROFESSIONALS - New
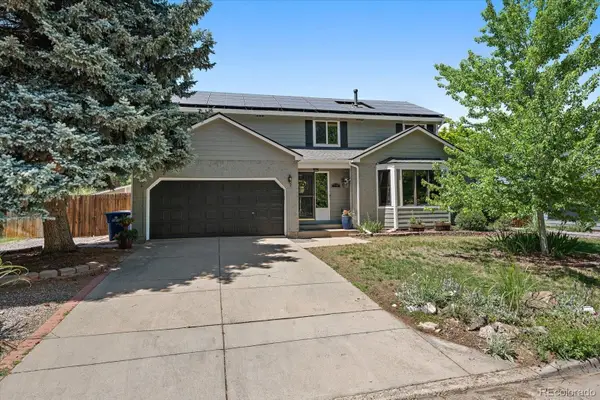 $765,000Active4 beds 3 baths3,225 sq. ft.
7921 S Cedar Street, Littleton, CO 80120
MLS# 7766114Listed by: TOTAL REALTY CORP. - Coming Soon
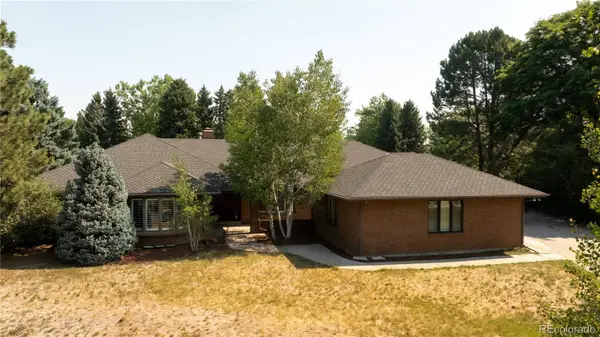 $2,100,000Coming Soon4 beds 4 baths
4 Windover Road, Littleton, CO 80121
MLS# 3598810Listed by: MODUS REAL ESTATE - New
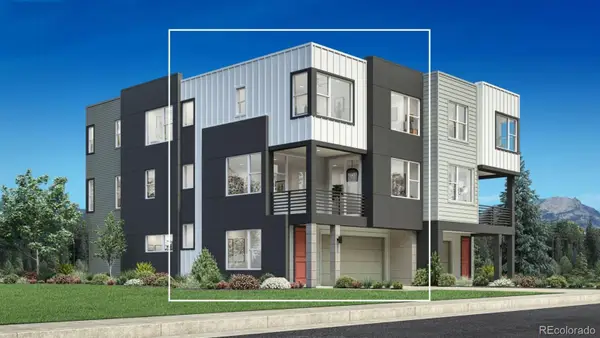 $595,000Active2 beds 3 baths1,599 sq. ft.
3445 W Elmhurst Place, Littleton, CO 80120
MLS# 7876259Listed by: COLDWELL BANKER REALTY 56 - Coming SoonOpen Sat, 11am to 1pm
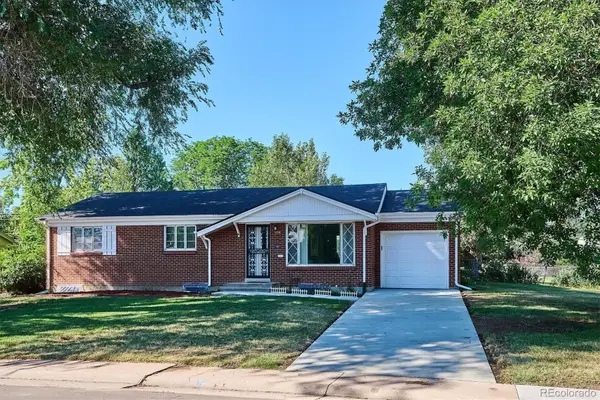 $539,500Coming Soon3 beds 3 baths
3798 W Chenango Avenue, Littleton, CO 80123
MLS# 3082215Listed by: RE/MAX PROFESSIONALS - New
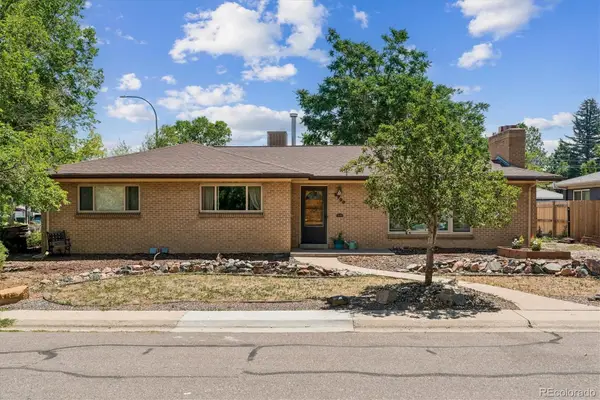 $539,900Active3 beds 2 baths2,016 sq. ft.
5700 S Huron Street, Littleton, CO 80120
MLS# 7260128Listed by: LEAP OF FAITH REAL ESTATE COMPANY LLC - New
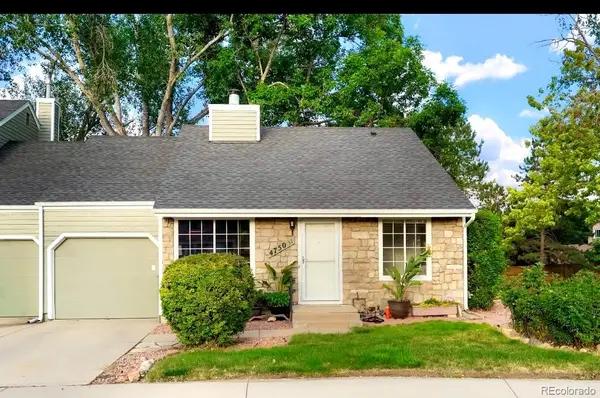 $420,000Active2 beds 1 baths914 sq. ft.
4750 S Dudley Street #31, Littleton, CO 80123
MLS# 4173503Listed by: AXEN REALTY - Coming Soon
 $589,000Coming Soon3 beds 3 baths
7486 S Logan Street, Littleton, CO 80122
MLS# 9676196Listed by: RE/MAX PROFESSIONALS


Protect your home and budget from life's surprises with an Assurant Home Warranty, backed by a partner that supports you through every step of homeownership. Explore Plans.
© 2026 Better Homes and Gardens Real Estate LLC. An Anywhere Real Estate company. All rights reserved. Better Homes and Gardens® Real Estate is a registered trademark owned by Meredith Operations Corporation, licensed to Better Homes and Gardens Real Estate LLC and used with permission. Better Homes and Gardens Real Estate LLC fully supports the principles of the Fair Housing Act and the Equal Opportunity Act. Listing information is deemed reliable but is not guaranteed accurate.
Each office is independently owned and operated.
Any services or products provided by third parties are not provided by, affiliated with or related to Better Homes and Gardens Real Estate LLC, or its affiliated companies.