
5051 W Geddes, Littleton, CO 80128
Local realty services provided by:Better Homes and Gardens Real Estate Kenney & Company
5051 W Geddes,Littleton, CO 80128
$995,000
- 4 Beds
- 3 Baths
- 2,616 sq. ft.
- Single family
- Active
Listed by: aracely hernandez
Office: homesmart realty
MLS#:1673162
Source:ML
Price summary
- Price:$995,000
- Price per sq. ft.:$380.35
About this home
Welcome to 5051 W Geddes Circle, your very own slice of luxury in the desirable Columbine Manor neighborhood. Situated on a spacious .27 acre lot, this beautiful home offers the kitchen of your dreams, showcasing custom real solid white oak slim shaker cabinets that were handmade, something you just won't get anywhere else! The cabinets are all soft-closing and are complete with timeless polished nickel hardware. The kitchen also offers an incredible 9-foot waterfall island with quartz countertops, a 48" gas range, a custom made venetian plaster range hood and a polished nickel kitchen faucet and pot filler from the Billet Collection by Kohler to tie this incredible kitchen together. The kitchen opens up to the spacious living room and dining room, giving you plenty of space to gather and entertain friends and family. The large primary suite offers a beautiful 5-piece primary bathroom and a separate walk-in closet. The primary 5-piece bathroom has a private water closet, 60" double vanity sink, freestanding soaking tub and a huge walk-in shower with double shower heads - the perfect place to unwind and relax. The main level also offers a second bedroom and a nicely sized full second bathroom as well. The basement offers a large second living room, two additional bedrooms, a third bathroom, laundry room and mechanical room. The exterior of the home has a newly poured concrete driveway, walkway and front porch with a brand new xeriscape installation at the front yard. Last but not least, the large backyard has a spacious covered patio that is perfect for indoor-outdoor entertainment with direct access to the dining room and kitchen. With Chatfield State Park, access to E470 and the Front Range being just a few short minutes away, this is the perfect location for true Colorado living whether you work from home or commute. For a private showing feel free to call/text me at 720-210-4519 or schedule a showing with your agent to view this one of a kind property today....
Contact an agent
Home facts
- Year built:1963
- Subdivision & Development:Columbine Manor
- Listing ID #:1673162
Rooms and interior
- Bedrooms:4
- Total bathrooms:3
- Full bathrooms:2
- Flooring:Vinyl
- Bathrooms Description:Five Piece Bath
- Kitchen Description:Dishwasher, Disposal, Kitchen Island, Range, Range Hood, Refrigerator
- Basement Description:Finished, Full
- Living area:2,616 sq. ft.
Heating and cooling
- Cooling:Central Air
- Heating:Forced Air
Structure and exterior
- Roof:Shingle
- Year built:1963
- Building area:2,616 sq. ft.
- Lot Features:Landscaped
- Architectural Style:Mid-Century Modern, Traditional
- Construction Materials:Brick, Vinyl Siding
- Exterior Features:Covered, Front Porch, Lighting, Patio
- Foundation Description:Slab
- Levels:1 Story
Schools
- High school:Heritage
- Middle school:Goddard
- Elementary school:Wilder
Utilities
- Water:Public
- Sewer:Public Sewer
Finances and disclosures
- Price:$995,000
- Price per sq. ft.:$380.35
- Tax amount:$4,665
Features and amenities
- Amenities:Electric Water Heater
Parking
- Garage spaces:2
 Based on information submitted to the MLS GRID as of November 3, 2026 06:46 PM. All data is obtained from various sources and may not have been verified by broker or MLS GRID. Supplied Open House information is subject to change without notice. All information should be independently reviewed and verified for accuracy. Properties may or may not be listed by the office/agent presenting the information.
New listings near 5051 W Geddes
- Coming Soon
 $92,000Coming Soon3 beds 2 baths1,440 sq. ft.
8201 S Santa Fe, Littleton, CO 80120
MLS# 3095327Listed by: HOMESMART REALTY - Coming SoonOpen Sat, 11am to 1pm
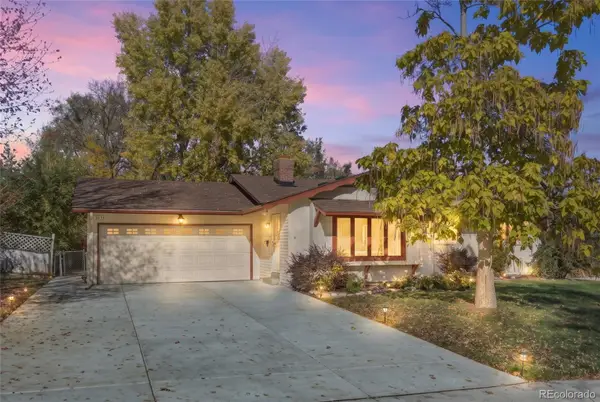 $565,000Coming Soon3 beds 2 baths1,678 sq. ft.
3635 W Monmouth, Littleton, CO 80123
MLS# 2276272Listed by: EXP REALTY, LLC - Coming Soon
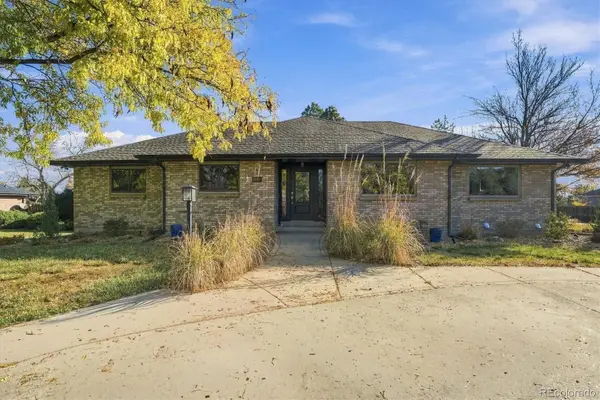 $1,195,000Coming Soon6 beds 7 baths4,631 sq. ft.
6690 S Sheridan, Littleton, CO 80123
MLS# 4017863Listed by: RE/MAX PROFESSIONALS - Open Sat, 12 to 2pmNew
 $415,000Active2 beds 2 baths1,279 sq. ft.
2753 W Riverwalk #K, Littleton, CO 80123
MLS# 5935107Listed by: LPT REALTY - New
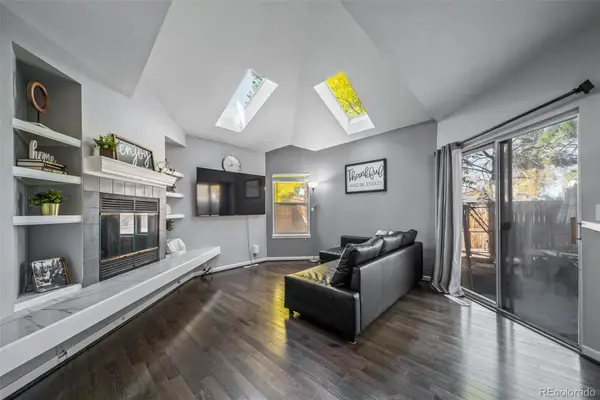 $550,000Active4 beds 2 baths1,875 sq. ft.
9372 W Coal Mine, Littleton, CO 80123
MLS# 4898825Listed by: REALTY ONE GROUP PREMIER 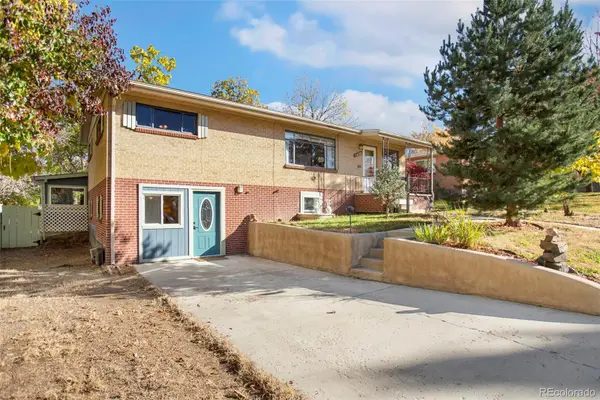 $432,000Pending6 beds 2 baths2,338 sq. ft.
5480 S Greenwood, Littleton, CO 80120
MLS# 8172411Listed by: HOMESMART- New
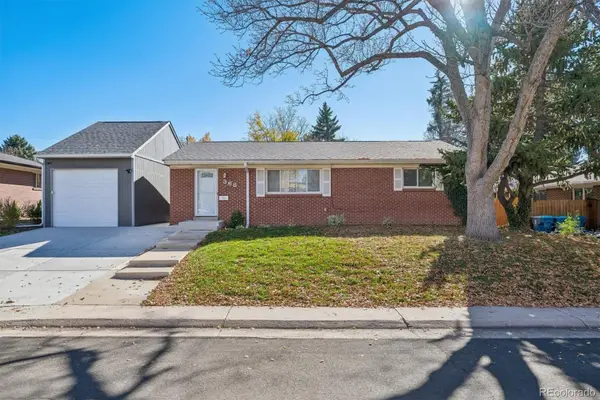 $560,000Active5 beds 2 baths1,875 sq. ft.
368 W Valleyview, Littleton, CO 80120
MLS# 9303277Listed by: KELLER WILLIAMS REALTY DOWNTOWN LLC - New
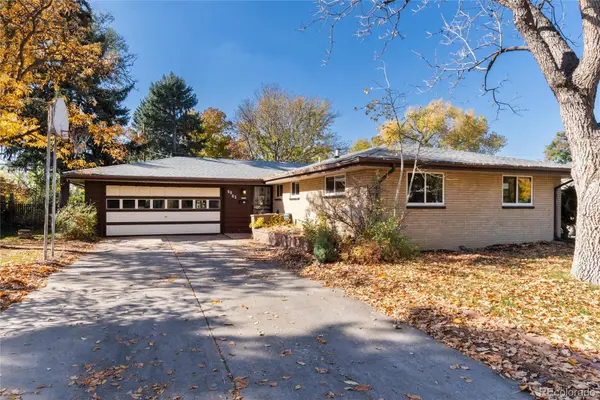 $699,000Active4 beds 3 baths2,175 sq. ft.
6063 S Fairfield, Littleton, CO 80120
MLS# 9958677Listed by: MADISON & COMPANY PROPERTIES - New
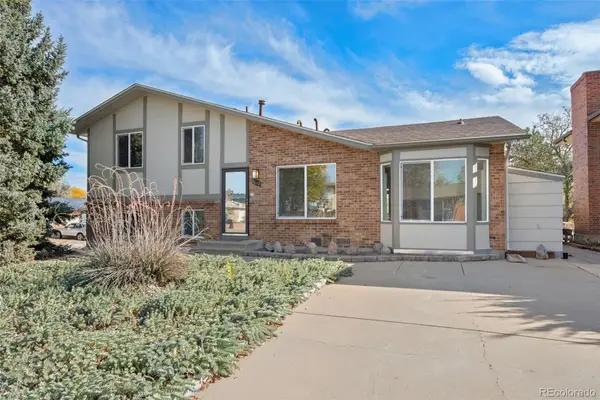 $500,000Active3 beds 3 baths1,617 sq. ft.
4602 S Hoyt, Littleton, CO 80123
MLS# 4466335Listed by: RE/MAX OF CHERRY CREEK - New
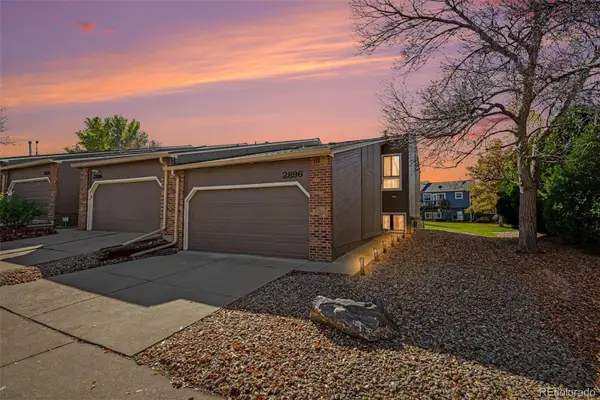 $385,000Active2 beds 3 baths1,572 sq. ft.
2896 W Bryant, Littleton, CO 80120
MLS# 4892127Listed by: MADISON & COMPANY PROPERTIES


Protect your home and budget from life's surprises with an Assurant Home Warranty, backed by a partner that supports you through every step of homeownership. Explore Plans.
© 2026 Better Homes and Gardens Real Estate LLC. An Anywhere Real Estate company. All rights reserved. Better Homes and Gardens® Real Estate is a registered trademark owned by Meredith Operations Corporation, licensed to Better Homes and Gardens Real Estate LLC and used with permission. Better Homes and Gardens Real Estate LLC fully supports the principles of the Fair Housing Act and the Equal Opportunity Act. Listing information is deemed reliable but is not guaranteed accurate.
Each office is independently owned and operated.
Any services or products provided by third parties are not provided by, affiliated with or related to Better Homes and Gardens Real Estate LLC, or its affiliated companies.