
5319 W Hoover Drive, Littleton, CO 80123
Local realty services provided by:Better Homes and Gardens Real Estate Kenney & Company
5319 W Hoover Drive,Littleton, CO 80123
$1,297,000
- 5 Beds
- 4 Baths
- 3,754 sq. ft.
- Single family
- Active
Listed by: mikelle smith
Office: keller williams advantage realty llc.
MLS#:7250486
Source:ML
Price summary
- Price:$1,297,000
- Price per sq. ft.:$345.5
- Monthly HOA dues:$140
About this home
Welcome to move-in-ready living in Littleton’s Vintage Reserve, where many of the major projects are already complete and a neighborhood walking path and greenbelt begin just outside the back door. Warm hickory wood floors and an expansive wall of windows create an inviting first impression, filling the home with natural light and greenbelt views. This five-bedroom, four-bath home offers approximately 3,586 finished square feet. A new water heater was installed in 2020, followed by a new 2 speed Carrier Infinity HVAC system in 2021. In 2024, the home received a Class 4 impact-resistant roof, new gutters and new windows on the west and north sides. These meaningful updates offer comfort, efficiency and peace of mind without an immediate list of major projects. Even more recent updates and upgrades have been completed. Contact the listing agent for the full list. The thoughtfully updated kitchen anchors the home and flows naturally into the surrounding living areas, making it equally suited for quiet weeknights or gatherings with family and friends. The finished walkout basement feels bright and connected, with natural light, outdoor access and greenbelt views. A custom wet bar creates the perfect place to entertain, gather for the big game or settle in for movie night, while the flexible layout also offers space for a home gym, playroom, guest retreat or private office. Outside, the walking path and greenbelt feel like an extension of the backyard. Vintage Reserve also offers neighborhood trails and a community clubhouse. Normandy Estates Pool and Tennis Club is adjacent to the neighborhood and offers optional membership for swimming and tennis. Columbine Country Club is approximately five minutes away, while Downtown Littleton’s restaurants, coffee shops, boutiques and light rail are just minutes from home. The work is done, the space is ready and some of Littleton’s best recreation, dining and gathering places are close by. Move in and enjoy it from day one....
Contact an agent
Home facts
- Year built:2006
- Listing ID #:7250486
Rooms and interior
- Bedrooms:5
- Total bathrooms:4
- Full bathrooms:2
- Half bathrooms:1
- Flooring:Carpet, Tile, Vinyl, Wood
- Bathrooms Description:Five Piece Bath, Hot Tub
- Kitchen Description:Bar Fridge, Cooktop, Disposal, Double Oven, Eat-in Kitchen, Kitchen Island, Microwave, Oven, Range Hood, Refrigerator, Wine Cooler
- Basement:Yes
- Basement Description:Finished, Full, Walk-Out Access
- Living area:3,754 sq. ft.
Heating and cooling
- Cooling:Central Air
- Heating:Forced Air
- Central air:Yes
Structure and exterior
- Roof:Composition
- Year built:2006
- Building area:3,754 sq. ft.
- Lot area:0.15 Acres
- Lot Features:Cul-De-Sac, Greenbelt
- Architectural Style:Contemporary, Traditional
- Construction Materials:Frame, Wood Siding
- Exterior Features:Covered, Deck, Garden, Patio, Private Yard, Spa/Hot Tub
- Foundation Description:Slab
- Levels:2 Story
Schools
- High school:Columbine
- Middle school:Ken Caryl
- Elementary school:Leawood
Utilities
- Water:Public
- Sewer:Public Sewer
Finances and disclosures
- Price:$1,297,000
- Price per sq. ft.:$345.5
- Tax amount:$7,235 (2025)
Features and amenities
- Laundry features:Dryer, Washer
- Amenities:Bar Fridge, Video Doorbell, Window Coverings, Window Treatments, Wine Cooler
Parking
- Total parking spaces:3
- Parking description:Dry Walled, Exterior Access Door, Oversized
- Garage:Yes
- Garage spaces:3
 Based on information submitted to the MLS GRID as of July 23, 2026 05:20 PM. All data is obtained from various sources and may not have been verified by broker or MLS GRID. Supplied Open House information is subject to change without notice. All information should be independently reviewed and verified for accuracy. Properties may or may not be listed by the office/agent presenting the information.
New listings near 5319 W Hoover Drive
- New
 $525,000Active4 beds 4 baths1,980 sq. ft.
2515 E Geddes Place, Littleton, CO 80122
MLS# 1697478Listed by: THE STELLER GROUP, INC - Coming SoonOpen Sat, 10am to 1pm
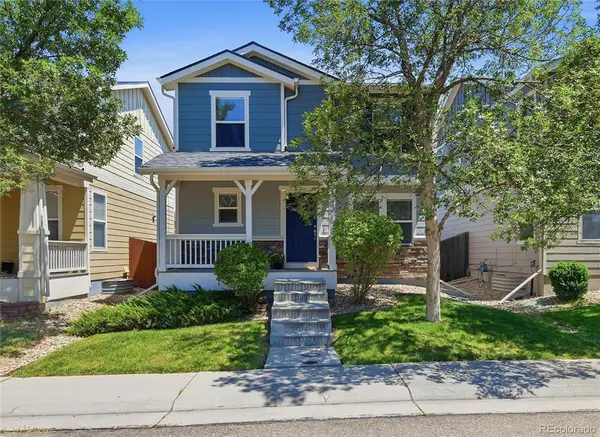 $579,000Coming Soon3 beds 3 baths
4466 S Independence Street, Littleton, CO 80123
MLS# 1719076Listed by: EQUITY COLORADO REAL ESTATE - New
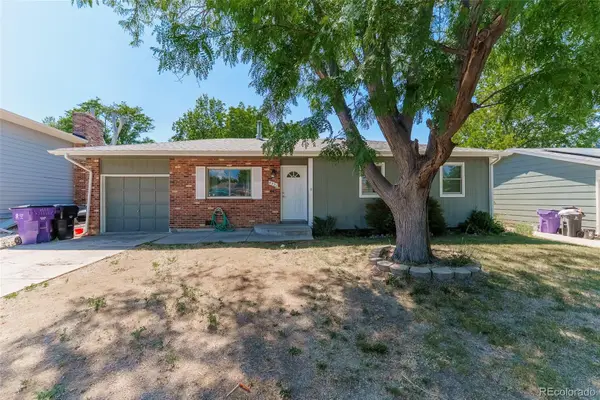 $425,000Active3 beds 1 baths1,019 sq. ft.
4551 S Holland Street, Littleton, CO 80123
MLS# 2775759Listed by: PAK HOME REALTY - Coming Soon
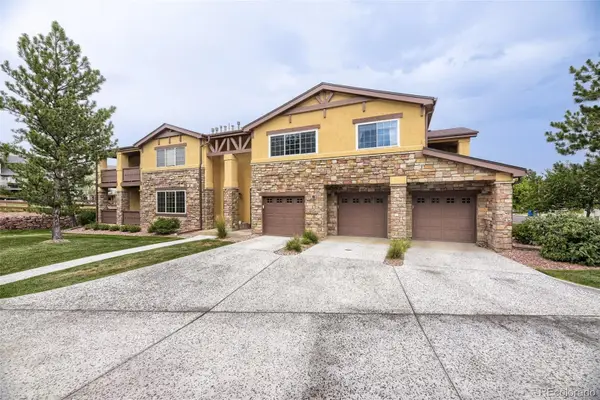 $579,900Coming Soon2 beds 2 baths
9856 W Freiburg Drive #G, Littleton, CO 80127
MLS# 4124966Listed by: BROKERS GUILD REAL ESTATE - Coming SoonOpen Sat, 11am to 2pm
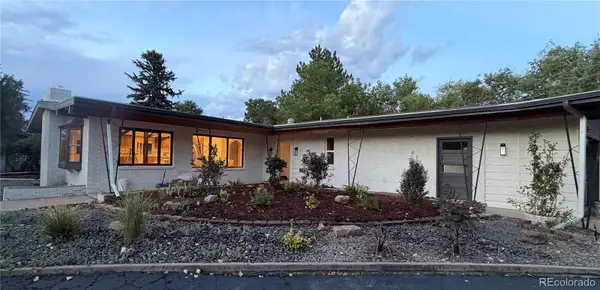 $1,100,000Coming Soon3 beds 2 baths
6490 S Clarkson Street, Littleton, CO 80121
MLS# 8098972Listed by: HOMESMART - New
 $1,490,000Active6 beds 5 baths5,124 sq. ft.
11 Meadowlark Lane, Littleton, CO 80123
MLS# 8838352Listed by: KELLER WILLIAMS ADVANTAGE REALTY LLC - New
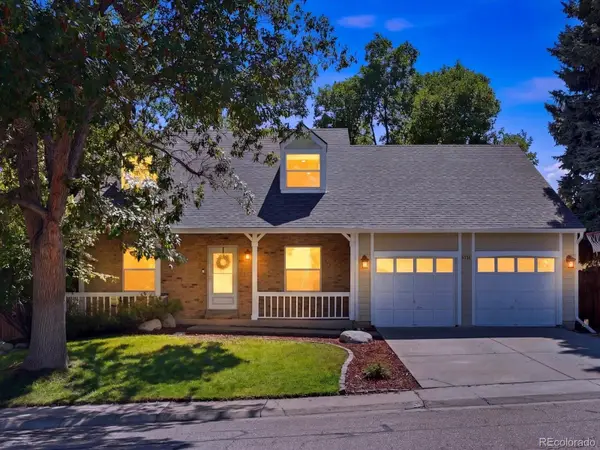 $625,000Active4 beds 3 baths2,667 sq. ft.
5336 E Briarwood Circle, Littleton, CO 80122
MLS# 9728208Listed by: YOUR CASTLE REAL ESTATE INC - New
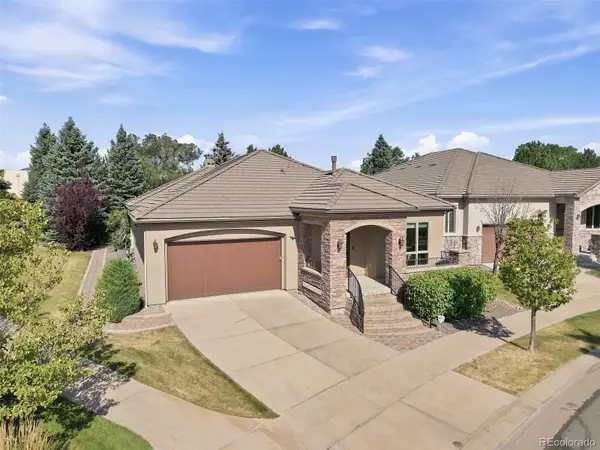 $1,050,000Active4 beds 4 baths4,244 sq. ft.
5057 S Allison Way, Littleton, CO 80123
MLS# 7661879Listed by: RE/MAX PROFESSIONALS - Coming Soon
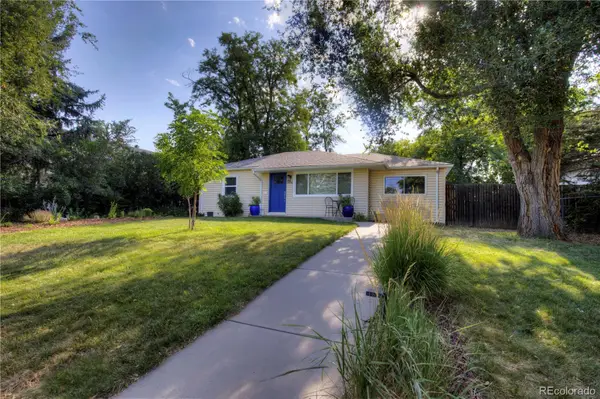 $562,500Coming Soon3 beds 2 baths
5656 S Elmwood Street, Littleton, CO 80120
MLS# 8178647Listed by: RE/MAX SYNERGY - New
 $398,500Active2 beds 2 baths1,076 sq. ft.
2895 W Riverwalk Circle #215, Littleton, CO 80123
MLS# 2050918Listed by: EXP REALTY, LLC


Protect your home and budget from life's surprises with an Assurant Home Warranty, backed by a partner that supports you through every step of homeownership. Explore Plans.
© 2026 Better Homes and Gardens Real Estate LLC. An Anywhere Real Estate company. All rights reserved. Better Homes and Gardens® Real Estate is a registered trademark owned by Meredith Operations Corporation, licensed to Better Homes and Gardens Real Estate LLC and used with permission. Better Homes and Gardens Real Estate LLC fully supports the principles of the Fair Housing Act and the Equal Opportunity Act. Listing information is deemed reliable but is not guaranteed accurate.
Each office is independently owned and operated.
Any services or products provided by third parties are not provided by, affiliated with or related to Better Homes and Gardens Real Estate LLC, or its affiliated companies.