
5460 Jaguar Way, Littleton, CO 80130
Local realty services provided by:Better Homes and Gardens Real Estate Kenney & Company
Listed by: kristine nguyen
Office: brokers guild homes
MLS#:2825358
Source:ML
Price summary
- Price:$590,000
- Price per sq. ft.:$227.62
- Monthly HOA dues:$58
About this home
Best value in the neighborhood! Welcome home to this bright, inviting, and beautifully maintained home featuring soaring ceilings, an open and functional floor plan, refinished flooring, new carpeting, plus a new A/C and furnace for added comfort and peace of mind.
The main level welcomes you with a dedicated office, ideal for working from home, before opening into the spacious living and dining areas. The kitchen flows seamlessly into the main living space, while a cozy gas fireplace creates a warm and inviting setting for everyday living and entertaining. Step outside onto the back deck overlooking the backyard with raised garden beds, perfect for enjoying Colorado's indoor-outdoor lifestyle.
Upstairs, a versatile loft with a built-in desk provides additional flexible space for a homework station, second home office, or reading nook. The spacious primary suite features a walk-in closet and a luxurious five-piece en suite bath. Two additional bedrooms share a convenient Jack-and-Jill bathroom, offering both privacy and functionality.
The unfinished basement provides endless possibilities and plenty of room to grow. Create a home gym, media room, additional living space, bedrooms, or simply take advantage of the extra storage. An attached two-car garage offers additional space for vehicles, tools, and outdoor gear.
With flexible living spaces, thoughtful updates, new A/C and furnace, and room to make it your own, this home offers exceptional value and is ready for its next chapter. Don't miss this opportunity!...
Contact an agent
Home facts
- Year built:2004
- Subdivision & Development:Highlands Ranch
- Listing ID #:2825358
Rooms and interior
- Bedrooms:3
- Total bathrooms:3
- Full bathrooms:2
- Half bathrooms:1
- Flooring:Carpet, Wood
- Bathrooms Description:Five Piece Bath
- Kitchen Description:Dishwasher, Kitchen Island, Microwave, Oven, Refrigerator
- Basement:Yes
- Basement Description:Unfinished
- Living area:2,592 sq. ft.
Heating and cooling
- Cooling:Central Air
- Heating:Forced Air
- Central air:Yes
Structure and exterior
- Roof:Composition
- Year built:2004
- Building area:2,592 sq. ft.
- Lot area:0.08 Acres
- Construction Materials:Frame
- Exterior Features:Deck, Garden
- Levels:2 Story
Schools
- High school:Rock Canyon
- Middle school:Rocky Heights
- Elementary school:Redstone
Utilities
- Water:Public
- Sewer:Public Sewer
Finances and disclosures
- Price:$590,000
- Price per sq. ft.:$227.62
- Tax amount:$3,941 (2025)
Features and amenities
- Laundry features:Dryer, In Unit, Washer
- Amenities:Carbon Monoxide Detector(s), Smoke Detector(s)
Parking
- Total parking spaces:2
- Garage:Yes
- Garage spaces:2
 Based on information submitted to the MLS GRID as of September 16, 2026 02:39 PM. All data is obtained from various sources and may not have been verified by broker or MLS GRID. Supplied Open House information is subject to change without notice. All information should be independently reviewed and verified for accuracy. Properties may or may not be listed by the office/agent presenting the information.
New listings near 5460 Jaguar Way
- Coming Soon
 $650,000Coming Soon4 beds 3 baths2,215 sq. ft.
7140 S Clay Street, Littleton, CO 80120
MLS# 3483685Listed by: RE/MAX PROFESSIONALS - Coming SoonOpen Sat, 1am to 3pm
 $874,900Coming Soon5 beds 3 baths3,500 sq. ft.
8806 W Prentice Avenue, Littleton, CO 80123
MLS# 5420948Listed by: KELLER WILLIAMS REAL ESTATE LLC - Coming Soon
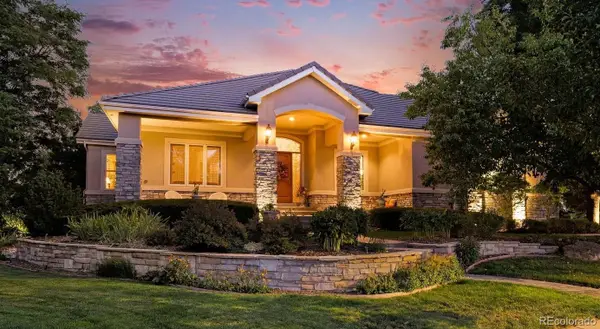 $1,750,000Coming Soon3 beds 4 baths5,678 sq. ft.
5740 S Benton Circle, Littleton, CO 80123
MLS# 8402319Listed by: KELLER WILLIAMS DTC - Coming SoonOpen Fri, 4 to 6pm
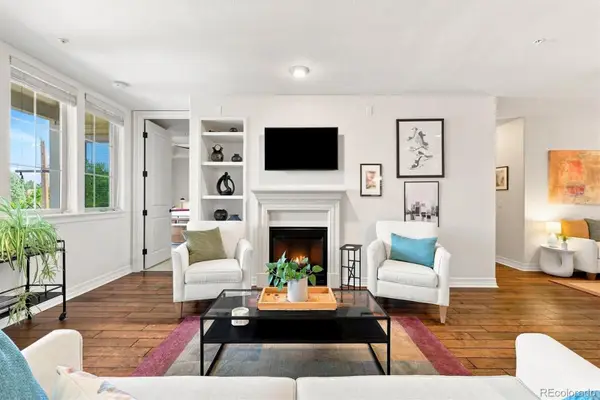 $720,000Coming Soon2 beds 2 baths1,485 sq. ft.
5592 S Nevada Street #308, Littleton, CO 80120
MLS# 6768747Listed by: BERKSHIRE HATHAWAY HOMESERVICES COLORADO REAL ESTATE, LLC - New
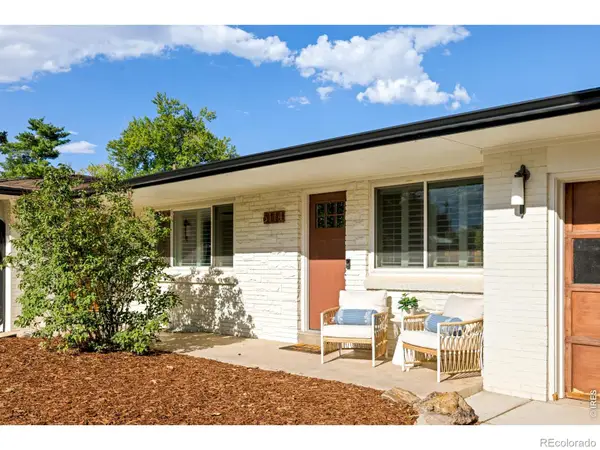 $775,000Active2 beds 4 baths2,543 sq. ft.
6114 S Fairfield Street, Littleton, CO 80120
MLS# IR1068775Listed by: MILEHIMODERN - BOULDER - New
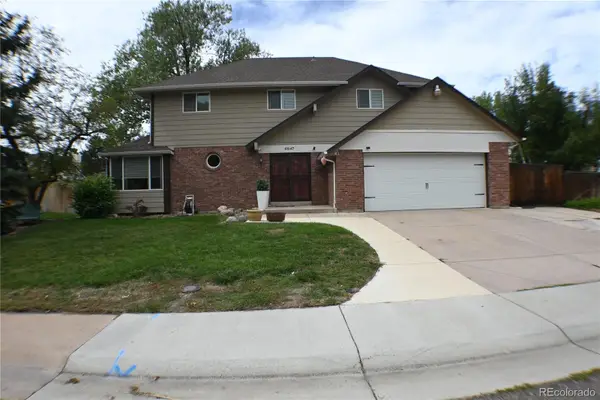 $699,900Active4 beds 3 baths3,045 sq. ft.
6547 S Saulsbury Street, Littleton, CO 80123
MLS# 3060984Listed by: HOMESMART - New
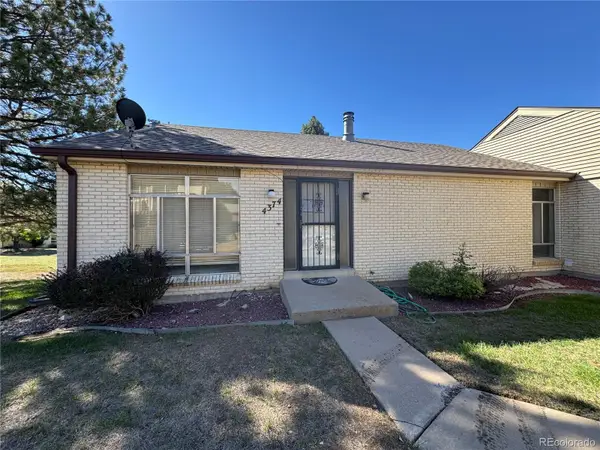 $370,000Active3 beds 3 baths2,542 sq. ft.
4374 W Pondview Drive, Littleton, CO 80123
MLS# 2673162Listed by: RE/MAX PROFESSIONALS - New
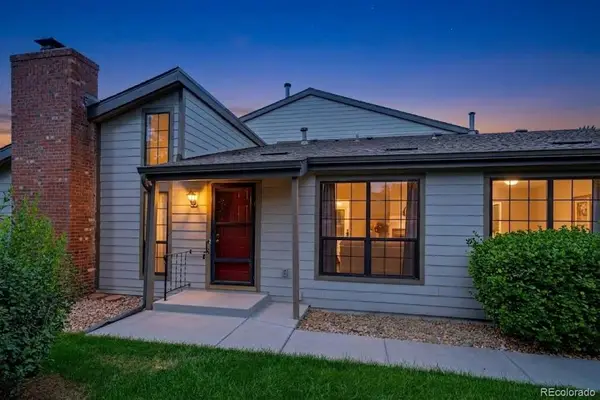 $450,000Active3 beds 3 baths2,250 sq. ft.
7900 W Layton Avenue #828, Littleton, CO 80123
MLS# 6269833Listed by: KELLER WILLIAMS REAL ESTATE LLC - New
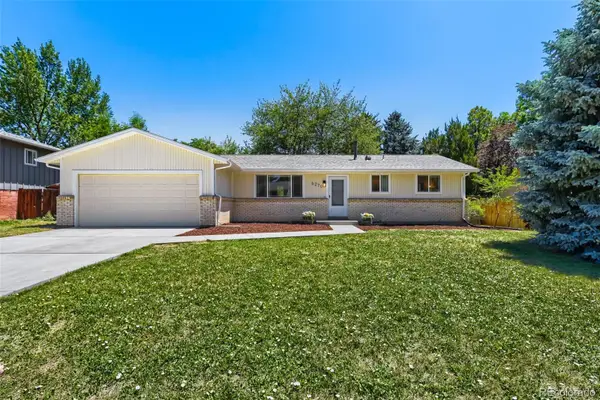 $565,000Active3 beds 2 baths2,160 sq. ft.
6270 S Fenton Court, Littleton, CO 80123
MLS# 9047678Listed by: EXP REALTY, LLC - New
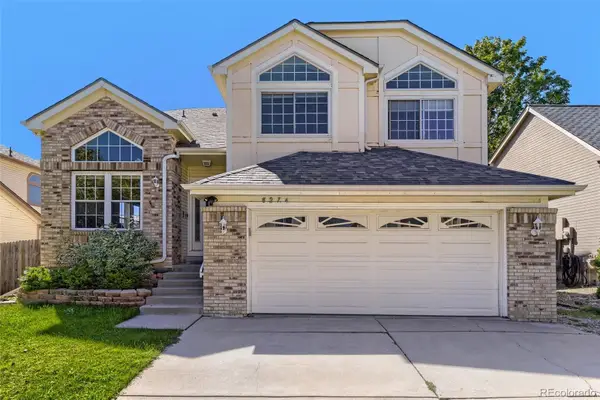 $590,000Active5 beds 4 baths2,286 sq. ft.
8274 S Ogden Circle, Littleton, CO 80122
MLS# 9931124Listed by: FORZA REALTY, LLC


Protect your home and budget from life's surprises with an Assurant Home Warranty, backed by a partner that supports you through every step of homeownership. Explore Plans.
© 2026 Better Homes and Gardens Real Estate LLC. An Anywhere Real Estate company. All rights reserved. Better Homes and Gardens® Real Estate is a registered trademark owned by Meredith Operations Corporation, licensed to Better Homes and Gardens Real Estate LLC and used with permission. Better Homes and Gardens Real Estate LLC fully supports the principles of the Fair Housing Act and the Equal Opportunity Act. Listing information is deemed reliable but is not guaranteed accurate.
Each office is independently owned and operated.
Any services or products provided by third parties are not provided by, affiliated with or related to Better Homes and Gardens Real Estate LLC, or its affiliated companies.