
5980 Cheetah Chase, Littleton, CO 80124
Local realty services provided by:Better Homes and Gardens Real Estate Kenney & Company
Listed by: marie hunter
Office: re/max professionals
MLS#:9882876
Source:ML
Price summary
- Price:$675,000
- Price per sq. ft.:$270.22
- Monthly HOA dues:$95.67
About this home
Situated on a quiet street in the highly sought-after pool community of Wildcat Ridge, this beautifully updated home offers the perfect balance of comfort and style. From the moment you step inside, you’ll appreciate the extended hardwood floors that flow throughout the main level and create a warm, welcoming feel. Just off the entry, double doors open to a versatile home office or flex space, ideal for working from home, a playroom, or cozy reading retreat. Continue down the hall into the family room, where a warm fireplace with updated surround creates the perfect setting for relaxing evenings or effortless entertaining. The thoughtfully updated kitchen shines with crisp white cabinetry, quartz countertops, stainless steel appliances, and a spacious pantry, blending timeless style with everyday functionality. A convenient half bath and laundry room complete the main level. Upstairs, the spacious primary suite serves as a peaceful retreat with vaulted ceilings, a walk-in closet, and a beautifully remodeled ensuite bath. Two additional bedrooms and an updated full bathroom provide comfortable accommodations for family or guests. The finished basement expands your living space with an additional bedroom, bathroom, and versatile bonus room, perfect for a media room, home gym, hobby space, or extra storage. Step outside to enjoy the landscaped backyard featuring a large patio, fenced yard, and gas line to the firepit—an ideal setting for entertaining or unwinding. A two-car garage adds everyday convenience. With the abundance of upgrades including solar panels, updated kitchen and appliances, several newer windows, hardwood flooring, water heater, garage door, furnace, A/C, exterior paint, and more, this meticulously maintained home is truly move-in ready. Located in the award-winning Douglas County School District and just minutes from parks, trails, shopping, and dining, this wonderful home has everything you’ve been looking for....
Contact an agent
Home facts
- Year built:1997
- Listing ID #:9882876
Rooms and interior
- Bedrooms:4
- Total bathrooms:4
- Full bathrooms:1
- Half bathrooms:1
- Flooring:Carpet, Tile, Wood
- Bathrooms Description:Jack & Jill Bathroom
- Kitchen Description:Bar Fridge, Dishwasher, Disposal, Double Oven, Eat-in Kitchen, Kitchen Island, Microwave, Pantry, Range, Refrigerator, Water Purifier
- Basement:Yes
- Basement Description:Crawl Space, Finished, Partial, Sump Pump
- Living area:2,498 sq. ft.
Heating and cooling
- Cooling:Central Air
- Heating:Forced Air, Natural Gas
- Central air:Yes
Structure and exterior
- Roof:Composition
- Year built:1997
- Building area:2,498 sq. ft.
- Lot area:0.17 Acres
- Lot Features:Landscaped, Sprinklers In Front, Sprinklers In Rear
- Construction Materials:Brick, Frame, Wood Siding
- Exterior Features:Front Porch, Gas Valve, Patio, Private Yard, Rain Gutters
- Levels:2 Story
Schools
- High school:Rock Canyon
- Middle school:Rocky Heights
- Elementary school:Redstone
Utilities
- Water:Public
- Sewer:Public Sewer
Finances and disclosures
- Price:$675,000
- Price per sq. ft.:$270.22
- Tax amount:$4,735 (2025)
Features and amenities
- Amenities:Bar Fridge, Carbon Monoxide Detector(s), Gas Water Heater, Smoke Detector(s), Sump Pump, Water Purifier
Parking
- Total parking spaces:2
- Parking description:Concrete Driveway
- Garage:Yes
- Garage spaces:2
 Based on information submitted to the MLS GRID as of May 28, 2026 04:47 PM. All data is obtained from various sources and may not have been verified by broker or MLS GRID. Supplied Open House information is subject to change without notice. All information should be independently reviewed and verified for accuracy. Properties may or may not be listed by the office/agent presenting the information.
New listings near 5980 Cheetah Chase
- New
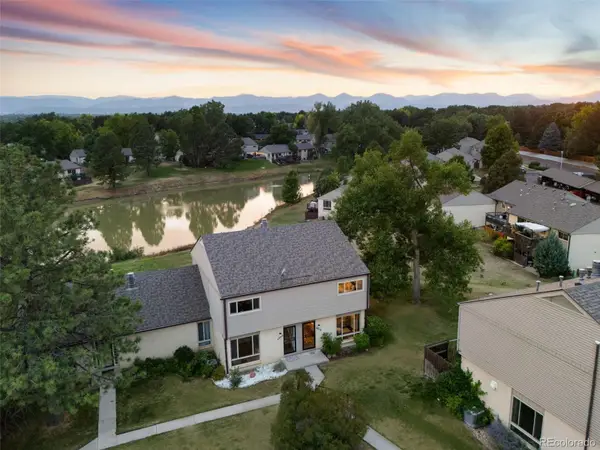 $450,000Active2 beds 3 baths1,926 sq. ft.
4416 W Pondview Drive, Littleton, CO 80123
MLS# 7678593Listed by: REAL BROKER, LLC DBA REAL - New
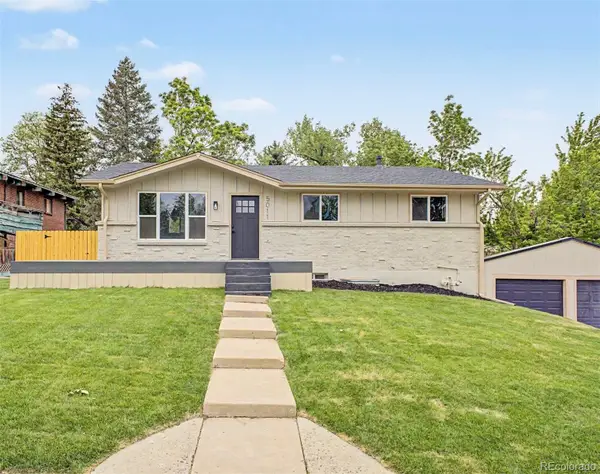 $649,000Active4 beds 3 baths2,128 sq. ft.
5011 S Meade Street, Littleton, CO 80123
MLS# 8394494Listed by: HOMESMART REALTY - New
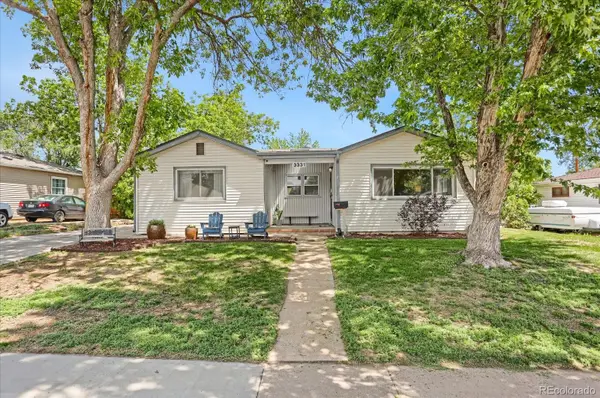 $515,000Active3 beds 2 baths1,540 sq. ft.
3331 W Centennial Avenue, Littleton, CO 80123
MLS# 4510840Listed by: HOMESMART - Coming Soon
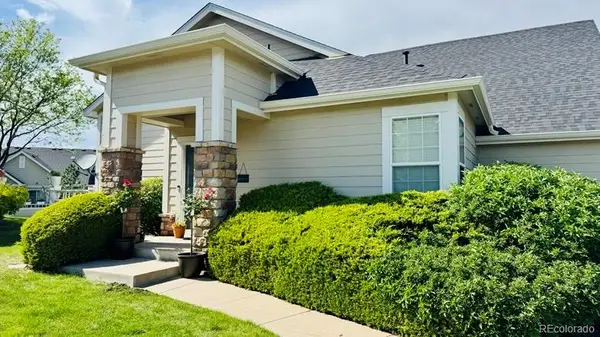 $515,000Coming Soon2 beds 2 baths
6617 S Reed Way #A, Littleton, CO 80123
MLS# 8004049Listed by: COMPASS - DENVER - New
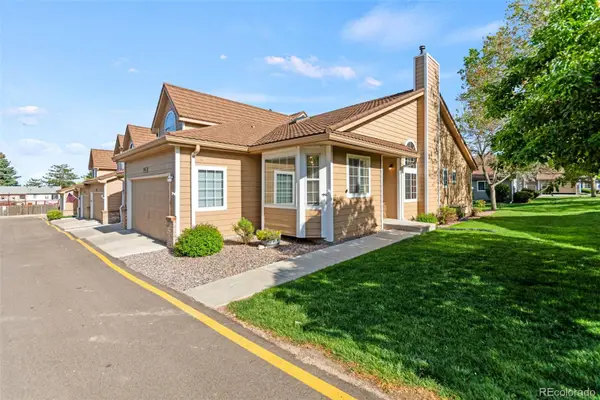 $525,000Active4 beds 3 baths2,584 sq. ft.
5976 S Jellison Street #F, Littleton, CO 80123
MLS# 9622485Listed by: REAL BROKER, LLC DBA REAL - New
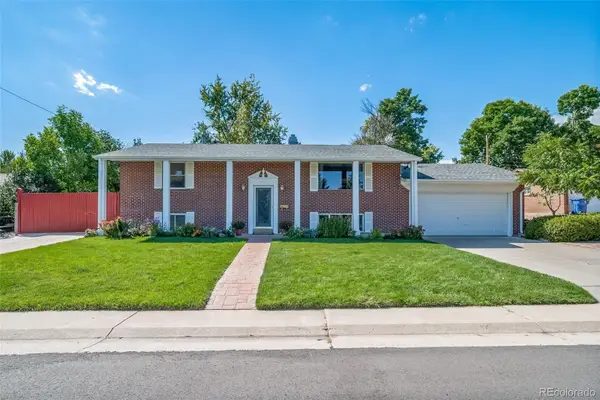 $595,000Active4 beds 3 baths2,359 sq. ft.
5247 S Mabre Court, Littleton, CO 80123
MLS# 8698929Listed by: MADISON & COMPANY PROPERTIES - New
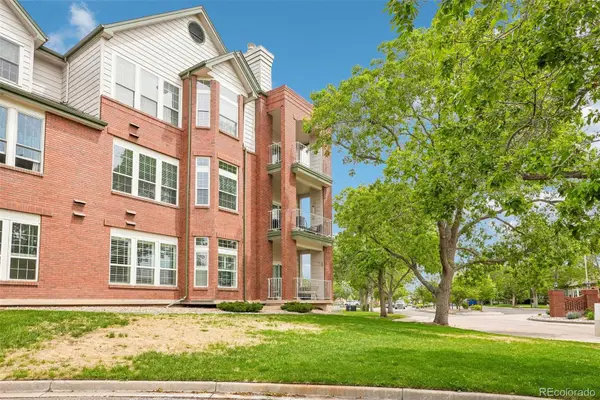 $440,000Active2 beds 2 baths1,236 sq. ft.
2897 W Riverwalk Circle #307, Littleton, CO 80123
MLS# 8299687Listed by: THRIVE REAL ESTATE GROUP - Coming Soon
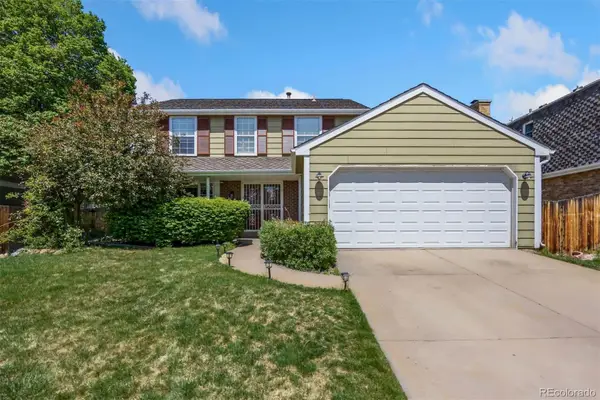 $725,000Coming Soon5 beds 4 baths
5157 S Flower Street, Littleton, CO 80123
MLS# 6075345Listed by: LIV SOTHEBY'S INTERNATIONAL REALTY - Open Sat, 11am to 1pmNew
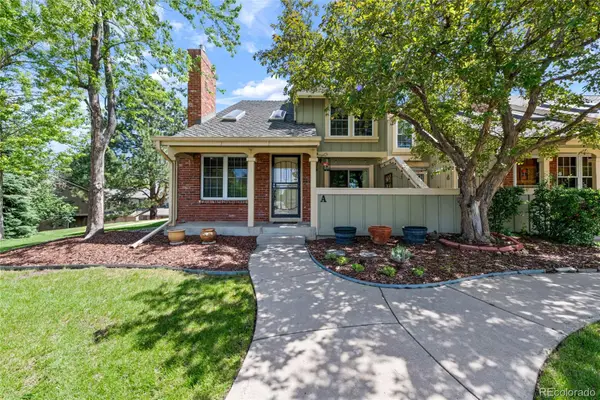 $598,000Active2 beds 4 baths2,554 sq. ft.
7765 S Curtice Drive #A, Littleton, CO 80120
MLS# 6882514Listed by: GUIDE REAL ESTATE


Protect your home and budget from life's surprises with an Assurant Home Warranty, backed by a partner that supports you through every step of homeownership. Explore Plans.
© 2026 Better Homes and Gardens Real Estate LLC. An Anywhere Real Estate company. All rights reserved. Better Homes and Gardens® Real Estate is a registered trademark owned by Meredith Operations Corporation, licensed to Better Homes and Gardens Real Estate LLC and used with permission. Better Homes and Gardens Real Estate LLC fully supports the principles of the Fair Housing Act and the Equal Opportunity Act. Listing information is deemed reliable but is not guaranteed accurate.
Each office is independently owned and operated.
Any services or products provided by third parties are not provided by, affiliated with or related to Better Homes and Gardens Real Estate LLC, or its affiliated companies.