
5976 S Jellison Street #F, Littleton, CO 80123
Local realty services provided by:Better Homes and Gardens Real Estate Kenney & Company
Listed by: will davis
Office: real broker, llc. dba real
MLS#:9622485
Source:ML
Price summary
- Price:$525,000
- Price per sq. ft.:$203.17
- Monthly HOA dues:$446
About this home
Bright, updated, and move-in ready end-unit townhome in a prime Littleton location! Surrounded by mature trees and filled with natural light, this home offers an open-concept layout connecting the living, dining, and kitchen spaces—perfect for everyday living and entertaining. The kitchen features newly installed butcher block countertops, while the cozy living area is enhanced by a newly installed fireplace door. Recent May 2026 updates include fresh interior paint throughout, new carpet on the stairs, hallway, and bedrooms, plus beautifully updated main level and primary bathrooms with new tile and vanities. Additional major improvements include a new furnace (2025), water heater (2023), and sump pump (2026). The finished basement offers added privacy and flexible living space for guests, work, or recreation. Owners loved the peaceful end-unit setting, abundant natural light, and easy walkability to nearby parks including Lily Gulch Park and the Montessori school playground. Conveniently located near shopping at Southwest Plaza Mall and everyone's favorite - Trader Joe's, dining, trails, and more—this is one you won’t want to miss! Schedule your showing today!...
Contact an agent
Home facts
- Year built:1996
- Listing ID #:9622485
Rooms and interior
- Bedrooms:4
- Total bathrooms:3
- Full bathrooms:2
- Bathrooms Description:Jack & Jill Bathroom
- Kitchen Description:Butcher Counters, Disposal, Microwave, Range, Refrigerator
- Basement:Yes
- Basement Description:Finished
- Living area:2,584 sq. ft.
Heating and cooling
- Cooling:Central Air
- Heating:Forced Air
- Central air:Yes
Structure and exterior
- Roof:Shingle
- Year built:1996
- Building area:2,584 sq. ft.
- Lot area:0.06 Acres
- Lot Features:Open Space
- Construction Materials:Vinyl Siding
- Levels:2 Story
Schools
- High school:Dakota Ridge
- Middle school:Summit Ridge
- Elementary school:Westridge
Utilities
- Water:Public
- Sewer:Public Sewer
Finances and disclosures
- Price:$525,000
- Price per sq. ft.:$203.17
- Tax amount:$3,611 (2025)
Features and amenities
- Laundry features:Dryer, In Unit, Laundry Closet, Washer
- Amenities:Sump Pump
Parking
- Total parking spaces:2
- Garage:Yes
- Garage spaces:2
 Based on information submitted to the MLS GRID as of May 28, 2026 06:39 PM. All data is obtained from various sources and may not have been verified by broker or MLS GRID. Supplied Open House information is subject to change without notice. All information should be independently reviewed and verified for accuracy. Properties may or may not be listed by the office/agent presenting the information.
New listings near 5976 S Jellison Street #F
- New
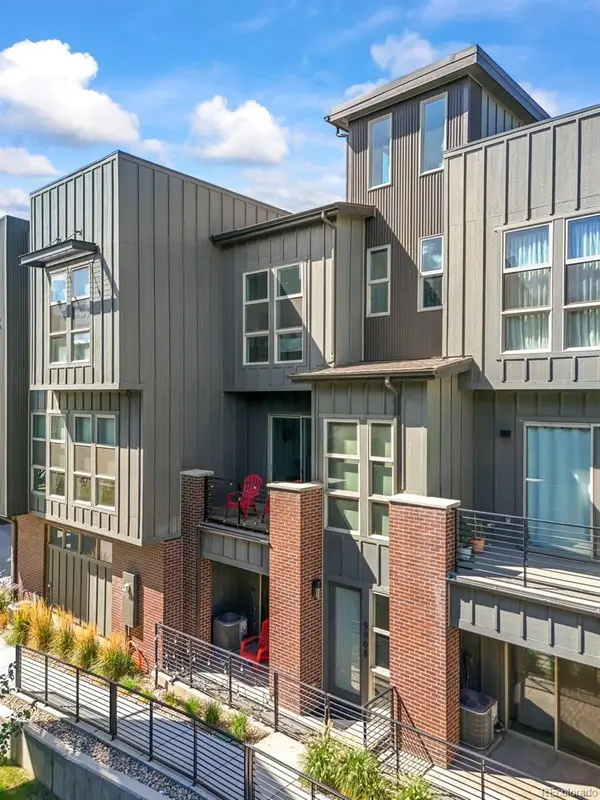 $750,000Active4 beds 4 baths2,063 sq. ft.
5008 S Prince Place, Littleton, CO 80123
MLS# 4603021Listed by: PRICE & CO. REAL ESTATE - New
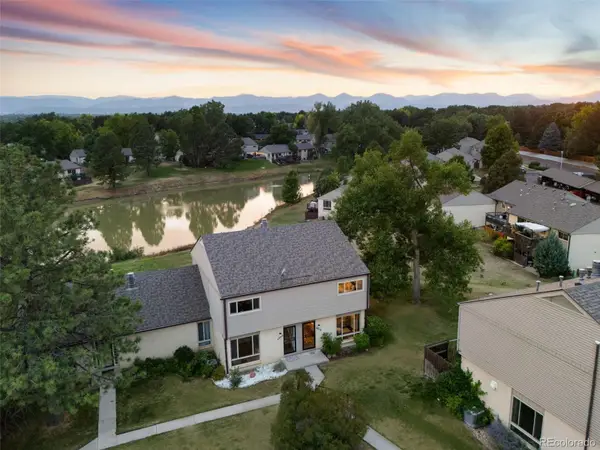 $450,000Active2 beds 3 baths1,926 sq. ft.
4416 W Pondview Drive, Littleton, CO 80123
MLS# 7678593Listed by: REAL BROKER, LLC DBA REAL - New
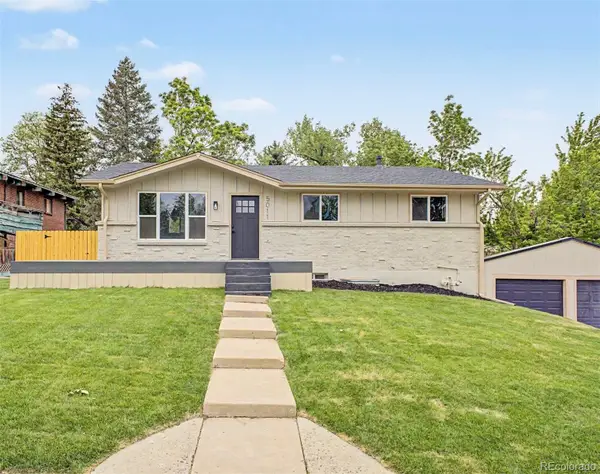 $649,000Active4 beds 3 baths2,128 sq. ft.
5011 S Meade Street, Littleton, CO 80123
MLS# 8394494Listed by: HOMESMART REALTY - New
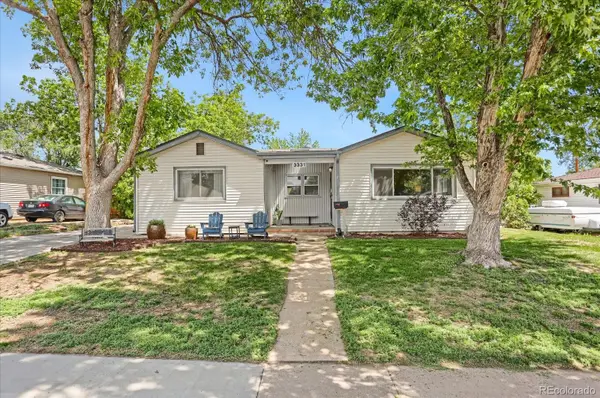 $515,000Active3 beds 2 baths1,540 sq. ft.
3331 W Centennial Avenue, Littleton, CO 80123
MLS# 4510840Listed by: HOMESMART - Coming Soon
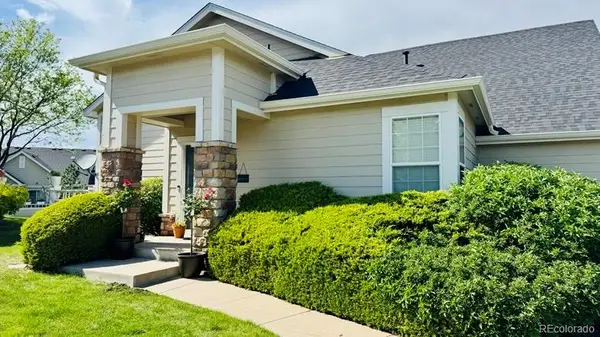 $515,000Coming Soon2 beds 2 baths
6617 S Reed Way #A, Littleton, CO 80123
MLS# 8004049Listed by: COMPASS - DENVER - New
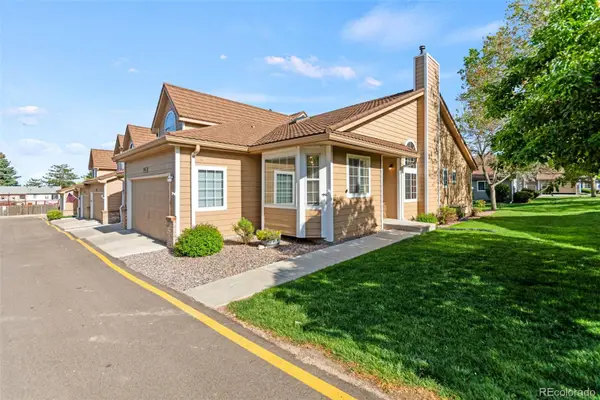 $525,000Active4 beds 3 baths2,584 sq. ft.
5976 S Jellison Street #F, Littleton, CO 80123
MLS# 9622485Listed by: REAL BROKER, LLC DBA REAL - New
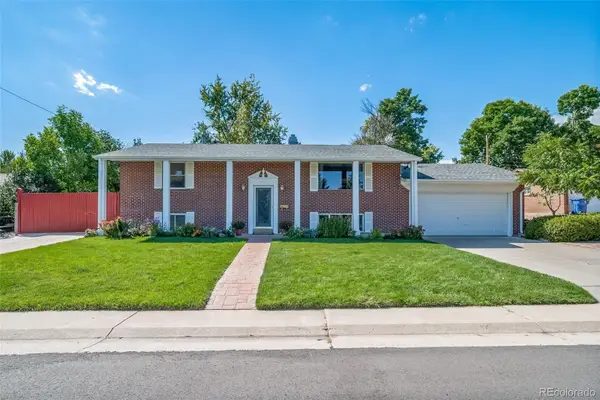 $595,000Active4 beds 3 baths2,359 sq. ft.
5247 S Mabre Court, Littleton, CO 80123
MLS# 8698929Listed by: MADISON & COMPANY PROPERTIES - New
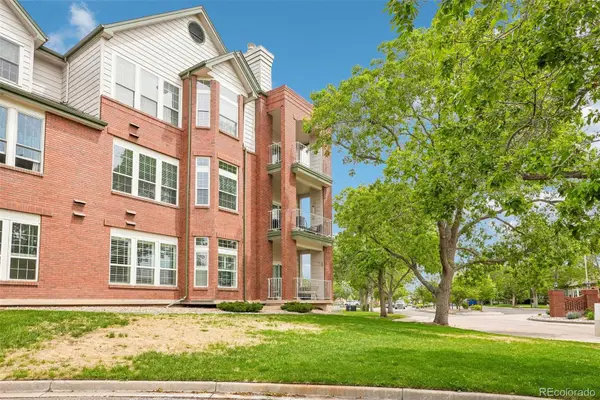 $440,000Active2 beds 2 baths1,236 sq. ft.
2897 W Riverwalk Circle #307, Littleton, CO 80123
MLS# 8299687Listed by: THRIVE REAL ESTATE GROUP - Coming Soon
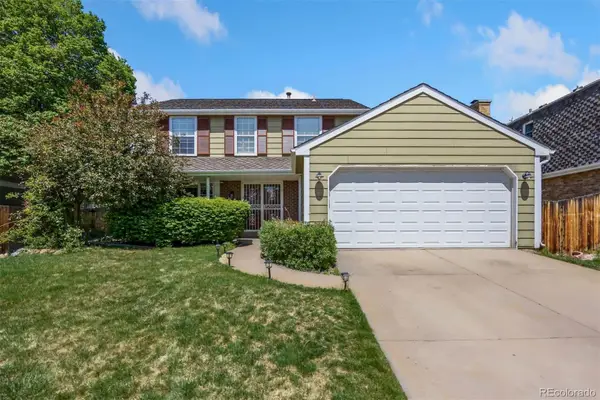 $725,000Coming Soon5 beds 4 baths
5157 S Flower Street, Littleton, CO 80123
MLS# 6075345Listed by: LIV SOTHEBY'S INTERNATIONAL REALTY - New
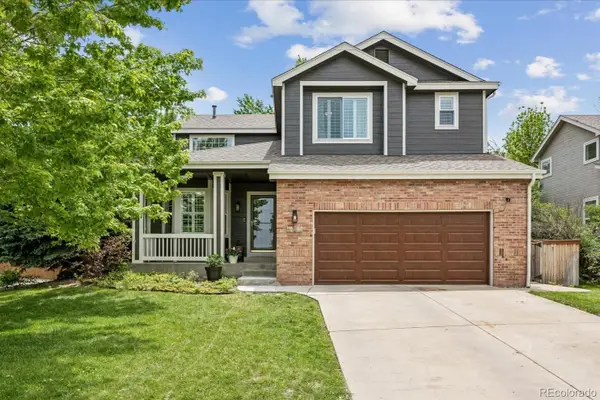 $675,000Active4 beds 4 baths2,498 sq. ft.
5980 Cheetah Chase, Littleton, CO 80124
MLS# 9882876Listed by: RE/MAX PROFESSIONALS


Protect your home and budget from life's surprises with an Assurant Home Warranty, backed by a partner that supports you through every step of homeownership. Explore Plans.
© 2026 Better Homes and Gardens Real Estate LLC. An Anywhere Real Estate company. All rights reserved. Better Homes and Gardens® Real Estate is a registered trademark owned by Meredith Operations Corporation, licensed to Better Homes and Gardens Real Estate LLC and used with permission. Better Homes and Gardens Real Estate LLC fully supports the principles of the Fair Housing Act and the Equal Opportunity Act. Listing information is deemed reliable but is not guaranteed accurate.
Each office is independently owned and operated.
Any services or products provided by third parties are not provided by, affiliated with or related to Better Homes and Gardens Real Estate LLC, or its affiliated companies.