
6617 S Reed Way #A, Littleton, CO 80123
Local realty services provided by:Better Homes and Gardens Real Estate Kenney & Company
6617 S Reed Way #A,Littleton, CO 80123
$515,000
- 2 Beds
- 2 Baths
- - sq. ft.
- Townhouse
- Coming Soon
Listed by: kyle foster
Office: compass - denver
MLS#:8004049
Source:ML
Price summary
- Price:$515,000
- Monthly HOA dues:$560
About this home
Welcome to 6617 S Reed Way Unit A, a bright ranch-style end-unit townhome in Littleton’s sought-after Plateau Park community. This low-maintenance home offers an open, easy-flowing layout filled with natural light, featuring 2 bedrooms, 2 full bathrooms, and an attached 2-car garage. The spacious living area opens to a fenced patio overlooking the open space between buildings, creating a private spot to relax, grill, or enjoy Colorado sunsets. The kitchen offers generous functionality with updated stainless appliances, including the refrigerator and dishwasher, while brand-new carpet, new furnace and a/c, new roof in 2023, recent interior paint, and a cozy gas fireplace add a fresh, move-in-ready feel throughout. The main-level layout provides comfortable everyday living with room to spread out, and the unfinished/bonus lower-level space offers excellent potential for storage, hobbies, fitness, or future expansion. Conveniently located near shopping, dining, parks, trails, and major routes, this home combines privacy, convenience, and the ease of townhome living in a well-kept Littleton setting....
Contact an agent
Home facts
- Year built:2004
- Listing ID #:8004049
Rooms and interior
- Bedrooms:2
- Total bathrooms:2
- Full bathrooms:2
- Flooring:Carpet, Wood
- Bathrooms Description:Five Piece Bath
- Kitchen Description:Dishwasher, Disposal, Eat-in Kitchen, Kitchen Island, Microwave, Oven, Pantry, Range, Refrigerator
- Basement:Yes
- Basement Description:Full, Unfinished
Heating and cooling
- Cooling:Central Air
- Heating:Forced Air
- Central air:Yes
Structure and exterior
- Roof:Composition
- Year built:2004
- Construction Materials:Stone, Wood Siding
- Exterior Features:Patio
- Levels:1 Story
Schools
- High school:Columbine
- Middle school:Ken Caryl
- Elementary school:Leawood
Utilities
- Sewer:Public Sewer
Finances and disclosures
- Price:$515,000
- Tax amount:$3,487 (2025)
Features and amenities
- Laundry features:Dryer, In Unit, Washer
- Amenities:Double Pane Windows, Sump Pump, Window Coverings
Parking
- Total parking spaces:2
- Parking description:Concrete Driveway
- Garage:Yes
- Garage spaces:2
 Based on information submitted to the MLS GRID as of May 28, 2026 03:45 AM. All data is obtained from various sources and may not have been verified by broker or MLS GRID. Supplied Open House information is subject to change without notice. All information should be independently reviewed and verified for accuracy. Properties may or may not be listed by the office/agent presenting the information.
New listings near 6617 S Reed Way #A
- Coming Soon
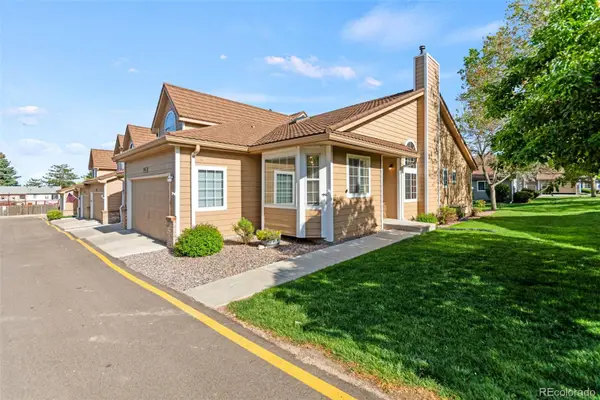 $525,000Coming Soon3 beds 4 baths
5976 S Jellison Street #F, Littleton, CO 80123
MLS# 9622485Listed by: KEY REALTY - New
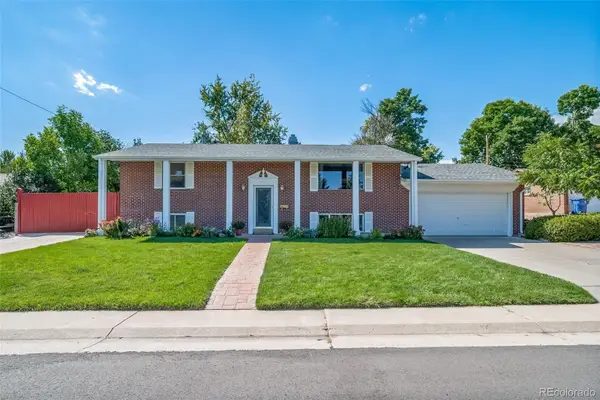 $595,000Active4 beds 3 baths2,359 sq. ft.
5247 S Mabre Court, Littleton, CO 80123
MLS# 8698929Listed by: MADISON & COMPANY PROPERTIES - Coming Soon
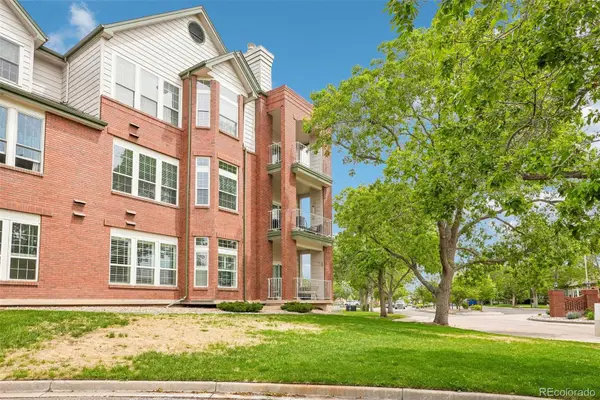 $440,000Coming Soon2 beds 2 baths
2897 W Riverwalk Circle #307, Littleton, CO 80123
MLS# 8299687Listed by: THRIVE REAL ESTATE GROUP - Coming Soon
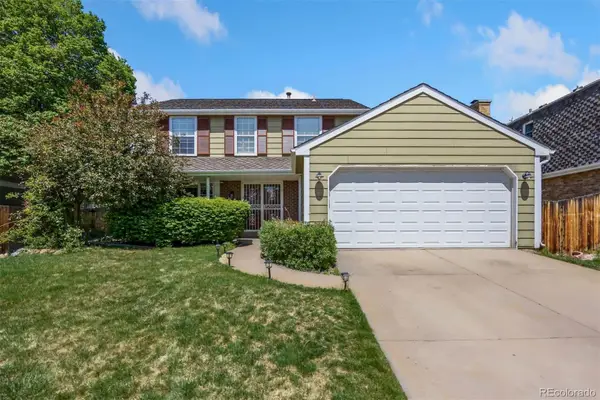 $725,000Coming Soon5 beds 4 baths
5157 S Flower Street, Littleton, CO 80123
MLS# 6075345Listed by: LIV SOTHEBY'S INTERNATIONAL REALTY - Coming Soon
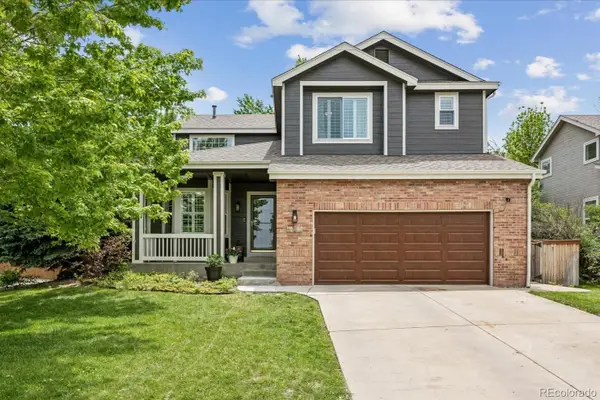 $675,000Coming Soon4 beds 4 baths
5980 Cheetah Chase, Littleton, CO 80124
MLS# 9882876Listed by: RE/MAX PROFESSIONALS - Open Sat, 11am to 1pmNew
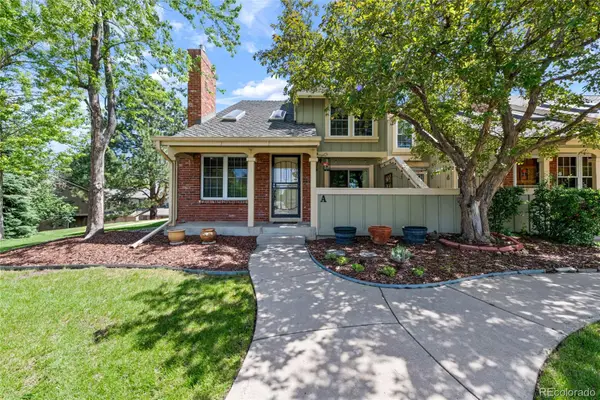 $598,000Active2 beds 4 baths2,554 sq. ft.
7765 S Curtice Drive #A, Littleton, CO 80120
MLS# 6882514Listed by: GUIDE REAL ESTATE - Coming Soon
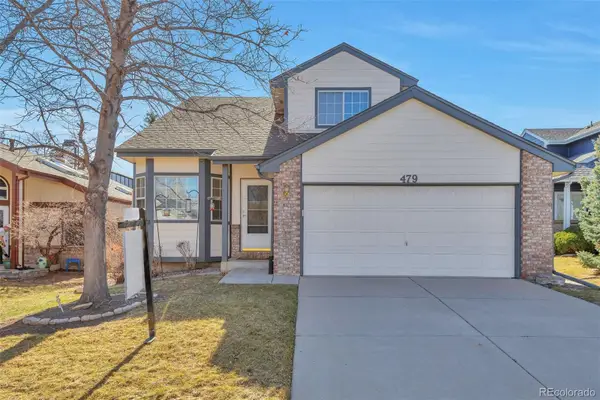 $574,900Coming Soon3 beds 4 baths
479 W Jamison Circle, Littleton, CO 80120
MLS# 8944750Listed by: JS PROPERTIES - Open Sat, 11am to 1pmNew
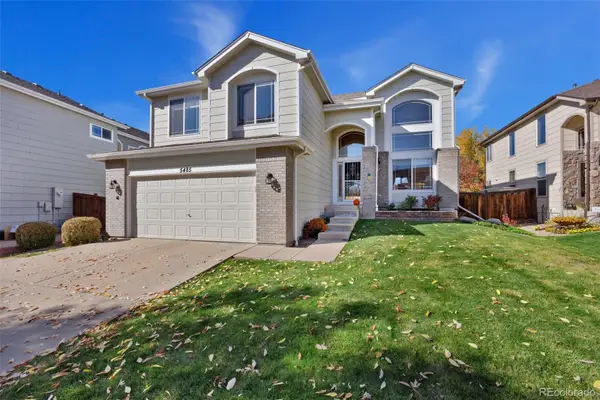 $689,900Active3 beds 3 baths2,623 sq. ft.
5485 S Harlan Way, Littleton, CO 80123
MLS# 4562290Listed by: REDFIN CORPORATION - Coming Soon
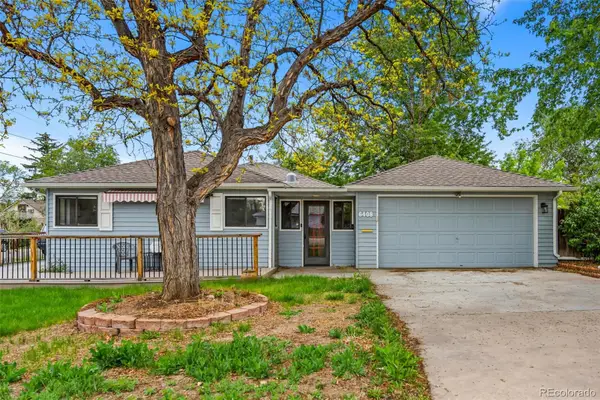 $719,900Coming Soon3 beds 2 baths
6408 S Louthan Street, Littleton, CO 80120
MLS# 3676507Listed by: DYNAMIC DWELLINGS LLC


Protect your home and budget from life's surprises with an Assurant Home Warranty, backed by a partner that supports you through every step of homeownership. Explore Plans.
© 2026 Better Homes and Gardens Real Estate LLC. An Anywhere Real Estate company. All rights reserved. Better Homes and Gardens® Real Estate is a registered trademark owned by Meredith Operations Corporation, licensed to Better Homes and Gardens Real Estate LLC and used with permission. Better Homes and Gardens Real Estate LLC fully supports the principles of the Fair Housing Act and the Equal Opportunity Act. Listing information is deemed reliable but is not guaranteed accurate.
Each office is independently owned and operated.
Any services or products provided by third parties are not provided by, affiliated with or related to Better Homes and Gardens Real Estate LLC, or its affiliated companies.