
6 Manzanita, Littleton, CO 80127
Local realty services provided by:Better Homes and Gardens Real Estate Kenney & Company
Upcoming open houses
- Sun, Aug 3011:00 pm - 01:00 pm
Listed by: shelby schulz
Office: sterling real estate group inc
MLS#:8761951
Source:ML
Price summary
- Price:$890,000
- Price per sq. ft.:$327.57
- Monthly HOA dues:$83
About this home
Ask about our preferred lender incentive, qualified buyers may be eligible for a lender paid 1-0 buydown!
Some homes get updated. This one got reimagined.
Tucked at the end of a quiet cul-de-sac in one of Littleton's most beloved communities, 6 Manzanita has been completely and thoughtfully transformed from the inside out. We are talking wide plank hardwood floors running through every main level room, vaulted ceilings that make the whole space breathe, a brand new kitchen with dark cabinetry and an island that actually fits your life, and a primary bedroom with a window seat that is going to become your favorite spot in the house.
The open layout connects everything in the best way. Living room with a gas fireplace, dining space, kitchen, all of it flowing together under soaring ceilings with light pouring in from every direction. That arched window alone is worth the showing.
Brand new furnace, 2023 roof and gutters, 2023 tankless water heater, 2021 whole house surge protector. The big stuff is done.
Then there is the amazing Ken Caryl neighborhood. Over 4,800 acres of private open space, 50 miles of trails, pools, tennis courts, an equestrian facility, and a neighborhood that actually feels like one. Foothills views, wildlife in your backyard, Food Truck Fridays, and quick access to C-470, the mountains, and Chatfield Reservoir. But once you are home, you would never know any of it was out there.
Come see it. You are going to want to stay....
Contact an agent
Home facts
- Year built:1989
- Subdivision & Development:Ken Caryl Valley
- Listing ID #:8761951
Rooms and interior
- Bedrooms:4
- Total bathrooms:3
- Full bathrooms:1
- Flooring:Carpet, Tile, Wood
- Kitchen Description:Dishwasher, Disposal, Eat-in Kitchen, Microwave, Oven, Refrigerator
- Basement:Yes
- Basement Description:Daylight, Finished
- Living area:2,717 sq. ft.
Heating and cooling
- Cooling:Central Air
- Heating:Forced Air
- Central air:Yes
Structure and exterior
- Roof:Composition
- Year built:1989
- Building area:2,717 sq. ft.
- Lot area:0.13 Acres
- Lot Features:Cul-De-Sac, Foothills, Sprinklers In Front, Sprinklers In Rear
- Architectural Style:Traditional
- Construction Materials:Brick, Frame, Wood Siding
- Exterior Features:Deck
- Levels:1 Story
Schools
- High school:Chatfield
- Middle school:Bradford
- Elementary school:Bradford
Utilities
- Sewer:Public Sewer
Finances and disclosures
- Price:$890,000
- Price per sq. ft.:$327.57
- Tax amount:$4,310 (2025)
Features and amenities
- Laundry features:Dryer, Washer
- Amenities:Bay Window(s), Skylight(s), Tankless Water Heater
Parking
- Total parking spaces:2
- Garage:Yes
- Garage spaces:2
 Based on information submitted to the MLS GRID as of August 27, 2026 01:54 AM. All data is obtained from various sources and may not have been verified by broker or MLS GRID. Supplied Open House information is subject to change without notice. All information should be independently reviewed and verified for accuracy. Properties may or may not be listed by the office/agent presenting the information.
New listings near 6 Manzanita
- Coming SoonOpen Sat, 11am to 1pm
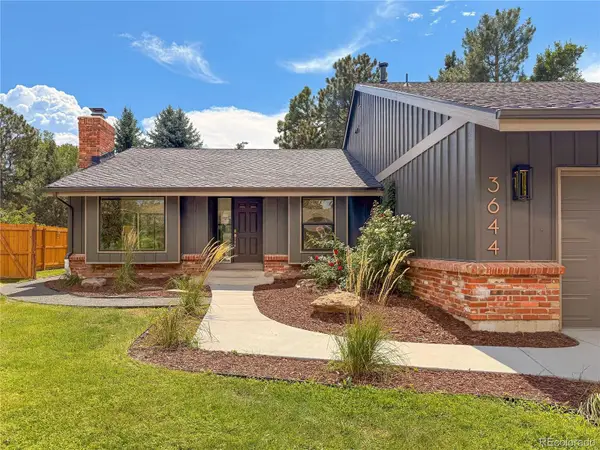 $1,550,000Coming Soon6 beds 4 baths3,898 sq. ft.
3644 E Fremont Place, Littleton, CO 80122
MLS# 8148720Listed by: SECOND STORY HOMES REAL ESTATE - Coming SoonOpen Sat, 10am to 12pm
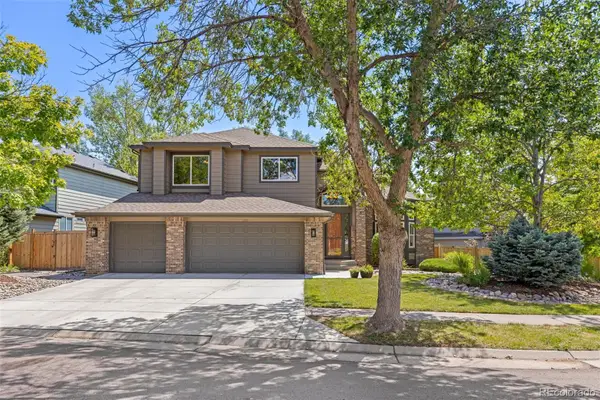 $1,250,000Coming Soon6 beds 5 baths4,902 sq. ft.
5764 S Depew Circle, Littleton, CO 80123
MLS# 1994010Listed by: 8Z REAL ESTATE - Coming Soon
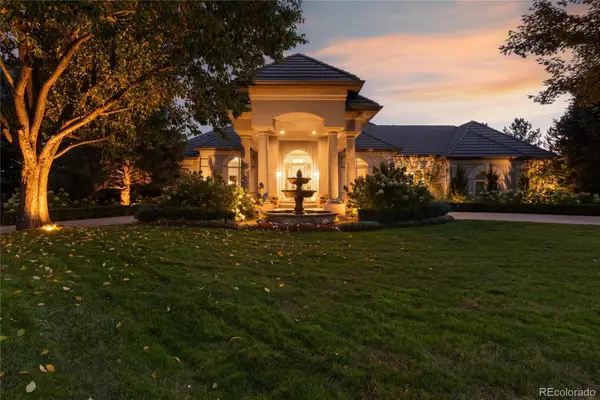 $3,950,000Coming Soon4 beds 7 baths6,146 sq. ft.
6960 S Polo Ridge Drive, Littleton, CO 80128
MLS# 3914652Listed by: MADISON & COMPANY PROPERTIES - New
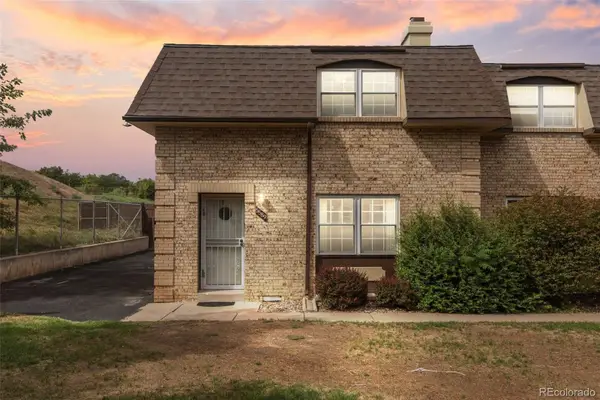 $299,000Active3 beds 3 baths1,540 sq. ft.
5589 S Lowell Boulevard, Littleton, CO 80123
MLS# 4602403Listed by: ED PRATHER REAL ESTATE - New
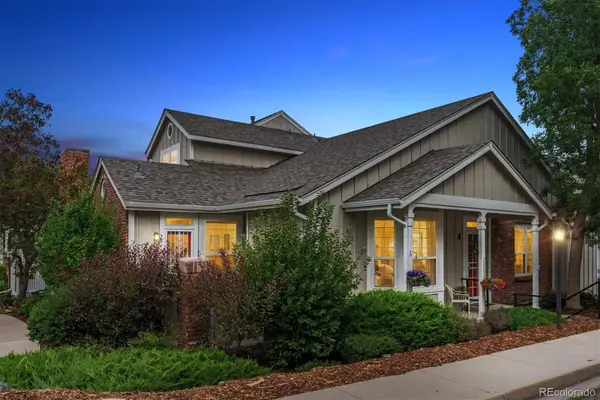 $595,000Active3 beds 4 baths2,703 sq. ft.
2976 W Long Drive #A, Littleton, CO 80120
MLS# 3699719Listed by: EQUITY COLORADO REAL ESTATE - New
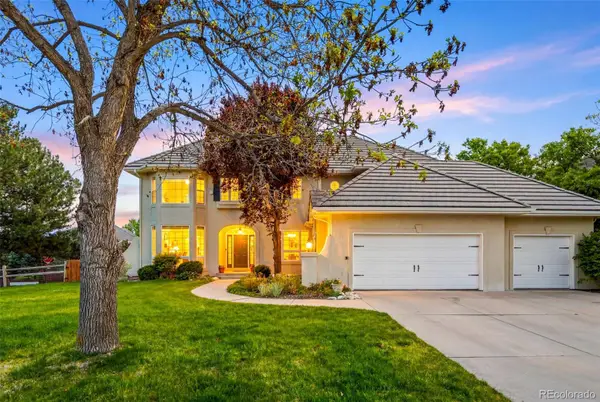 $1,275,000Active5 beds 4 baths4,277 sq. ft.
4591 Christensen Circle, Littleton, CO 80123
MLS# 4060330Listed by: HOMESMART - New
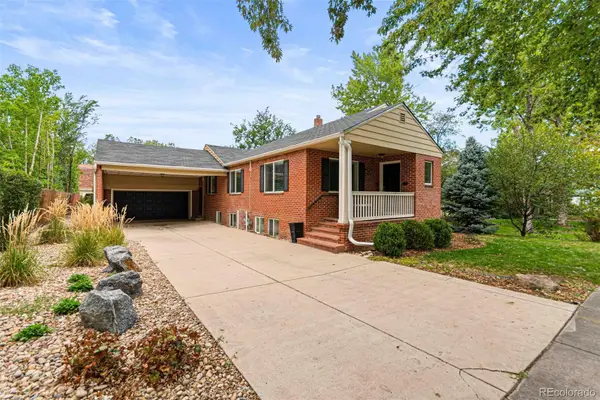 $849,000Active4 beds 3 baths3,128 sq. ft.
5645 S Crocker Street, Littleton, CO 80120
MLS# 2260669Listed by: RE/MAX SYNERGY - New
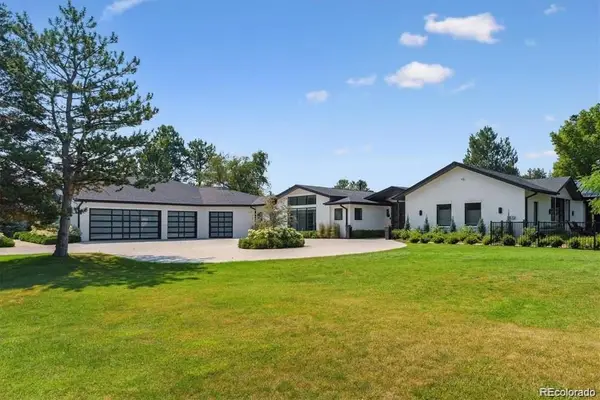 $3,950,000Active4 beds 5 baths5,486 sq. ft.
4900 Lakeshore Drive, Littleton, CO 80123
MLS# 5729777Listed by: RE/MAX PROFESSIONALS - Open Sat, 10am to 1pmNew
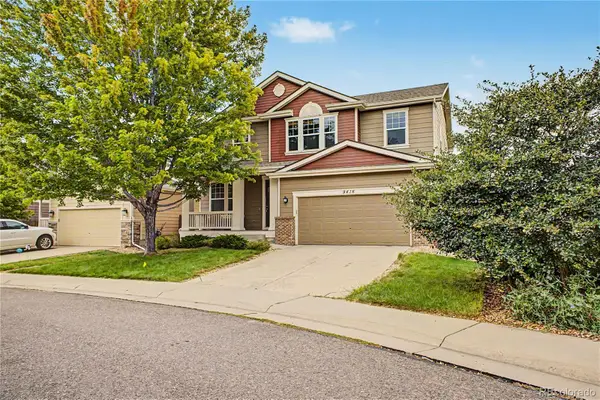 $700,000Active5 beds 3 baths3,724 sq. ft.
9416 W Swarthmore Drive, Littleton, CO 80123
MLS# 7366073Listed by: KELLER WILLIAMS ADVANTAGE REALTY LLC - New
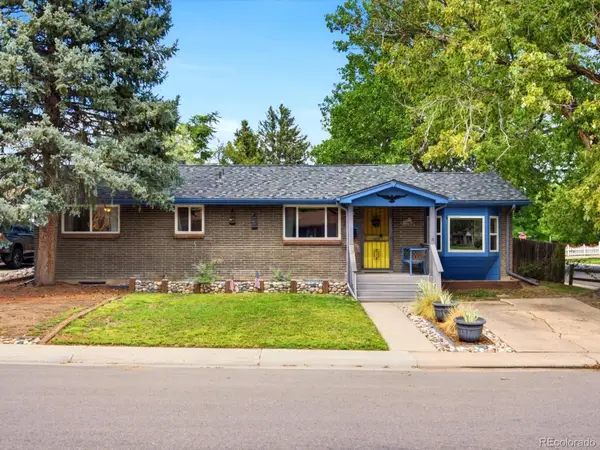 $525,000Active4 beds 2 baths2,462 sq. ft.
3409 W Berry Place, Littleton, CO 80123
MLS# 2144633Listed by: COMPASS - DENVER


Protect your home and budget from life's surprises with an Assurant Home Warranty, backed by a partner that supports you through every step of homeownership. Explore Plans.
© 2026 Better Homes and Gardens Real Estate LLC. An Anywhere Real Estate company. All rights reserved. Better Homes and Gardens® Real Estate is a registered trademark owned by Meredith Operations Corporation, licensed to Better Homes and Gardens Real Estate LLC and used with permission. Better Homes and Gardens Real Estate LLC fully supports the principles of the Fair Housing Act and the Equal Opportunity Act. Listing information is deemed reliable but is not guaranteed accurate.
Each office is independently owned and operated.
Any services or products provided by third parties are not provided by, affiliated with or related to Better Homes and Gardens Real Estate LLC, or its affiliated companies.