
6167 S Elati Court, Littleton, CO 80120
Local realty services provided by:Better Homes and Gardens Real Estate Kenney & Company
6167 S Elati Court,Littleton, CO 80120
$1,225,000
- 4 Beds
- 3 Baths
- 3,240 sq. ft.
- Single family
- Active
Listed by: yvonne smith
Office: legacy 100 real estate partners llc.
MLS#:4223810
Source:ML
Price summary
- Price:$1,225,000
- Price per sq. ft.:$378.09
About this home
Mid-Century Classic Ranch style home in the highly sought-after Aberdeen Village. Perfectly situated on a spectacular corner lot of more than one-third acre, surrounded by mature trees, lush landscaping, with timeless curb appeal. Offering 4 spacious bedrooms and 3 updated bathrooms, this Classic residence blends enduring Character with thoughtful custom Updates throughout. Multiple living and entertaining areas; relax in the Living Room, Den/Studio, Formal Dining room, Hearth room which opens to the kitchen, all on the main level, plus a large Family room in the lower level. Four inviting fireplaces (2 gas and 2 wood burning), beautiful hardwood floors, and distinctive architectural details that create warmth, charm, and functionality at every turn. The beautifully updated kitchen is the heart of the home and features quality finishes, gas stove, center island, which is an inviting space for gatherings with family and friends. Step outside to your private backyard retreat, where a large brick paver patio, relaxing hot tub, and park-like setting complete with a luscious flower Garden provide the perfect backdrop for entertaining or enjoying peaceful Colorado evenings. The White Picket Fence, which has long been the quintessential symbol of the American Dream, represents a harmonious blend of security, boundaries and welcoming aesthetics. Rarely does a home combine this much character, quality, location, and outdoor beauty. Just a short stroll to picturesque Ketring Park with walking trails, and minutes to local amenities including, coffee shops, breweries, museums and more.
THIS IS AN EXCEPTIONAL OPPORTUNITY TO OWN A TRULY SPECIAL HOME IN ONE OF THE AREA'S MOST DESIREABLE NEIGHBORHOODS....
Contact an agent
Home facts
- Year built:1958
- Listing ID #:4223810
Rooms and interior
- Bedrooms:4
- Total bathrooms:3
- Flooring:Wood
- Bathrooms Description:Hot Tub
- Kitchen Description:Dishwasher, Disposal, Kitchen Island, Oven, Range, Range Hood, Refrigerator
- Basement:Yes
- Basement Description:Finished, Full
- Living area:3,240 sq. ft.
Heating and cooling
- Cooling:Central Air
- Heating:Forced Air
- Central air:Yes
Structure and exterior
- Roof:Composition
- Year built:1958
- Building area:3,240 sq. ft.
- Lot area:0.35 Acres
- Lot Features:Corner, Level, Many Trees, Sprinklers In Front, Sprinklers In Rear
- Architectural Style:Mid-Century Modern, Traditional
- Construction Materials:Brick, Frame
- Exterior Features:Covered, Front Porch, Garden, Patio, Private Yard, Spa/Hot Tub
- Levels:1 Story
Schools
- High school:Littleton
- Middle school:Euclid
- Elementary school:East
Utilities
- Water:Public
- Sewer:Public Sewer
Finances and disclosures
- Price:$1,225,000
- Price per sq. ft.:$378.09
- Tax amount:$8,577 (2025)
Features and amenities
- Amenities:Bay Window(s), Double Pane Windows, Gas Water Heater, Smoke Detector(s), Window Coverings
Parking
- Total parking spaces:8
- Garage:Yes
- Garage spaces:2
 Based on information submitted to the MLS GRID as of July 24, 2026 06:40 PM. All data is obtained from various sources and may not have been verified by broker or MLS GRID. Supplied Open House information is subject to change without notice. All information should be independently reviewed and verified for accuracy. Properties may or may not be listed by the office/agent presenting the information.
New listings near 6167 S Elati Court
- Coming SoonOpen Sat, 12 to 2pm
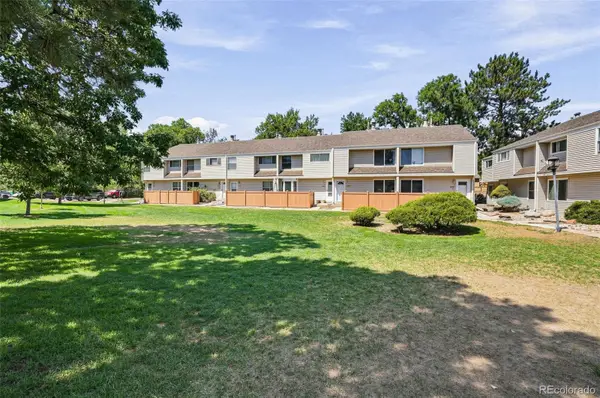 $380,000Coming Soon2 beds 3 baths
4268 E Maplewood Way, Littleton, CO 80121
MLS# 2264357Listed by: COMPASS - DENVER - New
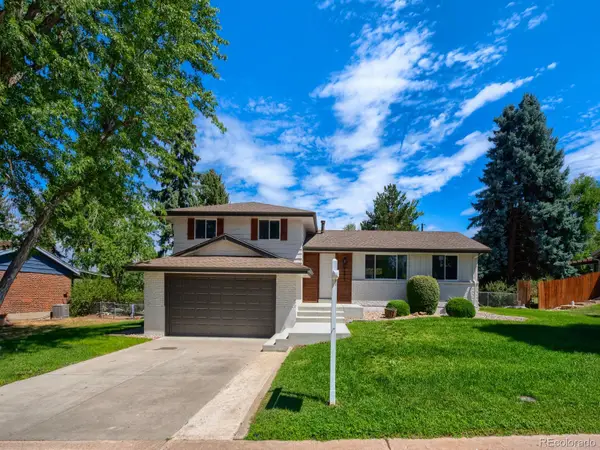 $798,800Active5 beds 4 baths2,460 sq. ft.
4671 E Fremont Place, Littleton, CO 80122
MLS# 9920215Listed by: MB EXECUTIVE REALTY & INVESTMENTS - New
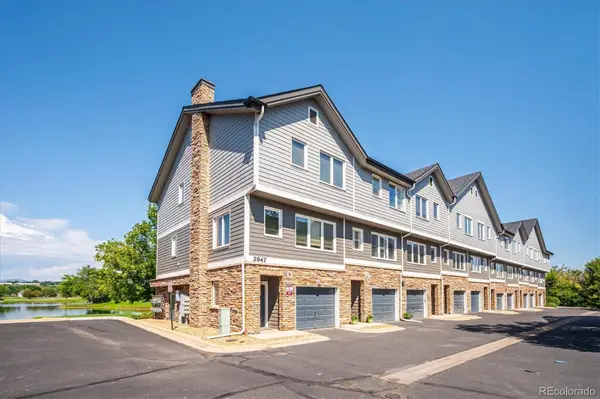 $450,000Active2 beds 2 baths1,278 sq. ft.
2947 W Riverwalk Circle #B, Littleton, CO 80123
MLS# 2239987Listed by: RE/MAX PROFESSIONALS - Coming SoonOpen Sat, 11am to 1pm
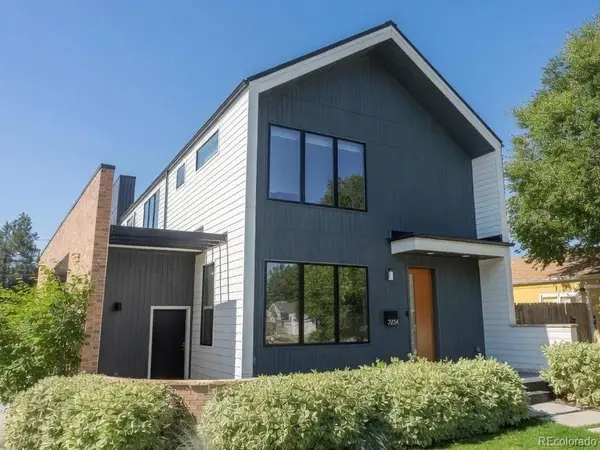 $1,350,000Coming Soon3 beds 4 baths
2234 W Parkhill Avenue, Littleton, CO 80120
MLS# 4336457Listed by: COMPASS - DENVER - New
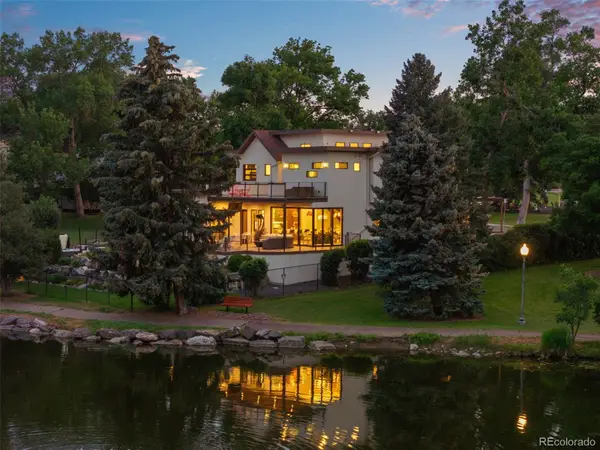 $4,295,000Active6 beds 5 baths6,212 sq. ft.
5870 S Bemis Street, Littleton, CO 80120
MLS# 7359998Listed by: RE/MAX OF CHERRY CREEK - Open Sun, 11am to 2pmNew
 $450,000Active2 beds 3 baths2,342 sq. ft.
7609 S Cove Circle, Littleton, CO 80122
MLS# 2513362Listed by: COLDWELL BANKER REALTY 24 - Open Fri, 3 to 6pmNew
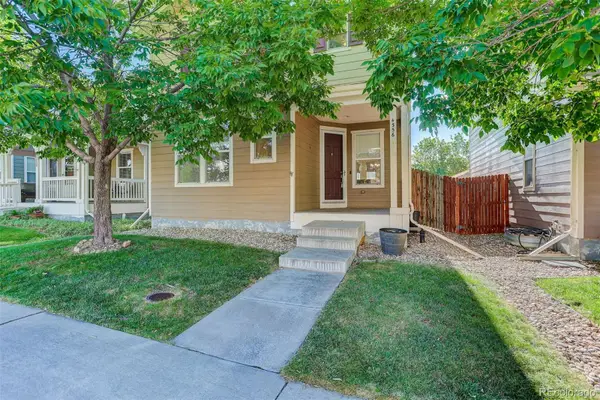 $625,000Active3 beds 4 baths2,559 sq. ft.
4356 S Iris Court, Littleton, CO 80123
MLS# 4533107Listed by: COLDWELL BANKER REALTY 24 - New
 $525,000Active4 beds 4 baths1,980 sq. ft.
2515 E Geddes Place, Littleton, CO 80122
MLS# 1697478Listed by: THE STELLER GROUP, INC - Open Sat, 10am to 1pmNew
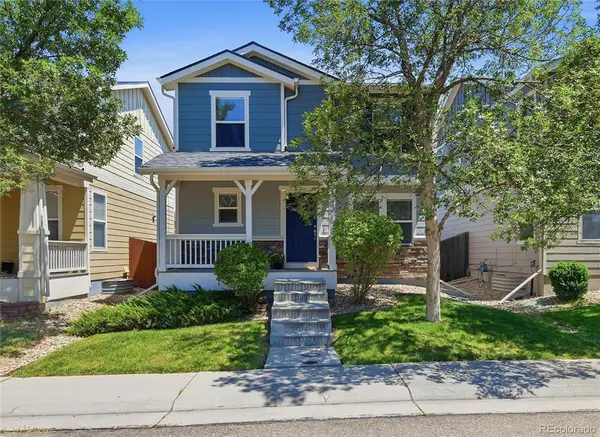 $579,000Active3 beds 3 baths2,344 sq. ft.
4466 S Independence Street, Littleton, CO 80123
MLS# 1719076Listed by: EQUITY COLORADO REAL ESTATE


Protect your home and budget from life's surprises with an Assurant Home Warranty, backed by a partner that supports you through every step of homeownership. Explore Plans.
© 2026 Better Homes and Gardens Real Estate LLC. An Anywhere Real Estate company. All rights reserved. Better Homes and Gardens® Real Estate is a registered trademark owned by Meredith Operations Corporation, licensed to Better Homes and Gardens Real Estate LLC and used with permission. Better Homes and Gardens Real Estate LLC fully supports the principles of the Fair Housing Act and the Equal Opportunity Act. Listing information is deemed reliable but is not guaranteed accurate.
Each office is independently owned and operated.
Any services or products provided by third parties are not provided by, affiliated with or related to Better Homes and Gardens Real Estate LLC, or its affiliated companies.