
6243 Buffalo Run, Littleton, CO 80125
Local realty services provided by:Better Homes and Gardens Real Estate Kenney & Company
6243 Buffalo Run,Littleton, CO 80125
$2,495,000
- 4 Beds
- 4 Baths
- 4,324 sq. ft.
- Single family
- Active
Listed by: degrande group
Office: re/max synergy
MLS#:6599453
Source:ML
Price summary
- Price:$2,495,000
- Price per sq. ft.:$577.01
- Monthly HOA dues:$240.67
About this home
Perched on one of Roxborough Park's most coveted homesites, this residence offers breathtaking panoramic views, privacy, and a spectacular top-to-bottom renovation that rivals new construction. Backing to open space on .69 acres, this home captures views of the iconic red rocks, Arrowhead Golf Course, Denver skyline, foothills and beyond. The lower level is ideal for multi-generational living with a spacious foyer/mudroom, private bedroom, ¾ bath, full kitchen, and large family/recreation room. Sliding glass doors open to a secluded patio that is perfect for your future hot tub. The laundry/utility room is also located on this level. A dramatic lighted wood staircase leads to the heart of the home where soaring ceilings and walls of new windows showcase the scenery. The open-concept great room, dining area and kitchen were designed for entertaining. The chef's kitchen features an 14'x6' granite island with seating, 48" induction range, Sub-Zero refrigerator, abundant custom cabinetry, and access to the 37'x16' deck. The great room has a stunning floor-to-ceiling tile fireplace and an additional 26'x11' deck, providing yet another place to enjoy the views. The primary suite is a quiet retreat with incredible "see forever" views. The spa-inspired bath offers a steam shower with oversized bench, separate vanities, private water closet, and a walk-in closet complete with a second washer and dryer, folding counter, hanging space, and lighted full-length mirror. The upper level features a loft/study overlooking the main living area with built-in cabinetry, shelving, and counters. Two additional bedrooms and a full bath complete the level, including one bedroom with a walk-in closet and additional hidden storage. An oversized two-car garage provides generous storage, while the elevated setting offers unmatched privacy and abundant wildlife. This is more than a beautifully remodeled home—it's a front-row seat to some of the most breathtaking views in all of Roxborough Park....
Contact an agent
Home facts
- Year built:1983
- Subdivision & Development:Roxborough Park
- Listing ID #:6599453
Rooms and interior
- Bedrooms:4
- Total bathrooms:4
- Full bathrooms:1
- Half bathrooms:1
- Flooring:Tile, Vinyl, Wood
- Bathrooms Description:Five Piece Bath
- Kitchen Description:Bar Fridge, Convection Oven, Dishwasher, Disposal, Double Oven, Eat-in Kitchen, Kitchen Island, Microwave, Range, Range Hood, Refrigerator, Water Purifier, Wine Cooler
- Basement:Yes
- Basement Description:Finished, Full, Walk-Out Access
- Living area:4,324 sq. ft.
Heating and cooling
- Cooling:Central Air
- Heating:Forced Air, Natural Gas
- Central air:Yes
Structure and exterior
- Roof:Concrete
- Year built:1983
- Building area:4,324 sq. ft.
- Lot area:0.69 Acres
- Lot Features:Cul-De-Sac, Landscaped, Many Trees, Open Space, Secluded, Sloped, Sprinklers In Front, Steep Slope
- Architectural Style:Contemporary
- Construction Materials:Cedar, Rock
- Exterior Features:Balcony, Deck, Front Porch, Patio, Private Yard
- Foundation Description:Slab
Schools
- High school:Thunderridge
- Middle school:Ranch View
- Elementary school:Roxborough
Utilities
- Water:Public
- Sewer:Public Sewer
Finances and disclosures
- Price:$2,495,000
- Price per sq. ft.:$577.01
- Tax amount:$6,210 (2025)
Features and amenities
- Laundry features:Dryer, Washer
- Amenities:Bar Fridge, Carbon Monoxide Detector(s), Double Pane Windows, Gas Water Heater, Smoke Detector(s), Water Purifier, Wine Cooler
Parking
- Total parking spaces:2
- Parking description:Concrete Driveway
- Garage:Yes
- Garage spaces:2
 Based on information submitted to the MLS GRID as of September 16, 2026 02:39 PM. All data is obtained from various sources and may not have been verified by broker or MLS GRID. Supplied Open House information is subject to change without notice. All information should be independently reviewed and verified for accuracy. Properties may or may not be listed by the office/agent presenting the information.
New listings near 6243 Buffalo Run
- Coming Soon
 $650,000Coming Soon4 beds 3 baths2,215 sq. ft.
7140 S Clay Street, Littleton, CO 80120
MLS# 3483685Listed by: RE/MAX PROFESSIONALS - Coming SoonOpen Sat, 1am to 3pm
 $874,900Coming Soon5 beds 3 baths3,500 sq. ft.
8806 W Prentice Avenue, Littleton, CO 80123
MLS# 5420948Listed by: KELLER WILLIAMS REAL ESTATE LLC - Coming Soon
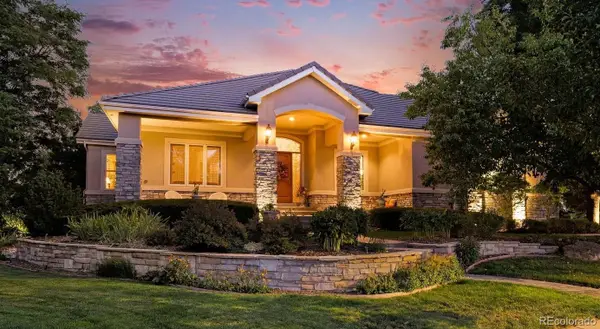 $1,750,000Coming Soon3 beds 4 baths5,678 sq. ft.
5740 S Benton Circle, Littleton, CO 80123
MLS# 8402319Listed by: KELLER WILLIAMS DTC - Coming SoonOpen Fri, 4 to 6pm
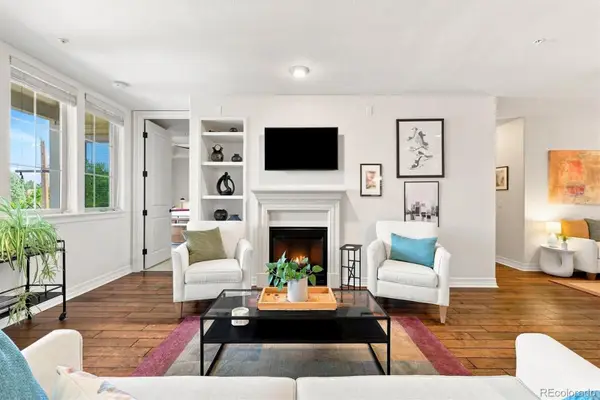 $720,000Coming Soon2 beds 2 baths1,485 sq. ft.
5592 S Nevada Street #308, Littleton, CO 80120
MLS# 6768747Listed by: BERKSHIRE HATHAWAY HOMESERVICES COLORADO REAL ESTATE, LLC - Open Thu, 2 to 6pmNew
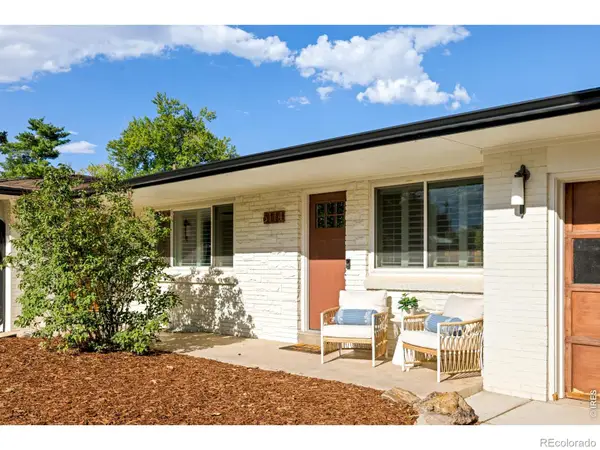 $775,000Active2 beds 4 baths2,543 sq. ft.
6114 S Fairfield Street, Littleton, CO 80120
MLS# IR1068775Listed by: MILEHIMODERN - BOULDER - New
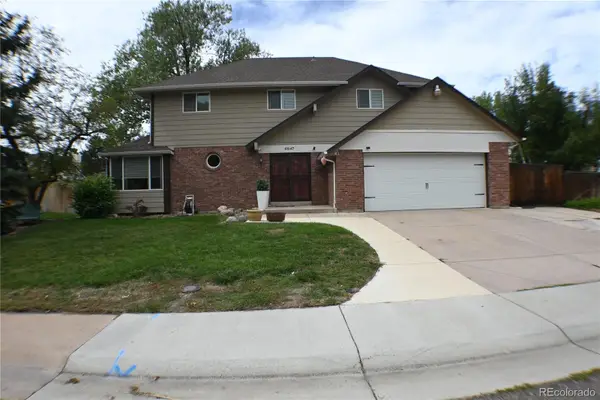 $699,900Active4 beds 3 baths3,045 sq. ft.
6547 S Saulsbury Street, Littleton, CO 80123
MLS# 3060984Listed by: HOMESMART - New
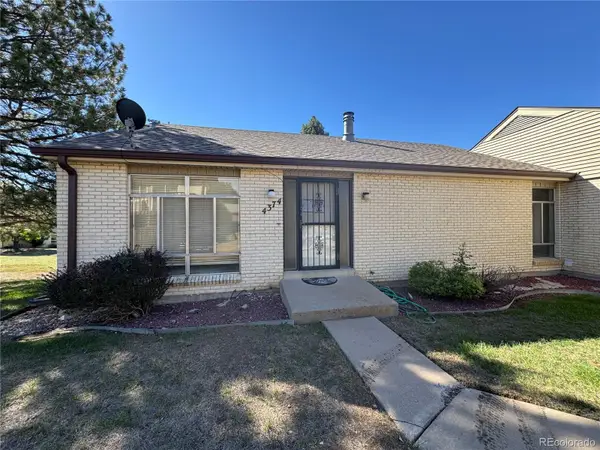 $370,000Active3 beds 3 baths2,542 sq. ft.
4374 W Pondview Drive, Littleton, CO 80123
MLS# 2673162Listed by: RE/MAX PROFESSIONALS - New
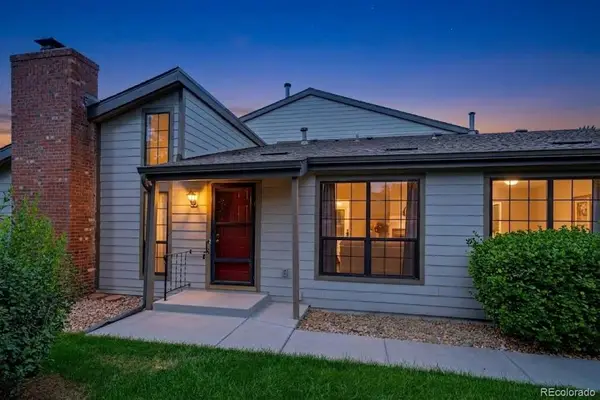 $450,000Active3 beds 3 baths2,250 sq. ft.
7900 W Layton Avenue #828, Littleton, CO 80123
MLS# 6269833Listed by: KELLER WILLIAMS REAL ESTATE LLC - New
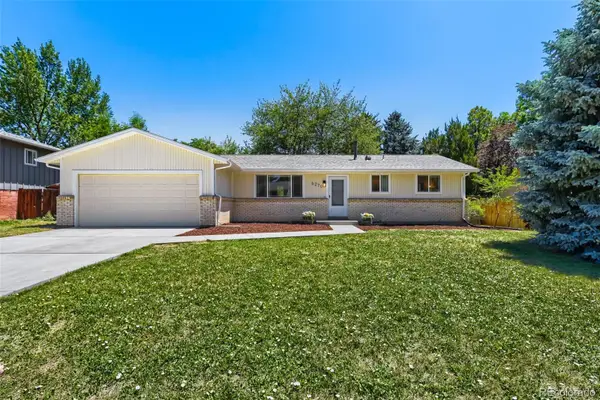 $565,000Active3 beds 2 baths2,160 sq. ft.
6270 S Fenton Court, Littleton, CO 80123
MLS# 9047678Listed by: EXP REALTY, LLC - New
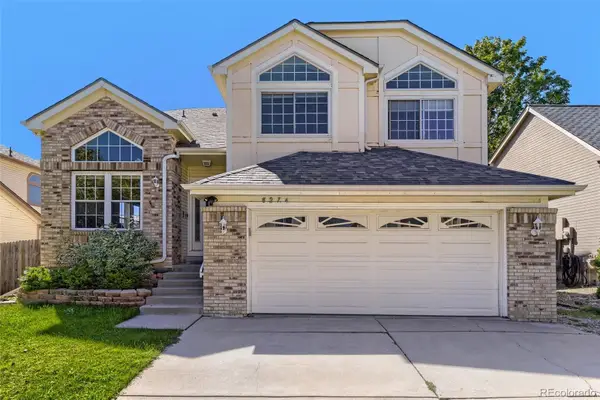 $590,000Active5 beds 4 baths2,286 sq. ft.
8274 S Ogden Circle, Littleton, CO 80122
MLS# 9931124Listed by: FORZA REALTY, LLC


Protect your home and budget from life's surprises with an Assurant Home Warranty, backed by a partner that supports you through every step of homeownership. Explore Plans.
© 2026 Better Homes and Gardens Real Estate LLC. An Anywhere Real Estate company. All rights reserved. Better Homes and Gardens® Real Estate is a registered trademark owned by Meredith Operations Corporation, licensed to Better Homes and Gardens Real Estate LLC and used with permission. Better Homes and Gardens Real Estate LLC fully supports the principles of the Fair Housing Act and the Equal Opportunity Act. Listing information is deemed reliable but is not guaranteed accurate.
Each office is independently owned and operated.
Any services or products provided by third parties are not provided by, affiliated with or related to Better Homes and Gardens Real Estate LLC, or its affiliated companies.