
6407 Willow Broom Trail, Littleton, CO 80125
Local realty services provided by:Better Homes and Gardens Real Estate Kenney & Company
Listed by: todd & tracy cole
Office: realty one group premier
MLS#:5916605
Source:ML
Price summary
- Price:$1,199,000
- Price per sq. ft.:$410.34
- Monthly HOA dues:$240.67
About this home
Exquisitely remodeled mid-century modern architecture situated on THREE lots! Private primary suite with vaulted, tongue & groove (T&G) wood ceilings, huge view windows, walk-in shower, French white oak flooring, walk-on closet & a laundry chute! The fabulous kitchen boasts custom quarter sawn oak cabinetry with pantry pocket slider, extensive easy access storage solutions including tall pantry spice/oils door, two-level stainless cutlery drawer, universal designed dish & glassware in the grand functional island! There is a 2nd hosting bar sink, pneumatic lift high cabinet doors & an instant hot water tap! Also included is a Bosch refrigerator, commercial 5-burner Bosch duel-fuel gas range & dishwasher. The beautiful Wisconsin terrazzo countertops & backsplash and LED suspended architectural lighting accent this amazing kitchen!! The living room/great room is comprised of a gorgeous Mossrock dual-sided fireplace & large view windows that bring the mesmerizing environment right inside! On the other side of the fireplace is a charming hearth room/reading room with access to the large deck. The lower level has 2 additional bedrooms & a 3/4 bath and has access to the huge south-facing deck! The walk-out basement is host to the family room with a live edge mantle & bar, 2 beverage refrigerators, and is complete with a Murphy Bed, perfect for that extra set of guests or an in-law suite! There is a lovely bedroom, full bath, exercise/hobby room & the laundry room on this level of the home. This incredible home has over 1,000 sq ft of decks & patios, beautiful exterior landscaping including a gorgeous water feature, mature pine trees & a fire pit. Ample storage space includes an attached spacious gardening room/storage shed & a large space under the front staircase! The finished 2-car attached garage, additional 2-car concrete parking area, stucco & rock exterior, extensive cedar accents & tile roof place the final polish on this masterpiece!!...
Contact an agent
Home facts
- Year built:1973
- Subdivision & Development:Roxborough Park
- Listing ID #:5916605
Rooms and interior
- Bedrooms:4
- Total bathrooms:3
- Full bathrooms:1
- Flooring:Carpet, Tile, Wood
- Kitchen Description:Bar Fridge, Dishwasher, Disposal, Eat-in Kitchen, Kitchen Island, Pantry, Range, Range Hood, Refrigerator
- Basement:Yes
- Basement Description:Finished, Walk-Out Access
- Living area:2,922 sq. ft.
Heating and cooling
- Cooling:Central Air
- Heating:Forced Air
- Central air:Yes
Structure and exterior
- Roof:Concrete
- Year built:1973
- Building area:2,922 sq. ft.
- Lot area:0.5 Acres
- Lot Features:Corner, Cul-De-Sac, Landscaped, Many Trees
- Architectural Style:Mid-Century Modern
- Construction Materials:Rock, Stucco
- Exterior Features:Balcony, Deck, Fire Pit, Front Porch, Patio, Private Yard, Water Feature
Schools
- High school:Thunderridge
- Middle school:Ranch View
- Elementary school:Roxborough
Utilities
- Water:Public
- Sewer:Public Sewer
Finances and disclosures
- Price:$1,199,000
- Price per sq. ft.:$410.34
- Tax amount:$4,639 (2024)
Features and amenities
- Amenities:Bar Fridge, Carbon Monoxide Detector(s), Smoke Detector(s)
Parking
- Total parking spaces:4
- Parking description:Concrete Driveway, Guest Parking, Insulated Garage
- Garage:Yes
- Garage spaces:2
 Based on information submitted to the MLS GRID as of August 27, 2026 01:54 AM. All data is obtained from various sources and may not have been verified by broker or MLS GRID. Supplied Open House information is subject to change without notice. All information should be independently reviewed and verified for accuracy. Properties may or may not be listed by the office/agent presenting the information.
New listings near 6407 Willow Broom Trail
- Coming SoonOpen Sat, 11am to 1pm
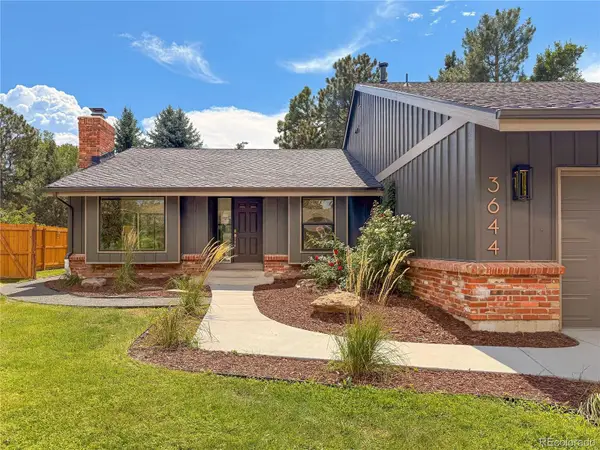 $1,550,000Coming Soon6 beds 4 baths3,898 sq. ft.
3644 E Fremont Place, Littleton, CO 80122
MLS# 8148720Listed by: SECOND STORY HOMES REAL ESTATE - Coming SoonOpen Sat, 10am to 12pm
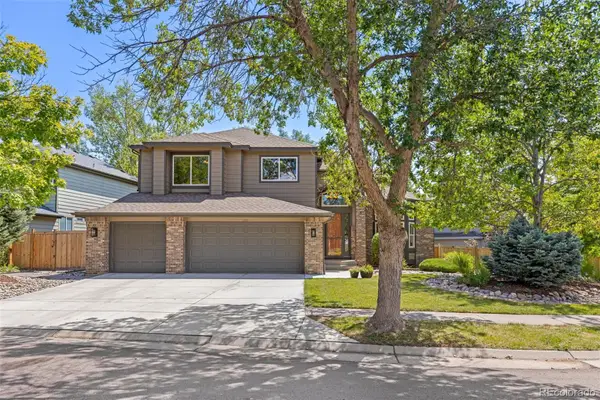 $1,250,000Coming Soon6 beds 5 baths4,902 sq. ft.
5764 S Depew Circle, Littleton, CO 80123
MLS# 1994010Listed by: 8Z REAL ESTATE - Coming Soon
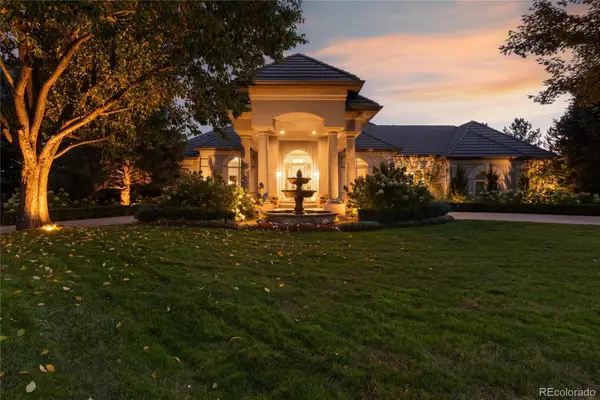 $3,950,000Coming Soon4 beds 7 baths6,146 sq. ft.
6960 S Polo Ridge Drive, Littleton, CO 80128
MLS# 3914652Listed by: MADISON & COMPANY PROPERTIES - New
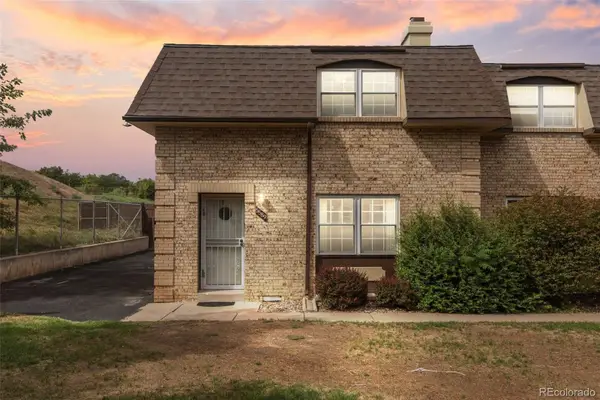 $299,000Active3 beds 3 baths1,540 sq. ft.
5589 S Lowell Boulevard, Littleton, CO 80123
MLS# 4602403Listed by: ED PRATHER REAL ESTATE - New
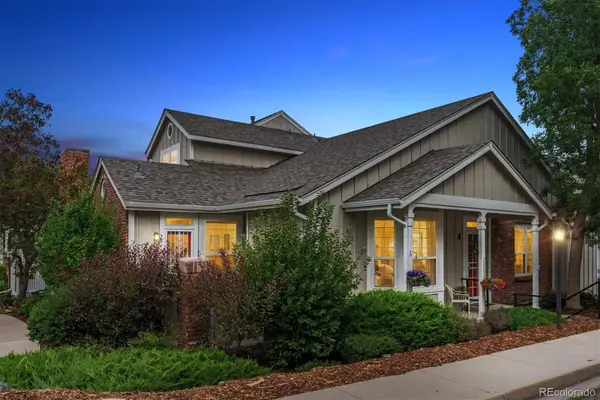 $595,000Active3 beds 4 baths2,703 sq. ft.
2976 W Long Drive #A, Littleton, CO 80120
MLS# 3699719Listed by: EQUITY COLORADO REAL ESTATE - New
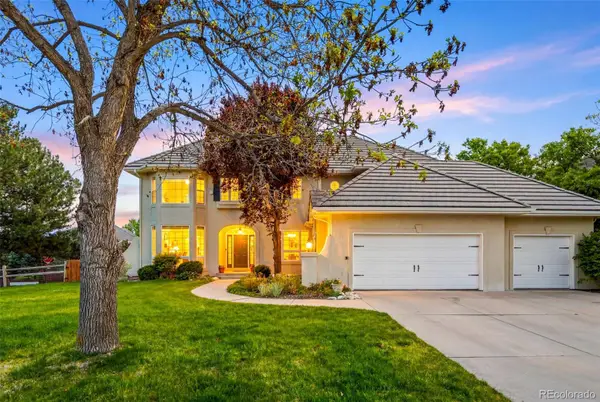 $1,275,000Active5 beds 4 baths4,277 sq. ft.
4591 Christensen Circle, Littleton, CO 80123
MLS# 4060330Listed by: HOMESMART - New
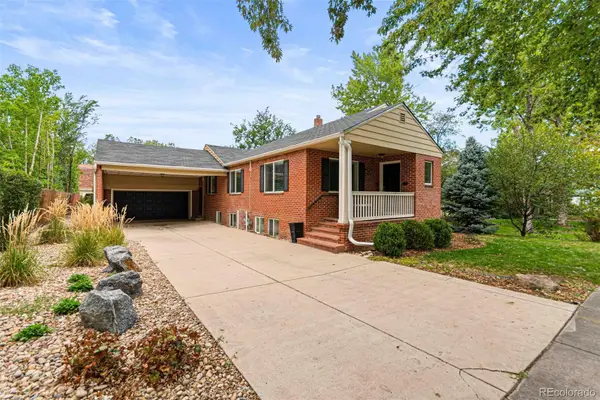 $849,000Active4 beds 3 baths3,128 sq. ft.
5645 S Crocker Street, Littleton, CO 80120
MLS# 2260669Listed by: RE/MAX SYNERGY - New
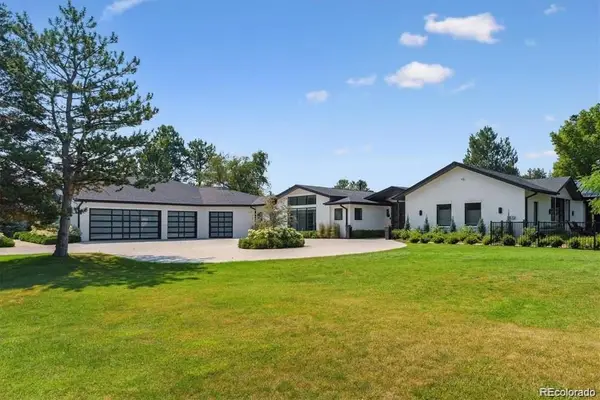 $3,950,000Active4 beds 5 baths5,486 sq. ft.
4900 Lakeshore Drive, Littleton, CO 80123
MLS# 5729777Listed by: RE/MAX PROFESSIONALS - Open Sat, 10am to 1pmNew
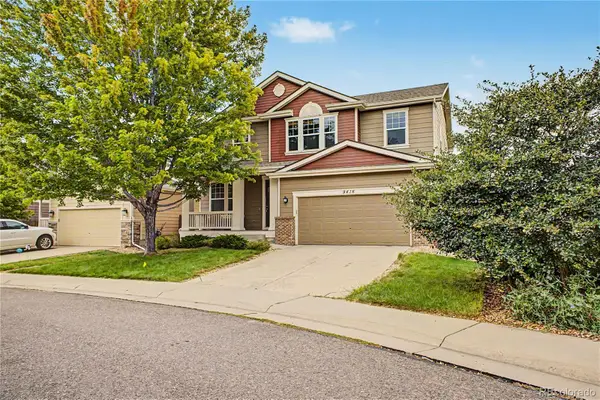 $700,000Active5 beds 3 baths3,724 sq. ft.
9416 W Swarthmore Drive, Littleton, CO 80123
MLS# 7366073Listed by: KELLER WILLIAMS ADVANTAGE REALTY LLC - New
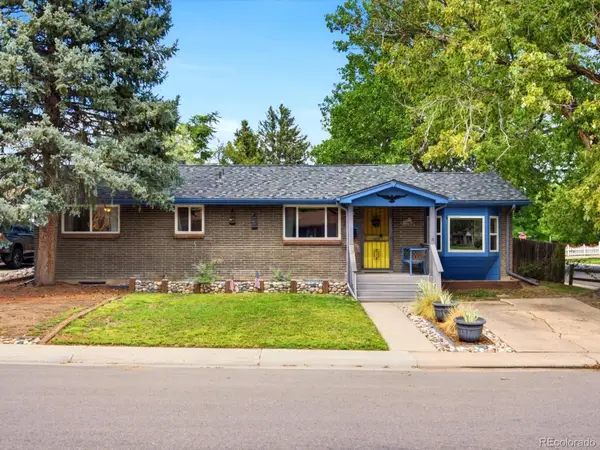 $525,000Active4 beds 2 baths2,462 sq. ft.
3409 W Berry Place, Littleton, CO 80123
MLS# 2144633Listed by: COMPASS - DENVER


Protect your home and budget from life's surprises with an Assurant Home Warranty, backed by a partner that supports you through every step of homeownership. Explore Plans.
© 2026 Better Homes and Gardens Real Estate LLC. An Anywhere Real Estate company. All rights reserved. Better Homes and Gardens® Real Estate is a registered trademark owned by Meredith Operations Corporation, licensed to Better Homes and Gardens Real Estate LLC and used with permission. Better Homes and Gardens Real Estate LLC fully supports the principles of the Fair Housing Act and the Equal Opportunity Act. Listing information is deemed reliable but is not guaranteed accurate.
Each office is independently owned and operated.
Any services or products provided by third parties are not provided by, affiliated with or related to Better Homes and Gardens Real Estate LLC, or its affiliated companies.