
6552 W Calhoun Place, Littleton, CO 80123
Local realty services provided by:Better Homes and Gardens Real Estate Kenney & Company
6552 W Calhoun Place,Littleton, CO 80123
$899,900
- 6 Beds
- 4 Baths
- 3,832 sq. ft.
- Single family
- Active
Upcoming open houses
- Sun, Jul 2601:00 pm - 03:00 pm
Listed by: chelsey levey
Office: compass - denver
MLS#:5062427
Source:ML
Price summary
- Price:$899,900
- Price per sq. ft.:$234.84
- Monthly HOA dues:$76.83
About this home
At one of the most competitive price points per square foot in the area, this home is perfectly positioned to offer exceptional value to its next owner! Nestled on a peaceful cul-de-sac in Littleton’s Dutch Creek community, this home offers 3,600 square feet of finished living space and over $200k in high-end improvements, handling the big-ticket items including: a newer furnace and water heater, installed AC, new roof, new windows, and a smart WiFi attic fan, making this home truly move-in ready.
You’ll be immediately captivated by the curb appeal, from the new concrete patio and walkway to the beautifully manicured yard. Inside, enjoy large bay windows, gleaming hardwood floors, a brick accent wall with a cozy fireplace and an updated kitchen with high-end appliances. Two living areas, a formal dining room, laundry room, and a private office offer ultimate flexibility. But the true showstopper? The backyard. Step outside into your own private retreat, where a sprawling 1,500 sq. ft. covered patio awaits. Designed for year-round enjoyment, it comes complete with a pergola, fans, a TV wall and a hot tub. Two storage sheds, a playground, and a concrete dog run add practicality to this outdoor sanctuary.
Upstairs, the primary suite offers a luxurious escape with its spa-like en suite bath and custom walk-in closet. Three additional bedrooms share a beautifully updated full bath. The finished basement features two additional bedrooms (one non-conforming), a full bath, and endless potential for multi-generational living.
The Dutch Creek neighborhood offers a convenient pool and tennis courts, Columbine High School is just minutes away as well as the heart of Littleton, where you can enjoy shopping and dining. Between the thoughtful updates providing peace of mind to its unbeatable outdoor living space, this property is a rare gem waiting to be discovered. Schedule your showing today and let the BBQ's and outdoor entertainment begin!...
Contact an agent
Home facts
- Year built:1978
- Listing ID #:5062427
Rooms and interior
- Bedrooms:6
- Total bathrooms:4
- Full bathrooms:2
- Half bathrooms:1
- Flooring:Carpet, Tile, Vinyl, Wood
- Bathrooms Description:Five Piece Bath, Hot Tub
- Kitchen Description:Dishwasher, Disposal, Eat-in Kitchen, Microwave, Oven, Pantry, Range, Refrigerator
- Basement:Yes
- Basement Description:Finished, Partial
- Living area:3,832 sq. ft.
Heating and cooling
- Cooling:Attic Fan, Central Air
- Heating:Forced Air
- Central air:Yes
Structure and exterior
- Roof:Composition
- Year built:1978
- Building area:3,832 sq. ft.
- Lot area:0.21 Acres
- Lot Features:Cul-De-Sac, Irrigated, Landscaped, Many Trees, Sprinklers In Front, Sprinklers In Rear
- Construction Materials:Brick, Frame
- Exterior Features:Covered, Dog Run, Front Porch, Patio, Private Yard, Spa/Hot Tub, Tennis Court(s)
- Levels:2 Story
Schools
- High school:Columbine
- Middle school:Ken Caryl
- Elementary school:Leawood
Utilities
- Water:Public
- Sewer:Public Sewer
Finances and disclosures
- Price:$899,900
- Price per sq. ft.:$234.84
- Tax amount:$5,715 (2025)
Features and amenities
- Laundry features:In Unit
- Amenities:Bay Window(s), Carbon Monoxide Detector(s), Double Pane Windows, Gas Water Heater, Radon Detector, Smoke Detector(s), Sump Pump, Video Doorbell, Window Coverings
- Pool features:Outdoor Pool
Parking
- Total parking spaces:2
- Parking description:Concrete Driveway
- Garage:Yes
- Garage spaces:2
 Based on information submitted to the MLS GRID as of July 23, 2026 05:20 PM. All data is obtained from various sources and may not have been verified by broker or MLS GRID. Supplied Open House information is subject to change without notice. All information should be independently reviewed and verified for accuracy. Properties may or may not be listed by the office/agent presenting the information.
New listings near 6552 W Calhoun Place
- New
 $525,000Active4 beds 4 baths1,980 sq. ft.
2515 E Geddes Place, Littleton, CO 80122
MLS# 1697478Listed by: THE STELLER GROUP, INC - Coming SoonOpen Sat, 10am to 1pm
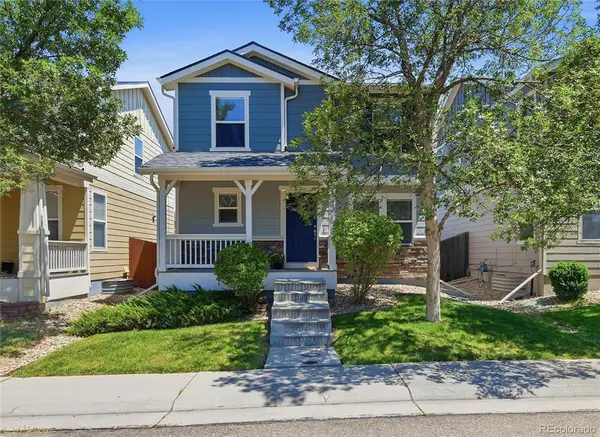 $579,000Coming Soon3 beds 3 baths
4466 S Independence Street, Littleton, CO 80123
MLS# 1719076Listed by: EQUITY COLORADO REAL ESTATE - New
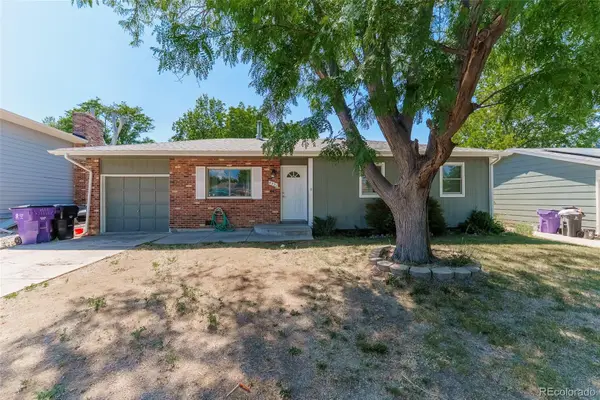 $425,000Active3 beds 1 baths1,019 sq. ft.
4551 S Holland Street, Littleton, CO 80123
MLS# 2775759Listed by: PAK HOME REALTY - Coming Soon
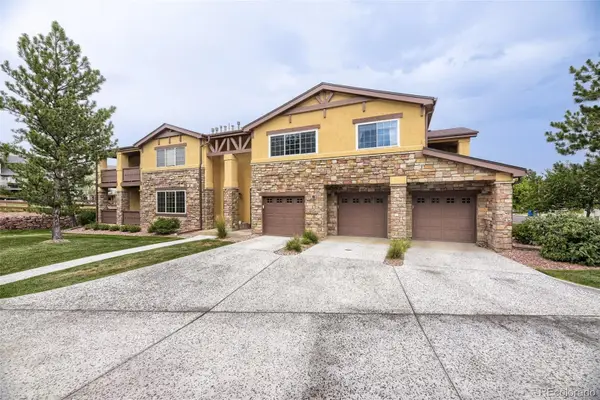 $579,900Coming Soon2 beds 2 baths
9856 W Freiburg Drive #G, Littleton, CO 80127
MLS# 4124966Listed by: BROKERS GUILD REAL ESTATE - Coming SoonOpen Sat, 11am to 2pm
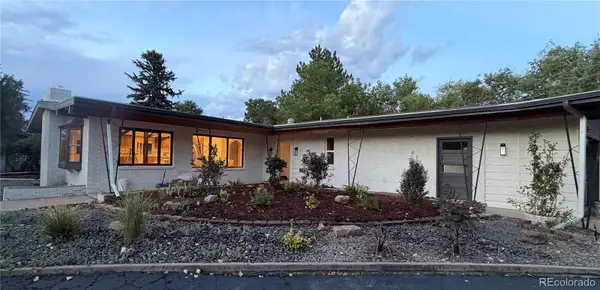 $1,100,000Coming Soon3 beds 2 baths
6490 S Clarkson Street, Littleton, CO 80121
MLS# 8098972Listed by: HOMESMART - New
 $1,490,000Active6 beds 5 baths5,124 sq. ft.
11 Meadowlark Lane, Littleton, CO 80123
MLS# 8838352Listed by: KELLER WILLIAMS ADVANTAGE REALTY LLC - New
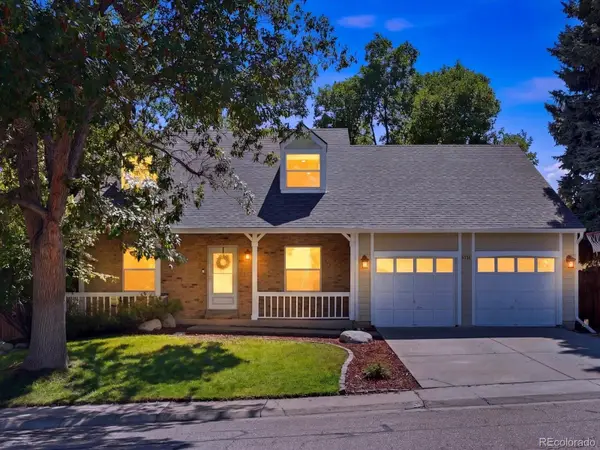 $625,000Active4 beds 3 baths2,667 sq. ft.
5336 E Briarwood Circle, Littleton, CO 80122
MLS# 9728208Listed by: YOUR CASTLE REAL ESTATE INC - New
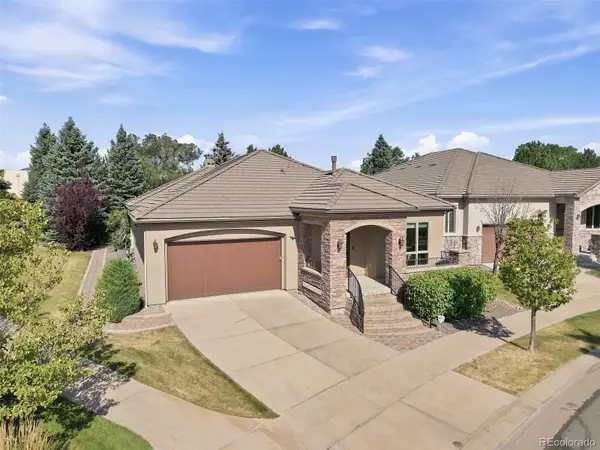 $1,050,000Active4 beds 4 baths4,244 sq. ft.
5057 S Allison Way, Littleton, CO 80123
MLS# 7661879Listed by: RE/MAX PROFESSIONALS - Coming Soon
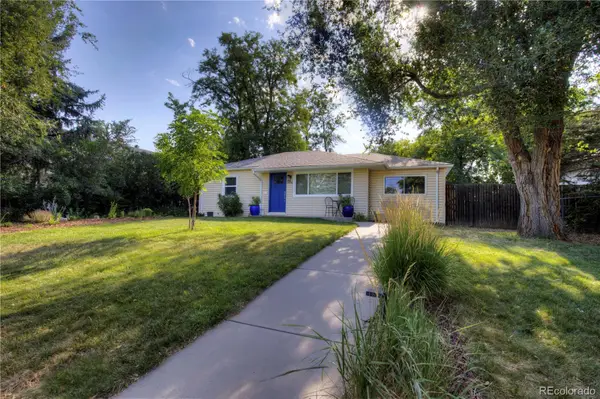 $562,500Coming Soon3 beds 2 baths
5656 S Elmwood Street, Littleton, CO 80120
MLS# 8178647Listed by: RE/MAX SYNERGY - New
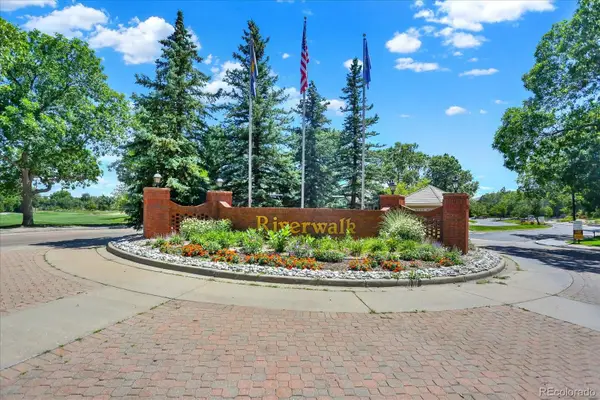 $398,500Active2 beds 2 baths1,076 sq. ft.
2895 W Riverwalk Circle #215, Littleton, CO 80123
MLS# 2050918Listed by: EXP REALTY, LLC


Protect your home and budget from life's surprises with an Assurant Home Warranty, backed by a partner that supports you through every step of homeownership. Explore Plans.
© 2026 Better Homes and Gardens Real Estate LLC. An Anywhere Real Estate company. All rights reserved. Better Homes and Gardens® Real Estate is a registered trademark owned by Meredith Operations Corporation, licensed to Better Homes and Gardens Real Estate LLC and used with permission. Better Homes and Gardens Real Estate LLC fully supports the principles of the Fair Housing Act and the Equal Opportunity Act. Listing information is deemed reliable but is not guaranteed accurate.
Each office is independently owned and operated.
Any services or products provided by third parties are not provided by, affiliated with or related to Better Homes and Gardens Real Estate LLC, or its affiliated companies.