
6876 Surrey Trail, Littleton, CO 80125
Local realty services provided by:Better Homes and Gardens Real Estate Kenney & Company
6876 Surrey Trail,Littleton, CO 80125
$810,000
- 4 Beds
- 4 Baths
- - sq. ft.
- Townhouse
- Sold
Listed by: shanna tauck
Office: 360 real estate inc
MLS#:6078374
Source:ML
Sorry, we are unable to map this address
Price summary
- Price:$810,000
- Monthly HOA dues:$450
About this home
MAIN LEVEL MASTER! 1 YEAR HOA FEES PAID! Experience mountain living in one of the most desirable townhomes in Roxborough Park. This completely remodeled 4 BR, 3.5 BA home sits on a premium corner lot directly in front of the mountains w/no homes in front or behind, a large fenced yard & a rare main-floor primary suite. Offering the privacy, outdoor space & feel of a single-family home w/the convenience of luxury townhome living, this extraordinary property backs to scrub oak, greenbelt & breathtaking city views surrounded by mature trees, wildlife & hiking trails. The professionally designed outdoor living spaces are unmatched, featuring lush landscaping, custom stone retaining walls w/waterfall, low-voltage landscape lighting, sprinkler system, flower gardens, 2 stone patios, 2 gas firepits & 2 covered Trex decks w/built-in seating. A charming tree swing, private hot tub & mature plants/trees create a peaceful retreat, while the oversized fenced front & backyard are ideal for pets & entertaining. Inside, the open floor plan showcases dramatic vaulted tongue-&-groove ceilings throughout nearly every room. In the family room, expansive custom picture windows surround the floor-to-ceiling stone fireplace & perfectly frame the mountain & nature views. All windows are new along w/updated electrical, custom high-end lighting, solid wood doors, new fans, wide trim & fresh paint throughout. Solid wide-plank custom reclaimed barnwood floors extend throughout the main & upper levels. The gourmet kitchen features custom knotty alder cabinetry, quartz countertops, designer backsplash, under-cabinet lighting, bar seating area, high-end black SS appliances & gas range. The sought-after main-floor primary suite offers vaulted tongue-&-groove ceilings, luxurious en suite bath, private deck/hot tub access & cozy reading nook w/electric fireplace. Newly finished basement includes new carpet, 3/4 bath, storage & flexible media room space. Oversized garage is EV ready w/220V outlet....
Contact an agent
Home facts
- Year built:1973
- Subdivision & Development:Roxborough Park
- Listing ID #:6078374
Rooms and interior
- Bedrooms:4
- Total bathrooms:4
- Full bathrooms:3
- Half bathrooms:1
- Flooring:Carpet, Wood
- Bathrooms Description:Five Piece Bath, Hot Tub
- Kitchen Description:Convection Oven, Dishwasher, Disposal, Microwave, Pantry, Range, Refrigerator
- Basement:Yes
- Basement Description:Crawl Space, Finished, Partial
Heating and cooling
- Cooling:Central Air
- Heating:Forced Air
- Central air:Yes
Structure and exterior
- Roof:Composition
- Year built:1973
- Lot Features:Borders National Forest, Corner, Fire Mitigation, Foothills, Landscaped, Mountainous, Sprinklers In Front, Sprinklers In Rear
- Architectural Style:Mountain Contemporary
- Construction Materials:Frame, Vinyl Siding
- Exterior Features:Covered, Deck, Fire Pit, Front Porch, Gas Valve, Lighting, Patio, Private Yard, Smart Irrigation, Spa/Hot Tub, Water Feature
- Foundation Description:Slab
- Levels:2 Story
Schools
- High school:Thunderridge
- Middle school:Ranch View
- Elementary school:Roxborough
Utilities
- Water:Public
- Sewer:Public Sewer
Finances and disclosures
- Price:$810,000
- Tax amount:$3,946 (2025)
Features and amenities
- Laundry features:Dryer, In Unit, Washer
- Amenities:Bay Window(s), Double Pane Windows, Gas Water Heater
Parking
- Total parking spaces:2
- Parking description:220 Volts, Electric Vehicle Charging Station(s), Oversized
- Garage:Yes
- Garage spaces:2
 Based on information submitted to the MLS GRID as of September 2, 2026 07:46 AM. All data is obtained from various sources and may not have been verified by broker or MLS GRID. Supplied Open House information is subject to change without notice. All information should be independently reviewed and verified for accuracy. Properties may or may not be listed by the office/agent presenting the information.
New listings near 6876 Surrey Trail
- Coming Soon
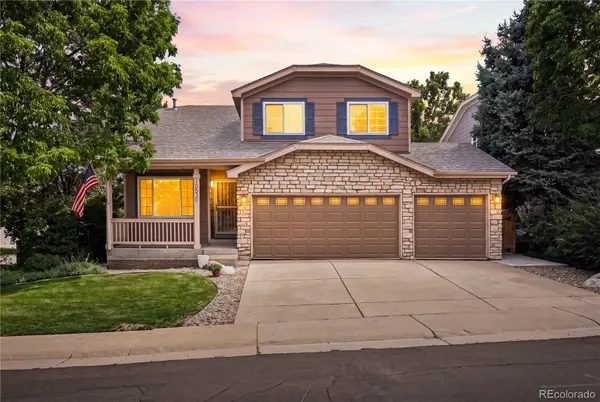 $640,000Coming Soon3 beds 3 baths2,412 sq. ft.
10530 Tiger Chase, Littleton, CO 80124
MLS# 3909797Listed by: KELLER WILLIAMS DTC - Coming Soon
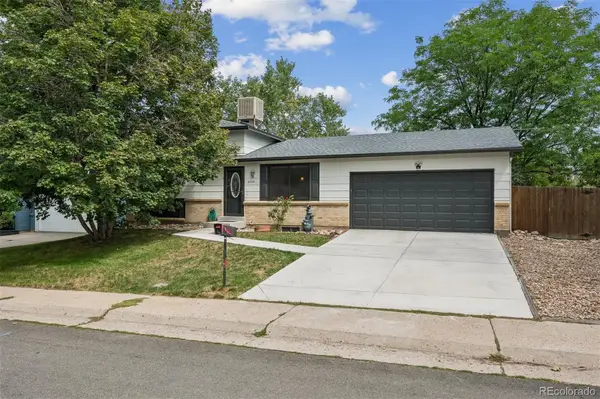 $537,500Coming Soon3 beds 2 baths1,664 sq. ft.
6528 S Everett Way, Littleton, CO 80123
MLS# 5162826Listed by: HOMESMART - Coming Soon
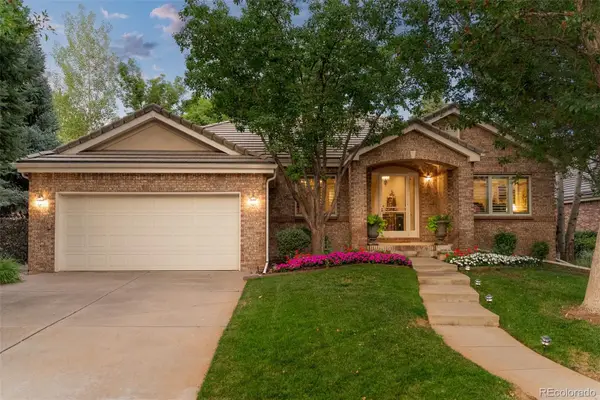 $2,000,000Coming Soon3 beds 3 baths4,474 sq. ft.
41 Silver Fox Circle, Littleton, CO 80121
MLS# 8677867Listed by: MILEHIMODERN - Open Sat, 2 to 4pmNew
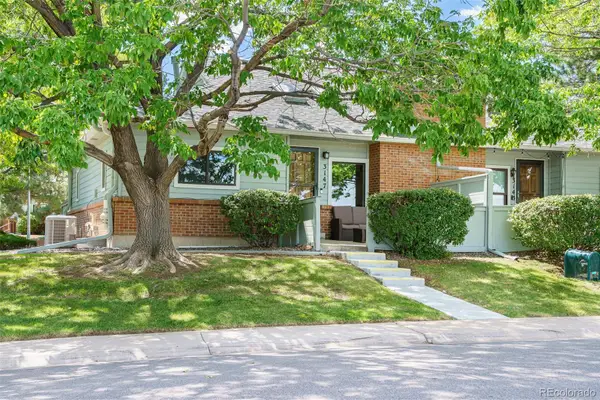 $475,000Active3 beds 3 baths2,372 sq. ft.
3147 E Long Circle, Littleton, CO 80122
MLS# 1616231Listed by: COLDWELL BANKER GLOBAL LUXURY DENVER - New
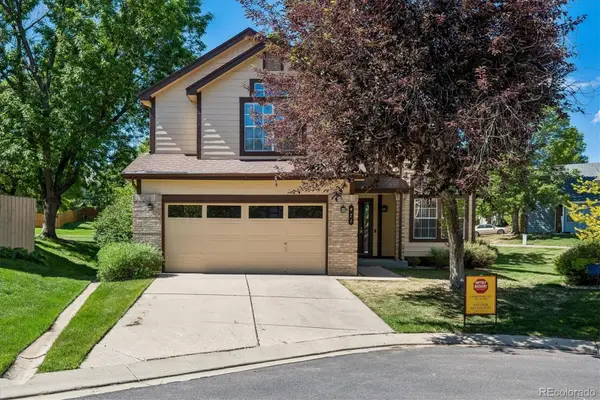 $525,000Active3 beds 3 baths2,803 sq. ft.
471 W Jamison Place, Littleton, CO 80120
MLS# 6934112Listed by: CONNETT REAL ESTATE - New
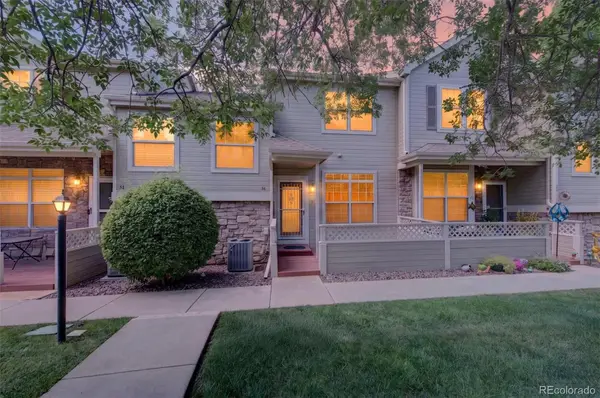 $381,900Active2 beds 3 baths1,504 sq. ft.
332 W Jamison Place #56, Littleton, CO 80120
MLS# 5735389Listed by: BROKERS GUILD HOMES - New
 $620,000Active3 beds 3 baths3,065 sq. ft.
6974 S Lakeview Street, Littleton, CO 80120
MLS# 9430118Listed by: EXP REALTY, LLC - New
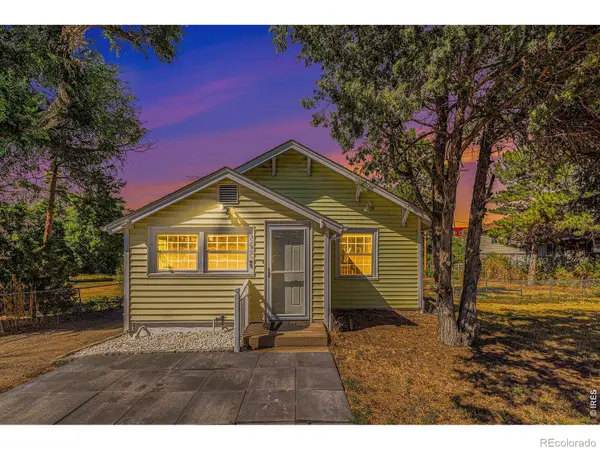 $625,000Active4 beds 2 baths1,664 sq. ft.
347 W Rafferty Gardens Avenue, Littleton, CO 80120
MLS# IR1067536Listed by: C3 REAL ESTATE SOLUTIONS, LLC - New
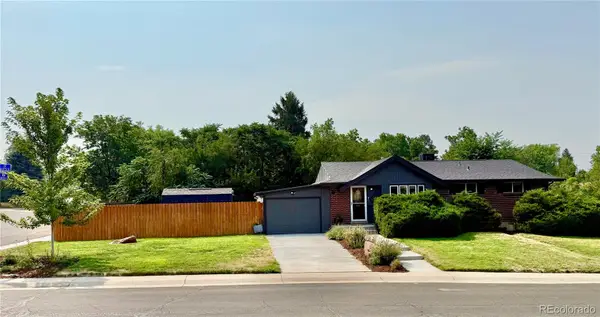 $715,000Active5 beds 2 baths2,210 sq. ft.
6070 S Detroit Street, Littleton, CO 80121
MLS# 2586689Listed by: TRELORA REALTY, INC. - New
 $899,900Active5 beds 3 baths3,067 sq. ft.
2409 W Quinn Avenue, Littleton, CO 80120
MLS# 3307335Listed by: RE/MAX PROFESSIONALS


Protect your home and budget from life's surprises with an Assurant Home Warranty, backed by a partner that supports you through every step of homeownership. Explore Plans.
© 2026 Better Homes and Gardens Real Estate LLC. An Anywhere Real Estate company. All rights reserved. Better Homes and Gardens® Real Estate is a registered trademark owned by Meredith Operations Corporation, licensed to Better Homes and Gardens Real Estate LLC and used with permission. Better Homes and Gardens Real Estate LLC fully supports the principles of the Fair Housing Act and the Equal Opportunity Act. Listing information is deemed reliable but is not guaranteed accurate.
Each office is independently owned and operated.
Any services or products provided by third parties are not provided by, affiliated with or related to Better Homes and Gardens Real Estate LLC, or its affiliated companies.