
6952 W Chatfield Drive, Littleton, CO 80128
Local realty services provided by:Better Homes and Gardens Real Estate Kenney & Company
Listed by: tara simmons, doug simmons
Office: berkshire hathaway homeservices colorado, llc. - highlands ranch real estate
MLS#:6133164
Source:ML
Price summary
- Price:$675,000
- Price per sq. ft.:$260.22
- Monthly HOA dues:$67
About this home
BACK ON THE MARKET after the previous purchaser’s home-sale contingency fell through — no fault of this beautiful, move-in-ready Littleton home. This home SHOWS LIKE A MODEL and is thoughtfully updated with a 2025 roof, furnace, A/C, fresh paint, and fully owned solar panels, this home offers energy efficiency, comfort, and peace of mind from day one. Built in 2011, the home has a practical, flexible layout with four bedrooms upstairs, convenient upstairs laundry, a spacious loft, and a main-floor office or work-from-home space. The open-concept kitchen, dining, and living areas create easy everyday flow. At the same time, the low-maintenance backyard offers room to relax, grill, and enjoy Colorado evenings without taking on a major yard project. Located near trails, parks, Chatfield Reservoir, shopping, dining, and southwest metro conveniences, this home combines turnkey updates, flexible living space, and low-maintenance functionality in a Littleton location designed for both everyday convenience and Colorado outdoor living....
Contact an agent
Home facts
- Year built:2011
- Listing ID #:6133164
Rooms and interior
- Bedrooms:4
- Total bathrooms:3
- Full bathrooms:2
- Half bathrooms:1
- Flooring:Carpet, Vinyl, Wood
- Kitchen Description:Dishwasher, Disposal, Microwave, Oven, Refrigerator
- Basement:Yes
- Basement Description:Crawl Space
- Living area:2,594 sq. ft.
Heating and cooling
- Cooling:Central Air
- Heating:Forced Air, Solar
- Central air:Yes
Structure and exterior
- Roof:Composition
- Year built:2011
- Building area:2,594 sq. ft.
- Lot area:0.09 Acres
- Lot Features:Cul-De-Sac, Landscaped, Level, Master Planned
- Construction Materials:Frame, Stone, Wood Siding
- Exterior Features:Front Porch, Lighting, Patio, Private Yard, Rain Gutters
- Levels:2 Story
Schools
- High school:Columbine
- Middle school:Ken Caryl
- Elementary school:Columbine Hills
Utilities
- Water:Public
- Sewer:Public Sewer
Finances and disclosures
- Price:$675,000
- Price per sq. ft.:$260.22
- Tax amount:$4,704 (2025)
Features and amenities
- Laundry features:Dryer, In Unit, Washer
- Amenities:Carbon Monoxide Detector(s), Double Pane Windows, Smoke Detector(s), Sump Pump
Parking
- Total parking spaces:2
- Parking description:Concrete Driveway, Lighted
- Garage:Yes
- Garage spaces:2
 Based on information submitted to the MLS GRID as of July 23, 2026 08:39 PM. All data is obtained from various sources and may not have been verified by broker or MLS GRID. Supplied Open House information is subject to change without notice. All information should be independently reviewed and verified for accuracy. Properties may or may not be listed by the office/agent presenting the information.
New listings near 6952 W Chatfield Drive
- New
 $525,000Active4 beds 4 baths1,980 sq. ft.
2515 E Geddes Place, Littleton, CO 80122
MLS# 1697478Listed by: THE STELLER GROUP, INC - Coming SoonOpen Sat, 10am to 1pm
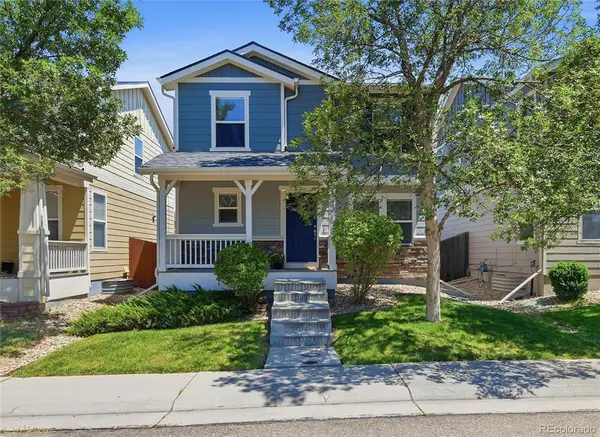 $579,000Coming Soon3 beds 3 baths
4466 S Independence Street, Littleton, CO 80123
MLS# 1719076Listed by: EQUITY COLORADO REAL ESTATE - New
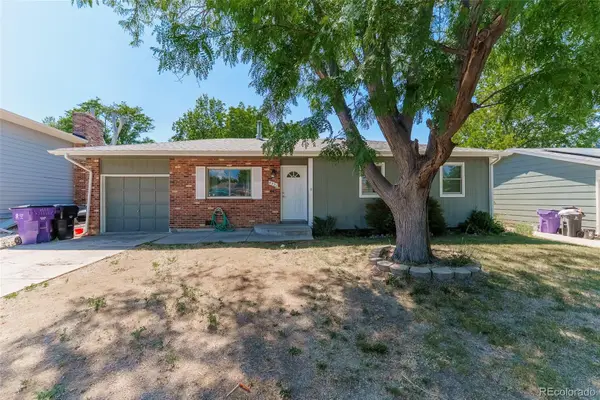 $425,000Active3 beds 1 baths1,019 sq. ft.
4551 S Holland Street, Littleton, CO 80123
MLS# 2775759Listed by: PAK HOME REALTY - Coming Soon
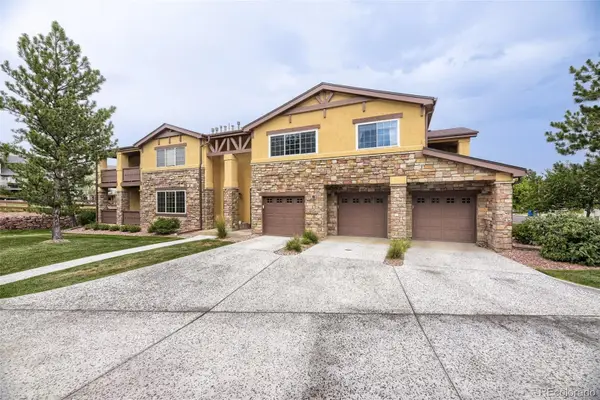 $579,900Coming Soon2 beds 2 baths
9856 W Freiburg Drive #G, Littleton, CO 80127
MLS# 4124966Listed by: BROKERS GUILD REAL ESTATE - Coming SoonOpen Sat, 11am to 2pm
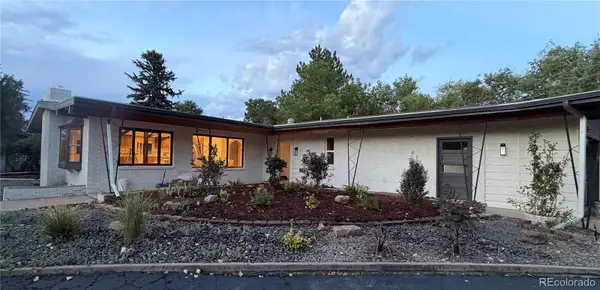 $1,100,000Coming Soon3 beds 2 baths
6490 S Clarkson Street, Littleton, CO 80121
MLS# 8098972Listed by: HOMESMART - New
 $1,490,000Active6 beds 5 baths5,124 sq. ft.
11 Meadowlark Lane, Littleton, CO 80123
MLS# 8838352Listed by: KELLER WILLIAMS ADVANTAGE REALTY LLC - New
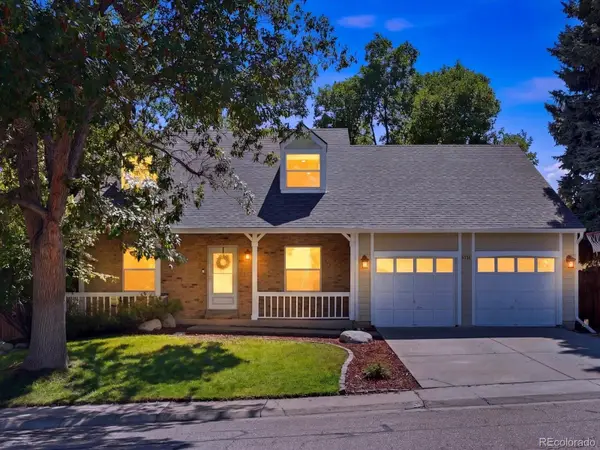 $625,000Active4 beds 3 baths2,667 sq. ft.
5336 E Briarwood Circle, Littleton, CO 80122
MLS# 9728208Listed by: YOUR CASTLE REAL ESTATE INC - New
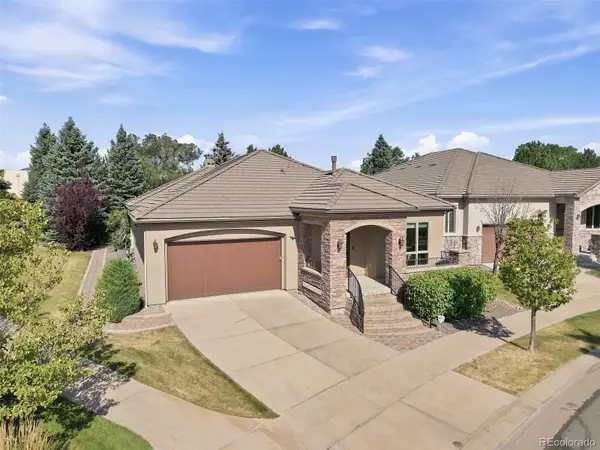 $1,050,000Active4 beds 4 baths4,244 sq. ft.
5057 S Allison Way, Littleton, CO 80123
MLS# 7661879Listed by: RE/MAX PROFESSIONALS - Coming Soon
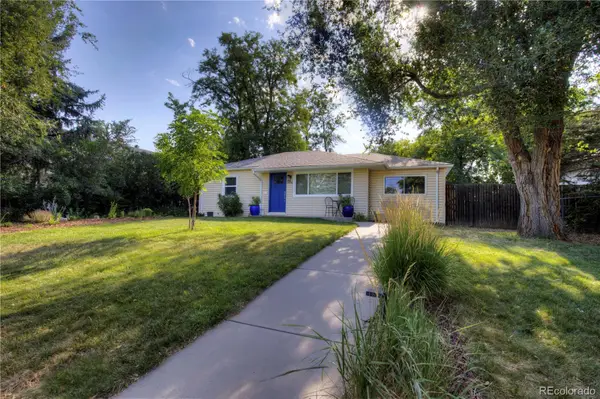 $562,500Coming Soon3 beds 2 baths
5656 S Elmwood Street, Littleton, CO 80120
MLS# 8178647Listed by: RE/MAX SYNERGY - New
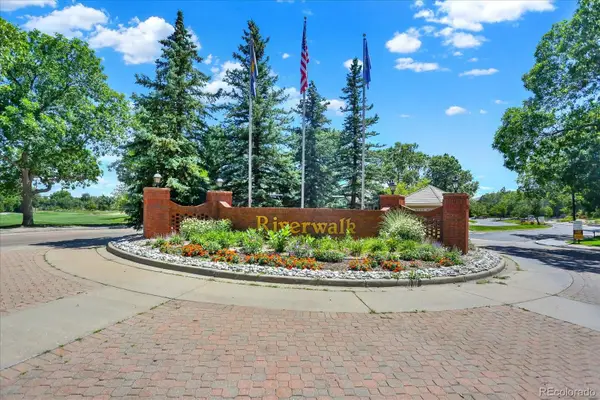 $398,500Active2 beds 2 baths1,076 sq. ft.
2895 W Riverwalk Circle #215, Littleton, CO 80123
MLS# 2050918Listed by: EXP REALTY, LLC


Protect your home and budget from life's surprises with an Assurant Home Warranty, backed by a partner that supports you through every step of homeownership. Explore Plans.
© 2026 Better Homes and Gardens Real Estate LLC. An Anywhere Real Estate company. All rights reserved. Better Homes and Gardens® Real Estate is a registered trademark owned by Meredith Operations Corporation, licensed to Better Homes and Gardens Real Estate LLC and used with permission. Better Homes and Gardens Real Estate LLC fully supports the principles of the Fair Housing Act and the Equal Opportunity Act. Listing information is deemed reliable but is not guaranteed accurate.
Each office is independently owned and operated.
Any services or products provided by third parties are not provided by, affiliated with or related to Better Homes and Gardens Real Estate LLC, or its affiliated companies.