
7008 Choke Cherry, Littleton, CO 80125
Local realty services provided by:Better Homes and Gardens Real Estate Kenney & Company
Listed by: amy randolph
Office: compass - denver
MLS#:1766179
Source:ML
Price summary
- Price:$1,595,000
- Price per sq. ft.:$401.26
- Monthly HOA dues:$139
About this home
Imagine mornings overlooking the dramatic Dakota Hogback, deer resting beneath mature trees, & evenings gathered fireside beneath Colorado’s starry skies. Tucked on a quiet cul-de-sac, this meticulously transformed private sanctuary boasts over $500k in bespoke luxury renovations. Owned by a professional interior decorator, the residence is defined by an elite level of designer curation and high-end finishes throughout. The kitchen invites connection, where floor-to-ceiling custom cabinetry, luminous quartzite, Turkish water-cut limestone & hardwood floors create a warm backdrop. Gather around the generous island as Wolf double ovens & recessed gas cooktop bring effortless elegance to entertaining. The dining nook captures spectacular views, while the great room’s soaring limestone fireplace & expansive windows invite the outdoors in. The main level also features a private den/office, Carrera marble ¾ bath, & expansive laundry/mudroom w/ ample cabinetry, custom drop zone & access to dog run & 3-car oversized garage w/ EV charger. The primary suite pairs soaring vaulted ceilings and rich hardwoods w/ peaceful hillside views. The breathtaking, spa-inspired ensuite defines pure indulgence, featuring heated marble floors, a deep soaking tub, and custom steam shower. The closet is uniquely designed to capture stunning, unobstructed vistas. 2 add’l beds & ¾ designer bath complete the level, offering potential for 5th bed. The basement showcases a stacked-stone gas fireplace, custom built-ins, tray ceiling, & surround sound. A 4th bed w/ shared ensuite bath & add’l flex space provide room for guests, home gym, or work. The expansive deck invites lingering afternoons beside a custom stone gas fireplace w/ integrated pizza oven. Discover the hidden lower patio, and enjoy low-maintenance turf, & gated dog run. Arrowhead Golf Course and 3 state parks: Chatfield Reservoir, Waterton Canyon, and Roxborough State Park, an exclusive opportunity for a Colorado retreat....
Contact an agent
Home facts
- Year built:2002
- Subdivision & Development:Roxborough
- Listing ID #:1766179
Rooms and interior
- Bedrooms:4
- Total bathrooms:4
- Full bathrooms:2
- Flooring:Carpet, Tile, Wood
- Kitchen Description:Cooktop, Kitchen Island, Microwave, Oven, Refrigerator
- Basement Description:Finished, Partial
- Living area:3,975 sq. ft.
Heating and cooling
- Cooling:Attic Fan, Central Air
- Heating:Forced Air, Natural Gas
Structure and exterior
- Roof:Concrete
- Year built:2002
- Building area:3,975 sq. ft.
- Lot Features:Cul-De-Sac, Landscaped
- Construction Materials:EIFS, Stucco
- Exterior Features:Barbecue, Dog Run, Fire Pit, Front Porch, Private Yard, Spa/Hot Tub
- Levels:2 Story
Schools
- High school:Thunderridge
- Middle school:Ranch View
- Elementary school:Roxborough
Utilities
- Sewer:Public Sewer
Finances and disclosures
- Price:$1,595,000
- Price per sq. ft.:$401.26
- Tax amount:$6,534
Features and amenities
- Amenities:Humidifier
Parking
- Garage spaces:3
 Based on information submitted to the MLS GRID as of November 3, 2026 09:12 PM. All data is obtained from various sources and may not have been verified by broker or MLS GRID. Supplied Open House information is subject to change without notice. All information should be independently reviewed and verified for accuracy. Properties may or may not be listed by the office/agent presenting the information.
New listings near 7008 Choke Cherry
- Coming Soon
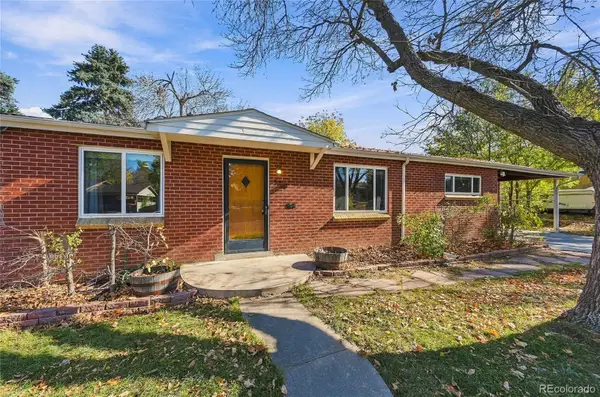 $489,900Coming Soon3 beds 2 baths1,496 sq. ft.
5760 S Cherokee, Littleton, CO 80120
MLS# 7202319Listed by: EMERALD REALTY - Coming Soon
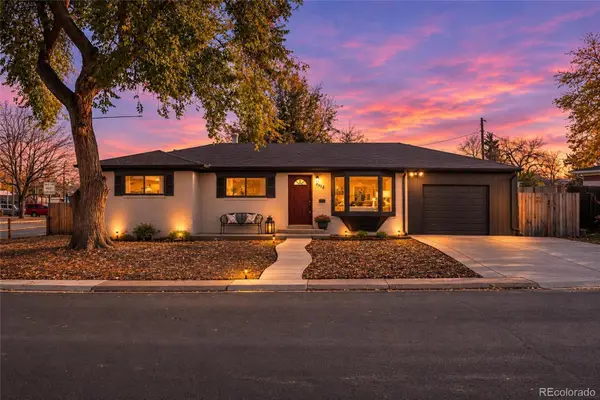 $630,000Coming Soon5 beds 2 baths2,372 sq. ft.
5912 S Crestview, Littleton, CO 80120
MLS# 8633554Listed by: NEXTHOME ASPIRE - Coming Soon
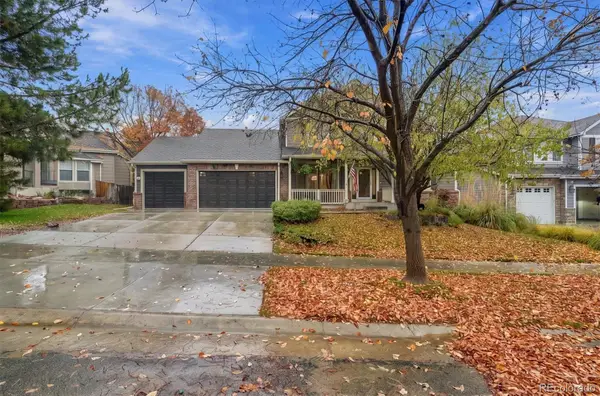 $1,275,000Coming Soon5 beds 5 baths4,502 sq. ft.
5330 S Jay, Littleton, CO 80123
MLS# 5538657Listed by: RE/MAX PROFESSIONALS - Coming SoonOpen Sat, 11am to 1pm
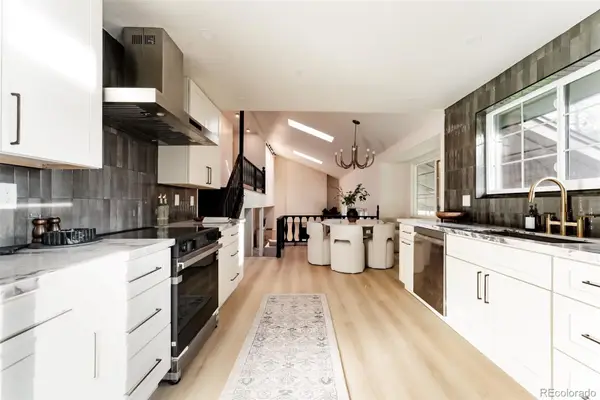 $885,000Coming Soon4 beds 4 baths2,765 sq. ft.
7740 W Caley, Littleton, CO 80123
MLS# 5538103Listed by: H&CO REAL ESTATE LLC - New
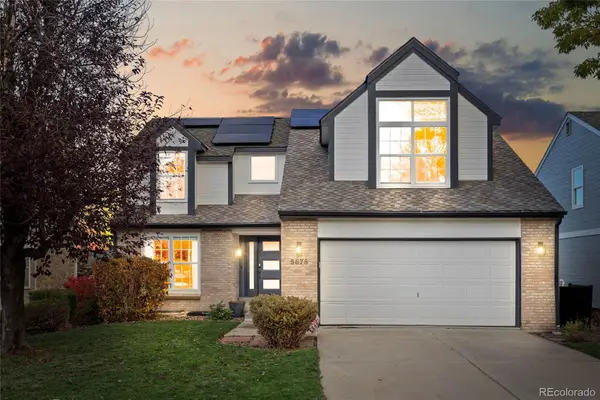 $775,000Active3 beds 4 baths2,348 sq. ft.
5678 S Iris, Littleton, CO 80123
MLS# 6467445Listed by: SIGNATURE REAL ESTATE CORP. - New
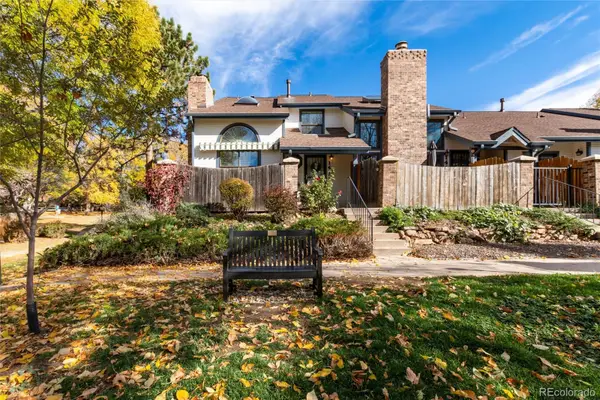 $475,000Active3 beds 4 baths2,059 sq. ft.
1417 W Lake, Littleton, CO 80120
MLS# 2477926Listed by: RE/MAX PROFESSIONALS - New
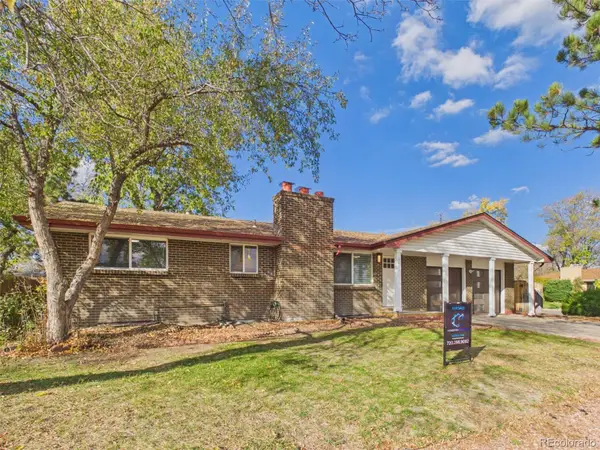 $615,500Active5 beds 2 baths1,040 sq. ft.
3401 W Patterson, Littleton, CO 80123
MLS# 8849335Listed by: PATRICK PINK - New
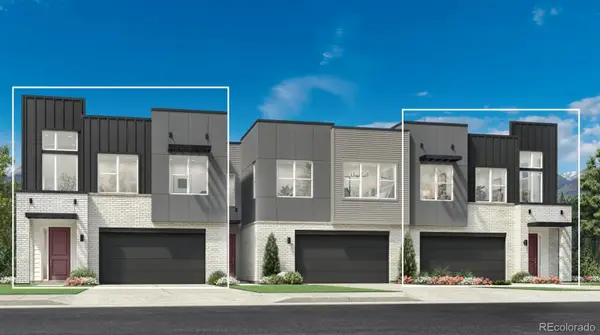 $1,013,000Active4 beds 4 baths3,404 sq. ft.
7762 S Irving, Littleton, CO 80120
MLS# 3638003Listed by: COLDWELL BANKER REALTY 56 - New
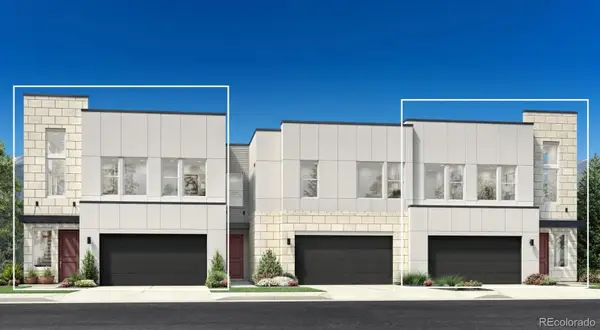 $836,000Active3 beds 3 baths2,259 sq. ft.
7772 S Irving, Littleton, CO 80120
MLS# 5686420Listed by: COLDWELL BANKER REALTY 56 - New
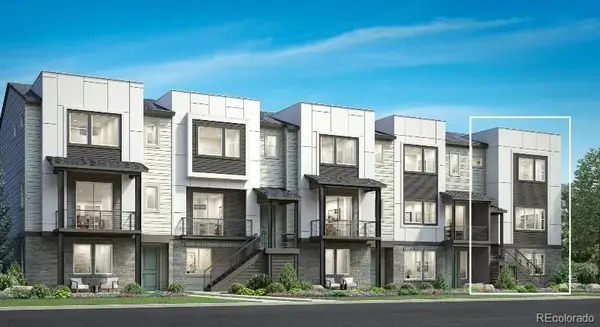 $840,000Active3 beds 4 baths2,300 sq. ft.
7728 S Lowell, Littleton, CO 80120
MLS# 2769569Listed by: COLDWELL BANKER REALTY 56


Protect your home and budget from life's surprises with an Assurant Home Warranty, backed by a partner that supports you through every step of homeownership. Explore Plans.
© 2026 Better Homes and Gardens Real Estate LLC. An Anywhere Real Estate company. All rights reserved. Better Homes and Gardens® Real Estate is a registered trademark owned by Meredith Operations Corporation, licensed to Better Homes and Gardens Real Estate LLC and used with permission. Better Homes and Gardens Real Estate LLC fully supports the principles of the Fair Housing Act and the Equal Opportunity Act. Listing information is deemed reliable but is not guaranteed accurate.
Each office is independently owned and operated.
Any services or products provided by third parties are not provided by, affiliated with or related to Better Homes and Gardens Real Estate LLC, or its affiliated companies.