
7180 W Fairview Drive, Littleton, CO 80128
Local realty services provided by:Better Homes and Gardens Real Estate Kenney & Company
7180 W Fairview Drive,Littleton, CO 80128
$859,000
- 5 Beds
- 3 Baths
- 3,749 sq. ft.
- Single family
- Active
Upcoming open houses
- Fri, Jul 2404:00 pm - 06:00 pm
- Sat, Jul 2501:00 pm - 03:00 pm
- Sat, Jul 2503:00 pm - 05:00 pm
- Sun, Jul 2611:00 am - 01:00 pm
- Sun, Jul 2611:00 am - 02:00 pm
Listed by: rachel cardwell, kelli eagle
Office: exp realty, llc.
MLS#:5289442
Source:ML
Price summary
- Price:$859,000
- Price per sq. ft.:$229.13
- Monthly HOA dues:$6.67
About this home
Fresh look, new price on this beautifully updated 5 bedroom + office/den home (basement bedroom non conforming) in the highly sought-after Columbine Knolls South Estates. The owners have loved the showpiece kitchen, the large, cozy family room warmed by a gas fireplace, and a spacious, private backyard shaded by mature trees. Close to 3,200 finished square feet with five bedrooms plus a finished lower level offering an additional living space, bedroom, home gym and abundant storage.
The big-ticket updates are already done. This home features a premium DECRA stone-coated steel roof (installed 2013 and rated for 70 years), a newer hot water heater (2023), updated basement, newer appliances (all 2020) , a radon mitigation system, new furnace (2023) and new carpet.
Outside, the lifestyle sells itself with .28 acres, covered patio, basketball hoop out back, plenty of space to play.
Walk or bike to the Dutch Creek Regional Trail and miles of connected paved paths. Chatfield State Park, with over 5,000 acres, a marina, and a seasonal swim beach, is just 2 miles away, while the foothills and tons of shops and restaurants are close by. Top-rated Jeffco schools and an optional, ultra-low HOA of just $80 a year make this home a dream.
Space, land, mature trees, and an established setting new construction simply cannot replicate, all freshly priced at $859,000. Come see it this weekend....
Contact an agent
Home facts
- Year built:1975
- Listing ID #:5289442
Rooms and interior
- Bedrooms:5
- Total bathrooms:3
- Full bathrooms:2
- Half bathrooms:1
- Flooring:Carpet, Wood
- Kitchen Description:Dishwasher, Microwave, Oven, Refrigerator
- Basement:Yes
- Basement Description:Finished, Full
- Living area:3,749 sq. ft.
Heating and cooling
- Cooling:Central Air
- Heating:Forced Air, Natural Gas
- Central air:Yes
Structure and exterior
- Roof:Composition, Wood Shingles
- Year built:1975
- Building area:3,749 sq. ft.
- Lot area:28 Acres
- Lot Features:Sloped
- Architectural Style:Traditional
- Construction Materials:Brick, Frame, Vinyl Siding
- Exterior Features:Covered, Patio
- Levels:2 Story
Schools
- High school:Columbine
- Middle school:Ken Caryl
- Elementary school:Normandy
Utilities
- Water:Public
- Sewer:Public Sewer
Finances and disclosures
- Price:$859,000
- Price per sq. ft.:$229.13
- Tax amount:$4,665 (2025)
Features and amenities
- Amenities:Carbon Monoxide Detector(s), Double Pane Windows, Radon Detector, Security System, Smoke Detector(s), Video Doorbell
Parking
- Total parking spaces:2
- Garage:Yes
- Garage spaces:2
 Based on information submitted to the MLS GRID as of July 24, 2026 04:17 PM. All data is obtained from various sources and may not have been verified by broker or MLS GRID. Supplied Open House information is subject to change without notice. All information should be independently reviewed and verified for accuracy. Properties may or may not be listed by the office/agent presenting the information.
New listings near 7180 W Fairview Drive
- New
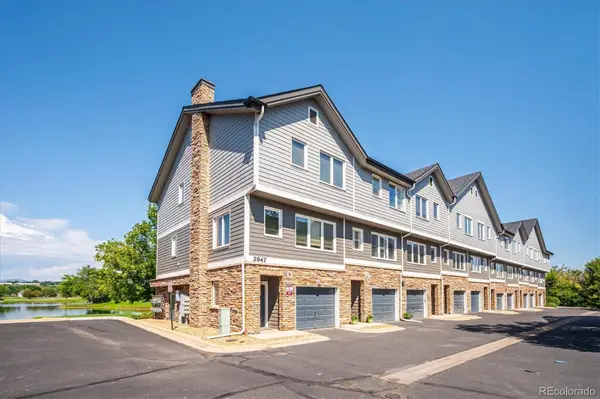 $450,000Active2 beds 2 baths1,278 sq. ft.
2947 W Riverwalk Circle #B, Littleton, CO 80123
MLS# 2239987Listed by: RE/MAX PROFESSIONALS - Coming SoonOpen Sat, 11am to 1pm
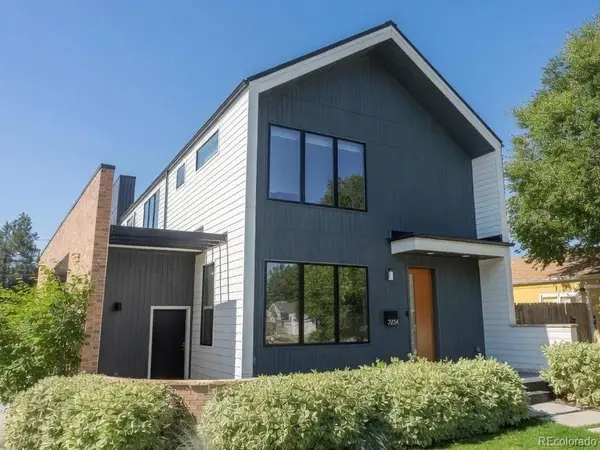 $1,350,000Coming Soon3 beds 4 baths
2234 W Parkhill Avenue, Littleton, CO 80120
MLS# 4336457Listed by: COMPASS - DENVER - New
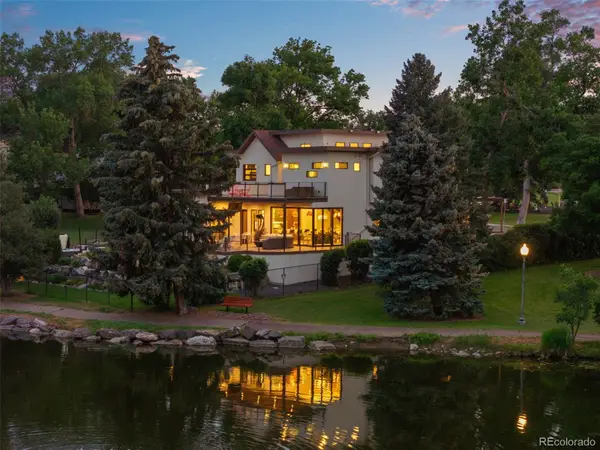 $4,295,000Active6 beds 5 baths6,212 sq. ft.
5870 S Bemis Street, Littleton, CO 80120
MLS# 7359998Listed by: RE/MAX OF CHERRY CREEK - Open Sun, 11am to 2pmNew
 $450,000Active2 beds 3 baths2,342 sq. ft.
7609 S Cove Circle, Littleton, CO 80122
MLS# 2513362Listed by: COLDWELL BANKER REALTY 24 - Open Fri, 3 to 6pmNew
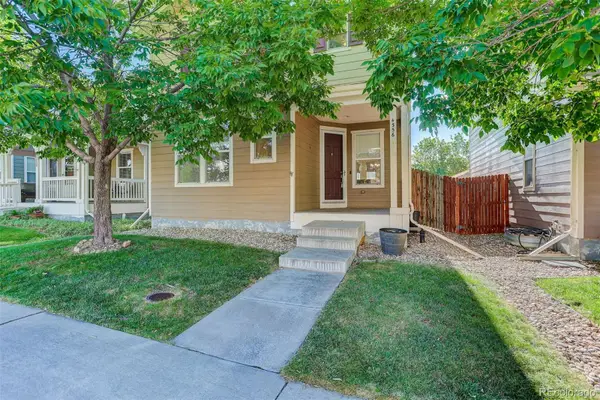 $625,000Active3 beds 4 baths2,559 sq. ft.
4356 S Iris Court, Littleton, CO 80123
MLS# 4533107Listed by: COLDWELL BANKER REALTY 24 - New
 $525,000Active4 beds 4 baths1,980 sq. ft.
2515 E Geddes Place, Littleton, CO 80122
MLS# 1697478Listed by: THE STELLER GROUP, INC - Open Sat, 10am to 1pmNew
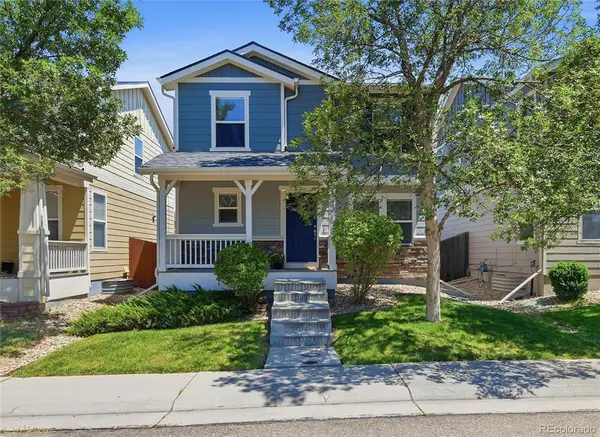 $579,000Active3 beds 3 baths2,344 sq. ft.
4466 S Independence Street, Littleton, CO 80123
MLS# 1719076Listed by: EQUITY COLORADO REAL ESTATE - New
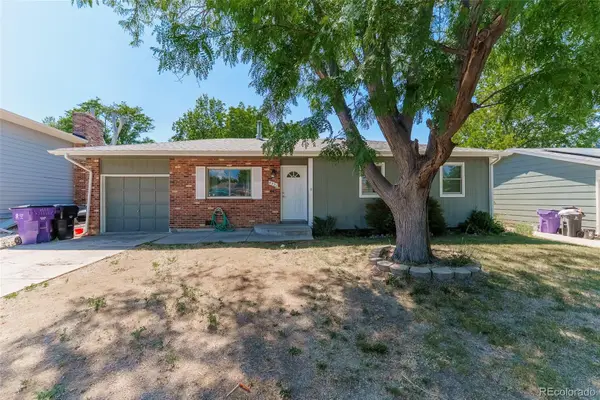 $425,000Active3 beds 1 baths1,019 sq. ft.
4551 S Holland Street, Littleton, CO 80123
MLS# 2775759Listed by: PAK HOME REALTY - Coming Soon
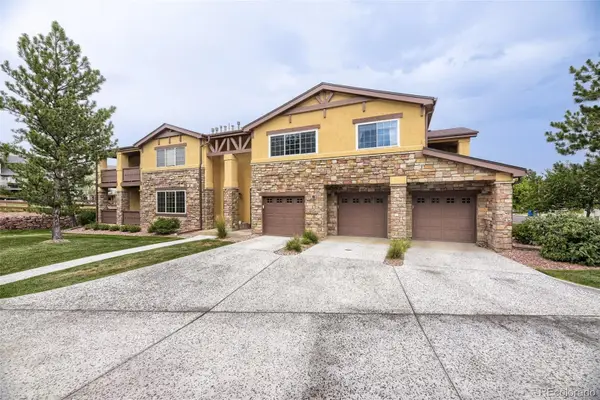 $579,900Coming Soon2 beds 2 baths
9856 W Freiburg Drive #G, Littleton, CO 80127
MLS# 4124966Listed by: BROKERS GUILD REAL ESTATE - Coming SoonOpen Sat, 11am to 2pm
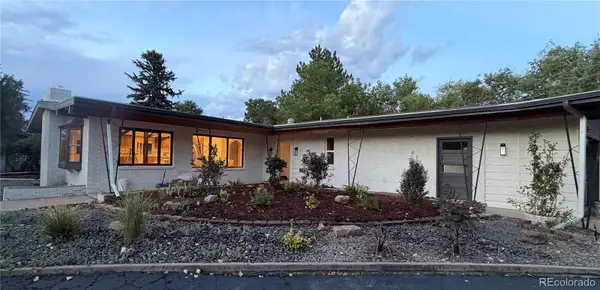 $1,100,000Coming Soon3 beds 2 baths
6490 S Clarkson Street, Littleton, CO 80121
MLS# 8098972Listed by: HOMESMART


Protect your home and budget from life's surprises with an Assurant Home Warranty, backed by a partner that supports you through every step of homeownership. Explore Plans.
© 2026 Better Homes and Gardens Real Estate LLC. An Anywhere Real Estate company. All rights reserved. Better Homes and Gardens® Real Estate is a registered trademark owned by Meredith Operations Corporation, licensed to Better Homes and Gardens Real Estate LLC and used with permission. Better Homes and Gardens Real Estate LLC fully supports the principles of the Fair Housing Act and the Equal Opportunity Act. Listing information is deemed reliable but is not guaranteed accurate.
Each office is independently owned and operated.
Any services or products provided by third parties are not provided by, affiliated with or related to Better Homes and Gardens Real Estate LLC, or its affiliated companies.