
7375 S Alkire Street #205, Littleton, CO 80127
Local realty services provided by:Better Homes and Gardens Real Estate Kenney & Company
7375 S Alkire Street #205,Littleton, CO 80127
$319,950
- 2 Beds
- 2 Baths
- 993 sq. ft.
- Condominium
- Active
Listed by: rima garkow
Office: realty one group premier
MLS#:3887255
Source:ML
Price summary
- Price:$319,950
- Price per sq. ft.:$322.21
- Monthly HOA dues:$339
About this home
Welcome to this beautifully maintained 2-bedroom, 2-bathroom condo in the desirable Mountain Gate community! Ideally situated between the city and the mountains, this move-in-ready home offers the perfect blend of convenience, comfort, and low-maintenance living. And with the major mechanical systems all replaced in 2022 including the furnace, A/C, and water heater, you can enjoy peace of mind knowing you don't have to worry about replacing aging systems. The thoughtfully designed floor plan features two generous bedrooms positioned on opposite ends of the unit, providing privacy and flexibility for guests, roommates, or a home office. The open-concept living area is filled with natural light and features a cozy gas fireplace, recently installed luxury vinyl plank flooring, and access to a covered balcony with a convenient storage closet. The spacious primary suite offers a walk-in closet, linen closet and a private ensuite bathroom with dual sinks. Fresh interior paint, newer LVP flooring and carpet add to the home's fresh, inviting feel. All appliances stay, including a new refrigerator installed in 2023 and washer/dryer replaced in 2019. A reserved carport located conveniently below the stairs provides covered parking. Mountain Gate residents enjoy access to a community pool, while the HOA covers exterior and structural maintenance, making everyday living easy and convenient. Plus, enjoy exclusive access to Ken-Caryl Ranch amenities, including pools, tennis courts, clubhouse facilities, parks, and miles of scenic trails. Located just minutes from C-470, shopping, dining, and everyday conveniences, this home is also perfectly positioned for outdoor enthusiasts with nearby hiking and biking trails and easy access to Red Rocks and Chatfield State Park. Whether you're a first-time buyer, downsizing, or simply looking for a low-maintenance home in an incredible location, this condo offers it all with easy access to both the city and the mountains!...
Contact an agent
Home facts
- Year built:1997
- Subdivision & Development:Mountain Gate At Ken Caryl III
- Listing ID #:3887255
Rooms and interior
- Bedrooms:2
- Total bathrooms:2
- Full bathrooms:1
- Flooring:Carpet, Vinyl
- Bathrooms Description:Five Piece Bath
- Kitchen Description:Dishwasher, Disposal, Microwave, Range, Refrigerator
- Living area:993 sq. ft.
Heating and cooling
- Cooling:Central Air
- Heating:Forced Air
- Central air:Yes
Structure and exterior
- Roof:Composition
- Year built:1997
- Building area:993 sq. ft.
- Construction Materials:Stone, Vinyl Siding
- Exterior Features:Balcony
- Levels:3 or More Stories
Schools
- High school:Chatfield
- Middle school:Deer Creek
- Elementary school:Ute Meadows
Utilities
- Water:Public
- Sewer:Public Sewer
Finances and disclosures
- Price:$319,950
- Price per sq. ft.:$322.21
- Tax amount:$2,126 (2025)
Features and amenities
- Laundry features:Dryer, In Unit, Washer
- Amenities:Carbon Monoxide Detector(s), Double Pane Windows, Gas Water Heater, Smoke Detector(s), Window Coverings
- Pool features:Outdoor Pool
Parking
- Total parking spaces:1
- Parking description:1 Carport Space(s)
- Carport spaces:1
 Based on information submitted to the MLS GRID as of August 27, 2026 12:47 PM. All data is obtained from various sources and may not have been verified by broker or MLS GRID. Supplied Open House information is subject to change without notice. All information should be independently reviewed and verified for accuracy. Properties may or may not be listed by the office/agent presenting the information.
New listings near 7375 S Alkire Street #205
- Coming SoonOpen Sat, 11am to 1pm
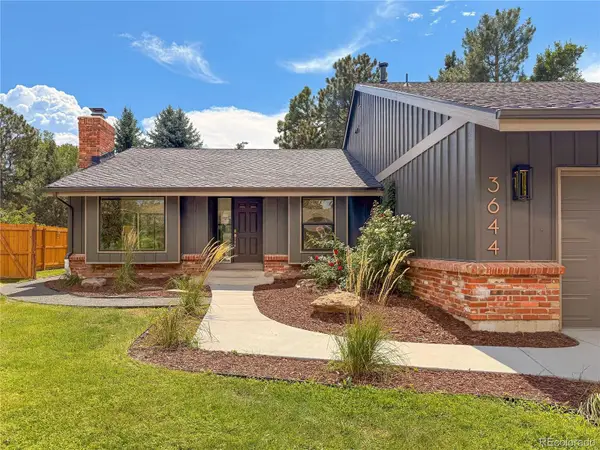 $1,550,000Coming Soon6 beds 4 baths3,898 sq. ft.
3644 E Fremont Place, Littleton, CO 80122
MLS# 8148720Listed by: SECOND STORY HOMES REAL ESTATE - Coming SoonOpen Sat, 10am to 12pm
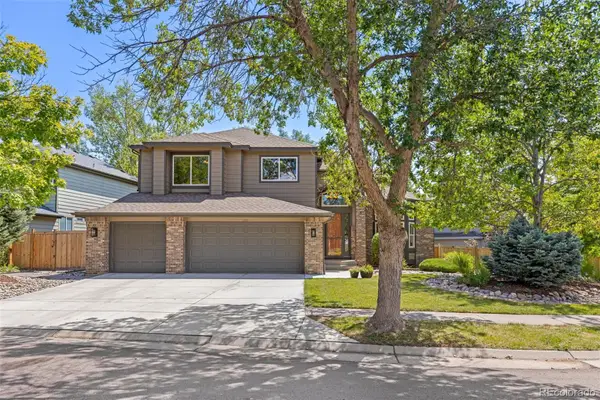 $1,250,000Coming Soon6 beds 5 baths4,902 sq. ft.
5764 S Depew Circle, Littleton, CO 80123
MLS# 1994010Listed by: 8Z REAL ESTATE - Coming Soon
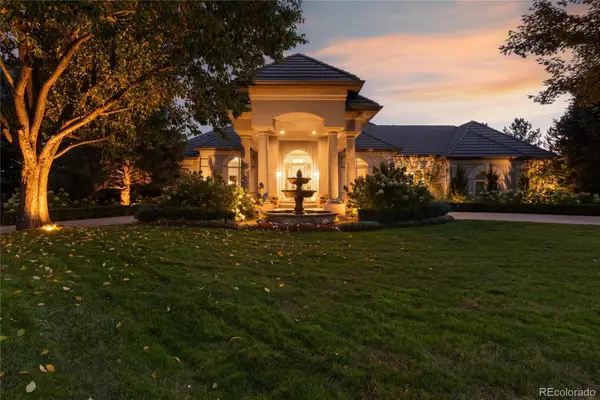 $3,950,000Coming Soon4 beds 7 baths6,146 sq. ft.
6960 S Polo Ridge Drive, Littleton, CO 80128
MLS# 3914652Listed by: MADISON & COMPANY PROPERTIES - New
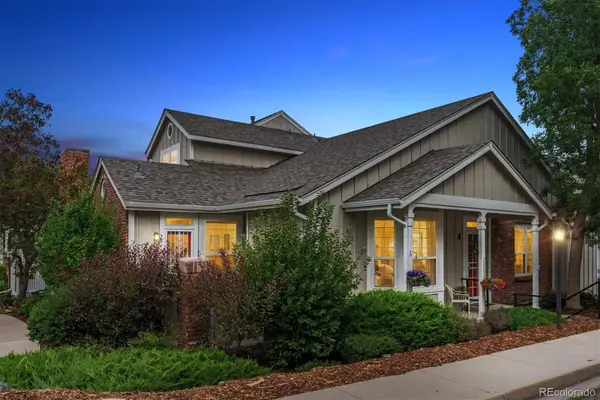 $595,000Active3 beds 4 baths2,703 sq. ft.
2976 W Long Drive #A, Littleton, CO 80120
MLS# 3699719Listed by: EQUITY COLORADO REAL ESTATE - New
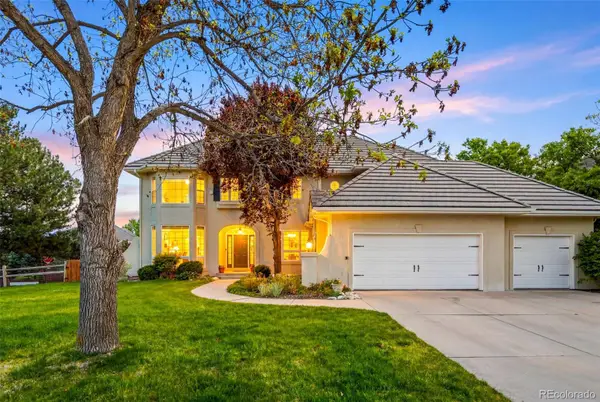 $1,275,000Active5 beds 4 baths4,277 sq. ft.
4591 Christensen Circle, Littleton, CO 80123
MLS# 4060330Listed by: HOMESMART - New
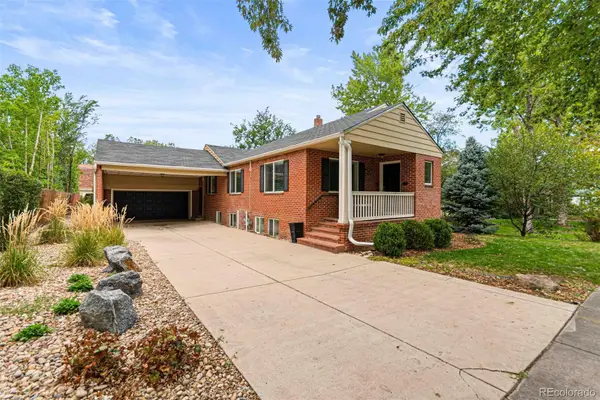 $849,000Active4 beds 3 baths3,128 sq. ft.
5645 S Crocker Street, Littleton, CO 80120
MLS# 2260669Listed by: RE/MAX SYNERGY - New
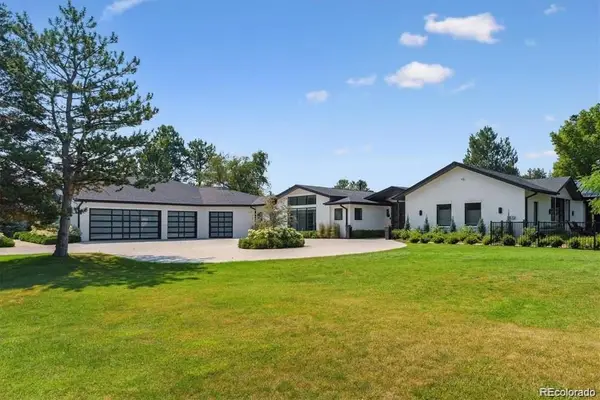 $3,950,000Active4 beds 5 baths5,486 sq. ft.
4900 Lakeshore Drive, Littleton, CO 80123
MLS# 5729777Listed by: RE/MAX PROFESSIONALS - Open Sat, 10am to 1pmNew
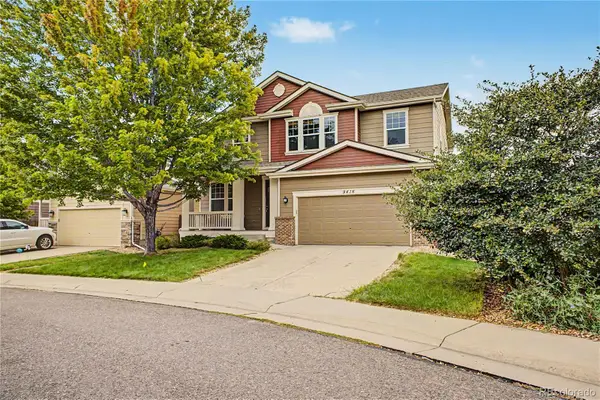 $700,000Active5 beds 3 baths3,724 sq. ft.
9416 W Swarthmore Drive, Littleton, CO 80123
MLS# 7366073Listed by: KELLER WILLIAMS ADVANTAGE REALTY LLC - New
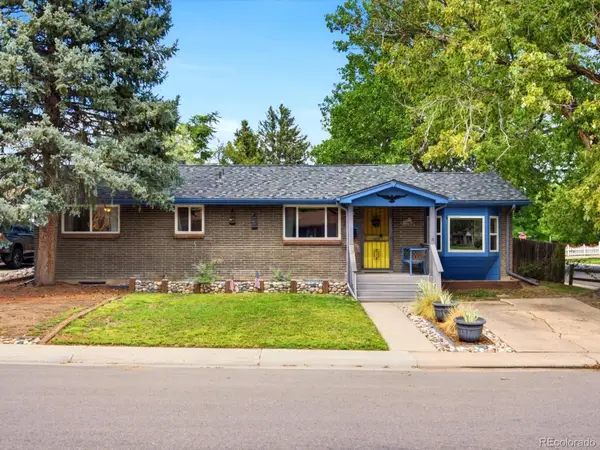 $525,000Active4 beds 2 baths2,462 sq. ft.
3409 W Berry Place, Littleton, CO 80123
MLS# 2144633Listed by: COMPASS - DENVER - New
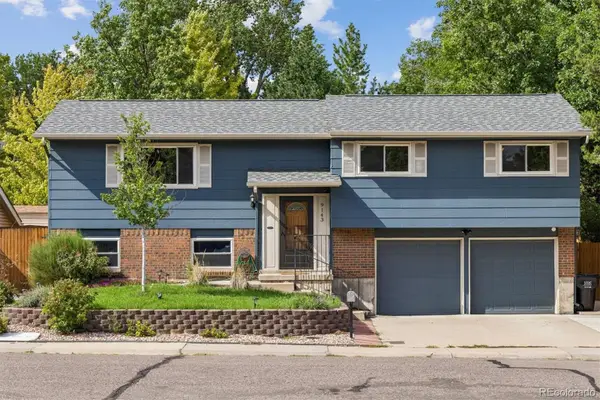 $617,000Active3 beds 3 baths1,893 sq. ft.
9143 W Arbor Avenue, Littleton, CO 80123
MLS# 5903742Listed by: FULL CIRCLE REALTY CO


Protect your home and budget from life's surprises with an Assurant Home Warranty, backed by a partner that supports you through every step of homeownership. Explore Plans.
© 2026 Better Homes and Gardens Real Estate LLC. An Anywhere Real Estate company. All rights reserved. Better Homes and Gardens® Real Estate is a registered trademark owned by Meredith Operations Corporation, licensed to Better Homes and Gardens Real Estate LLC and used with permission. Better Homes and Gardens Real Estate LLC fully supports the principles of the Fair Housing Act and the Equal Opportunity Act. Listing information is deemed reliable but is not guaranteed accurate.
Each office is independently owned and operated.
Any services or products provided by third parties are not provided by, affiliated with or related to Better Homes and Gardens Real Estate LLC, or its affiliated companies.