
7843 Fraser River Circle, Littleton, CO 80125
Local realty services provided by:Better Homes and Gardens Real Estate Kenney & Company
Listed by: james esparza
Office: precision homes real estate
MLS#:3787669
Source:ML
Price summary
- Price:$965,000
- Price per sq. ft.:$215.5
About this home
Located in the highly sought-after Sterling Ranch community, this former Lennar model home showcases the popular Next-Gen Chelton floor plan, offering 4 bedrooms and 4 bathrooms with one of Lennar’s most desirable flexible living designs. This rare opportunity combines a beautifully appointed main residence with a private attached suite, creating the perfect balance of comfort, privacy, and versatility.
Thoughtfully designed with exceptional finishes and upgrades throughout, this home features an open-concept layout filled with natural light. The main residence offers a spacious great room, gourmet kitchen with upgraded cabinetry, granite countertops, stainless steel appliances, large island, and walk-in pantry. The primary suite provides a relaxing retreat with a luxurious en-suite bathroom and walk-in closet.
The private Next-Gen suite offers a separate living space complete with bedroom, full bathroom, kitchenette, laundry area, and private entrance. Ideal for multigenerational living, extended family, guests, or a private office, this unique design provides flexibility while maintaining independence and privacy.
Enjoy Colorado living in the professionally landscaped backyard featuring low-maintenance turf and a thoughtfully designed outdoor living space perfect for relaxing or entertaining. Backing to a natural area with only one neighboring home to the south, this setting provides added privacy, scenic views, and a covered outdoor retreat.
Sterling Ranch offers an exceptional lifestyle with miles of trails, parks, open space, community amenities, and convenient access to shopping, dining, and recreation. The Overlook Clubhouse features fitness amenities, resident activities, a lap pool, splash pad, and spaces for gatherings.
Rarely available, this Next Gen Chelton home offers modern design, flexible living, privacy, and an incredible community lifestyle—an opportunity not to be missed....
Contact an agent
Home facts
- Year built:2019
- Subdivision & Development:sterling ranch
- Listing ID #:3787669
Rooms and interior
- Bedrooms:4
- Total bathrooms:4
- Full bathrooms:3
- Half bathrooms:1
- Flooring:Carpet, Tile, Vinyl
- Bathrooms Description:Five Piece Bath, Jack & Jill Bathroom
- Kitchen Description:Convection Oven, Cooktop, Dishwasher, Disposal, Eat-in Kitchen, Kitchen Island, Microwave, Oven, Pantry, Range, Refrigerator, Self Cleaning Oven
- Basement:Yes
- Basement Description:Unfinished, Walk-Out Access
- Living area:4,478 sq. ft.
Heating and cooling
- Cooling:Central Air
- Heating:Forced Air
- Central air:Yes
Structure and exterior
- Roof:Composition
- Year built:2019
- Building area:4,478 sq. ft.
- Lot area:0.2 Acres
- Lot Features:Greenbelt, Landscaped, Open Space, Sprinklers In Front, Sprinklers In Rear
- Architectural Style:Traditional
- Construction Materials:Frame, Stone
- Exterior Features:Covered, Deck, Front Porch, Garden, Lighting, Patio, Private Yard, Rain Gutters
- Foundation Description:Concrete Perimeter
- Levels:2 Story
Schools
- High school:Thunderridge
- Middle school:Ranch View
- Elementary school:Roxborough
Utilities
- Water:Public
- Sewer:Public Sewer
Finances and disclosures
- Price:$965,000
- Price per sq. ft.:$215.5
- Tax amount:$9,661 (2025)
Features and amenities
- Laundry features:In Unit
- Amenities:Carbon Monoxide Detector(s), Double Pane Windows, Smart Cameras, Smoke Detector(s), Video Doorbell, Window Coverings
Parking
- Total parking spaces:3
- Parking description:Concrete Driveway, Insulated Garage, Tandem
- Garage:Yes
- Garage spaces:3
 Based on information submitted to the MLS GRID as of August 5, 2026 02:22 PM. All data is obtained from various sources and may not have been verified by broker or MLS GRID. Supplied Open House information is subject to change without notice. All information should be independently reviewed and verified for accuracy. Properties may or may not be listed by the office/agent presenting the information.
New listings near 7843 Fraser River Circle
- New
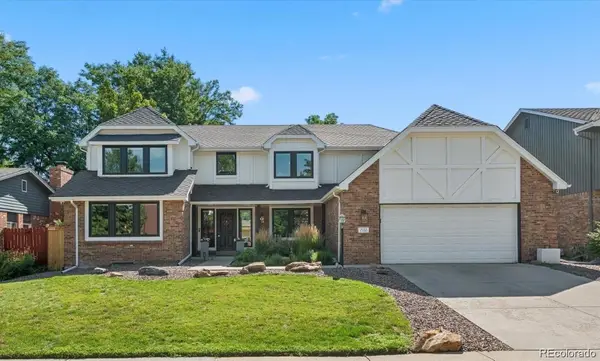 $949,000Active6 beds 3 baths4,721 sq. ft.
7552 S Emerson Circle, Littleton, CO 80122
MLS# 4429620Listed by: RED BRICK REAL ESTATE - Coming Soon
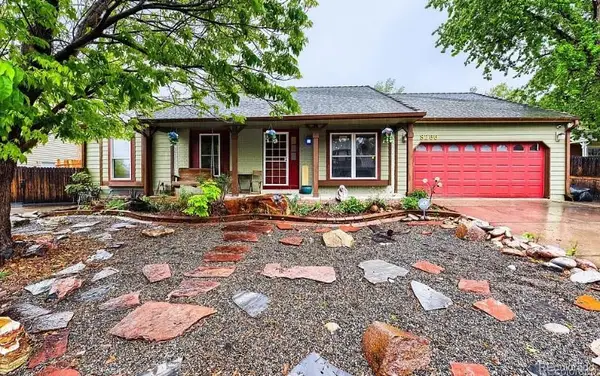 $650,000Coming Soon5 beds 4 baths
8266 S Logan Court, Littleton, CO 80122
MLS# 5946156Listed by: HOMESMART REALTY - Coming Soon
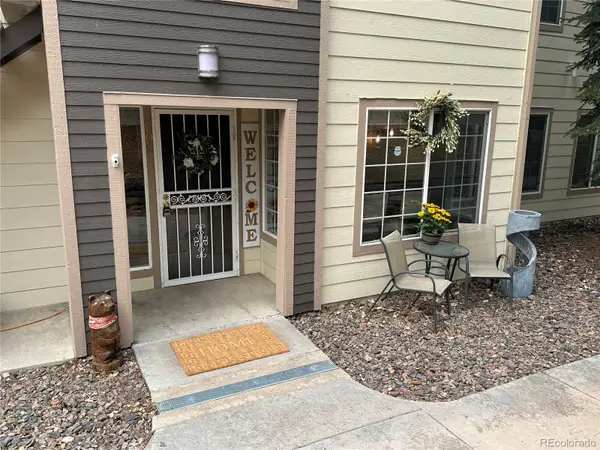 $389,000Coming Soon3 beds 2 baths
5415 S Dover Street #102, Littleton, CO 80123
MLS# 7960191Listed by: REALTY ONE GROUP PREMIER - Coming Soon
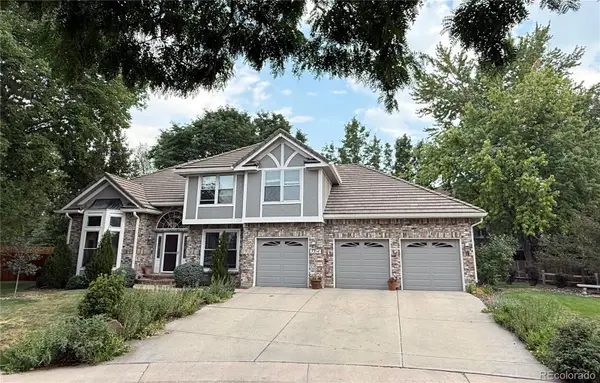 $1,125,000Coming Soon4 beds 4 baths
7716 S Louthan Court, Littleton, CO 80120
MLS# 6722336Listed by: YOUR CASTLE REAL ESTATE INC - New
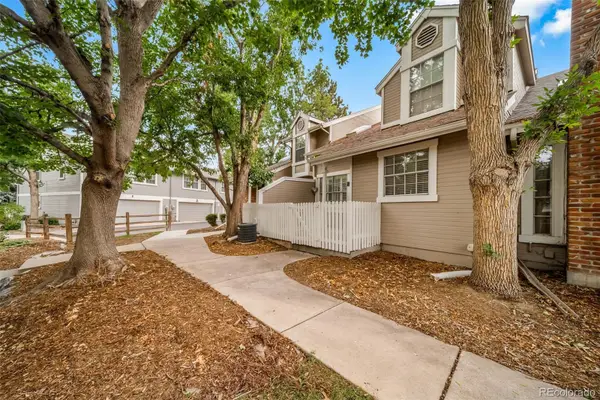 $450,000Active3 beds 2 baths1,924 sq. ft.
2874 W Long Drive #B, Littleton, CO 80120
MLS# 3362361Listed by: MADISON & COMPANY PROPERTIES - Open Sun, 12 to 3pmNew
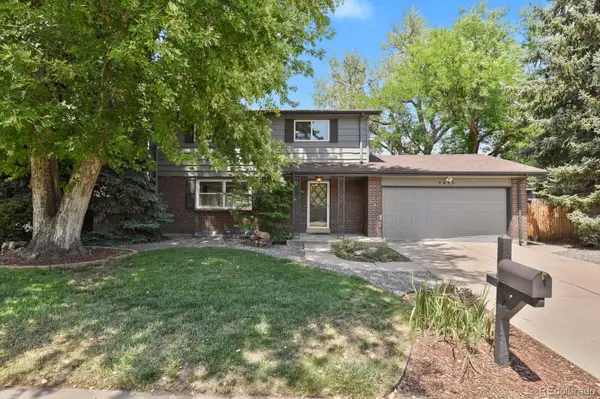 $720,000Active4 beds 4 baths2,340 sq. ft.
1455 W Hinsdale Drive, Littleton, CO 80120
MLS# 5567818Listed by: HOMESMART - Open Sun, 11am to 2pmNew
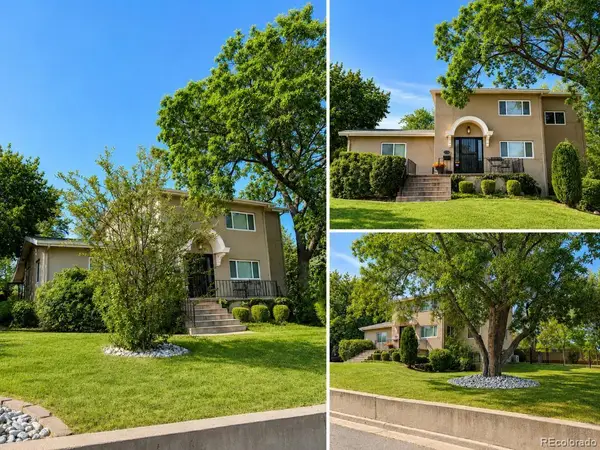 $1,500,000Active4 beds 3 baths2,868 sq. ft.
1796 W Lake Avenue, Littleton, CO 80120
MLS# 7809273Listed by: MABLE SUTTON - Coming Soon
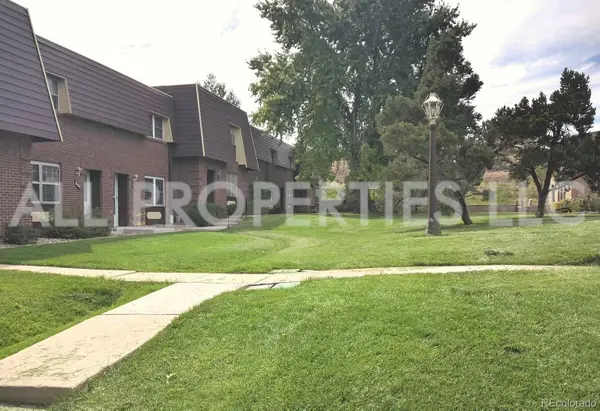 $245,000Coming Soon3 beds 3 baths
5661 S Lowell Boulevard, Littleton, CO 80123
MLS# 8040094Listed by: ALL PROPERTIES LLC - New
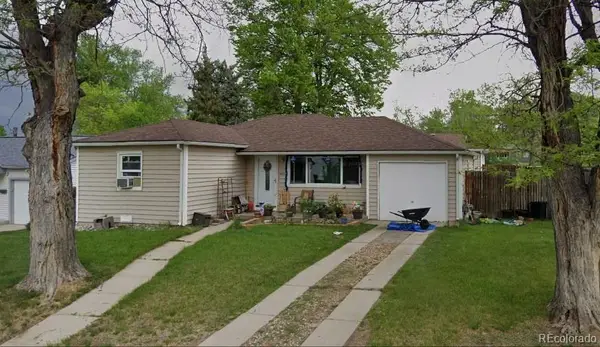 $449,750Active3 beds 1 baths950 sq. ft.
5298 S Grant Street, Littleton, CO 80121
MLS# 2432301Listed by: BROKERS GUILD HOMES - Coming Soon
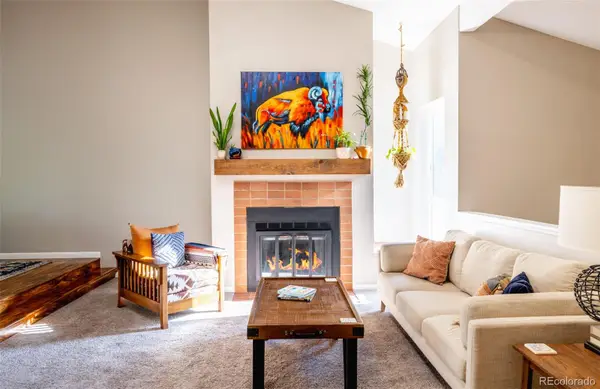 $422,500Coming Soon2 beds 2 baths
7071 S Bryant Street, Littleton, CO 80120
MLS# 6609619Listed by: MILEHIMODERN


Protect your home and budget from life's surprises with an Assurant Home Warranty, backed by a partner that supports you through every step of homeownership. Explore Plans.
© 2026 Better Homes and Gardens Real Estate LLC. An Anywhere Real Estate company. All rights reserved. Better Homes and Gardens® Real Estate is a registered trademark owned by Meredith Operations Corporation, licensed to Better Homes and Gardens Real Estate LLC and used with permission. Better Homes and Gardens Real Estate LLC fully supports the principles of the Fair Housing Act and the Equal Opportunity Act. Listing information is deemed reliable but is not guaranteed accurate.
Each office is independently owned and operated.
Any services or products provided by third parties are not provided by, affiliated with or related to Better Homes and Gardens Real Estate LLC, or its affiliated companies.