
7893 Raphael, Littleton, CO 80125
Local realty services provided by:Better Homes and Gardens Real Estate Kenney & Company
7893 Raphael,Littleton, CO 80125
$2,299,000
- 5 Beds
- 5 Baths
- 5,409 sq. ft.
- Single family
- Active
Listed by: austin schmidt
Office: compass-denver
MLS#:IR1070962
Source:ML
Price summary
- Price:$2,299,000
- Price per sq. ft.:$425.03
- Monthly HOA dues:$340
About this home
Experience the height of resort-style living in this breathtaking residence, perfectly situated within the exclusive gates of the Ravenna Golf Club. Backing to expansive open space, the home offers a front-row seat to dramatic rock outcroppings and the lush fairways of a world-class 18-hole course. Every inch of this semi-custom masterpiece exudes sophistication, from the soaring ceilings of the great room to the massive windows that frame inspiring views from nearly every corner of the house. The chef's kitchen is a sleek centerpiece, featuring a vast island, modern appliances, and a generous walk-in pantry. It flows effortlessly into a living area grounded by a commanding stone fireplace, where floor-to-ceiling glass opens to a sprawling covered deck. The primary suite serves as a true sanctuary, complete with its own cozy fireplace, a spa-inspired bath with a deep soaking tub, and serene vistas. The main level is thoughtfully designed to include a versatile study or additional bedroom, plus a guest suite with its own private bath and patio. Downstairs, the finished walkout lower level is an entertainer's dream. It features a built-in bar, dedicated wine storage, a spacious lounge, and a gym or studio space. Two additional bedrooms and two baths ensure plenty of room for guests, while a well-appointed mudroom keeps everything organized. An elevator provides effortless access between floors, and the oversized three-car garage offers ample space for vehicles and a golf cart. With high-end finishes, a natural color palette, and a light-filled, airy design, this home is a modern luxury retreat in one of Colorado's most coveted settings. Enjoy proximity to the community's private clubhouse, wellness center, pool, and miles of scenic trails right outside your door....
Contact an agent
Home facts
- Year built:2025
- Subdivision & Development:Ravenna
- Listing ID #:IR1070962
Rooms and interior
- Bedrooms:5
- Total bathrooms:5
- Full bathrooms:1
- Half bathrooms:1
- Kitchen Description:Bar Fridge, Dishwasher, Disposal, Eat-in Kitchen, Kitchen Island, Microwave, Oven, Pantry, Refrigerator
- Basement Description:Full, Walk-Out Access
- Living area:5,409 sq. ft.
Heating and cooling
- Cooling:Central Air
- Heating:Forced Air
Structure and exterior
- Roof:Composition
- Year built:2025
- Building area:5,409 sq. ft.
- Architectural Style:Contemporary
- Construction Materials:Stone, Wood Siding
- Exterior Features:Balcony, Deck, Patio
- Foundation Description:Raised
- Levels:1 Story
Schools
- High school:Thunderridge
- Middle school:Ranch View
- Elementary school:Roxborough
Utilities
- Water:Public
Finances and disclosures
- Price:$2,299,000
- Price per sq. ft.:$425.03
- Tax amount:$7,597
Features and amenities
- Laundry features:In Unit
- Amenities:Bar Fridge, Bay Window(s), Double Pane Windows
Parking
- Garage spaces:3
 Based on information submitted to the MLS GRID as of November 3, 2026 06:46 PM. All data is obtained from various sources and may not have been verified by broker or MLS GRID. Supplied Open House information is subject to change without notice. All information should be independently reviewed and verified for accuracy. Properties may or may not be listed by the office/agent presenting the information.
New listings near 7893 Raphael
- Coming Soon
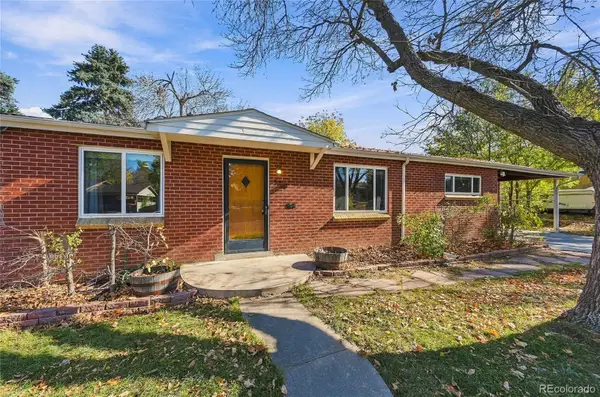 $489,900Coming Soon3 beds 2 baths1,496 sq. ft.
5760 S Cherokee, Littleton, CO 80120
MLS# 7202319Listed by: EMERALD REALTY - Coming Soon
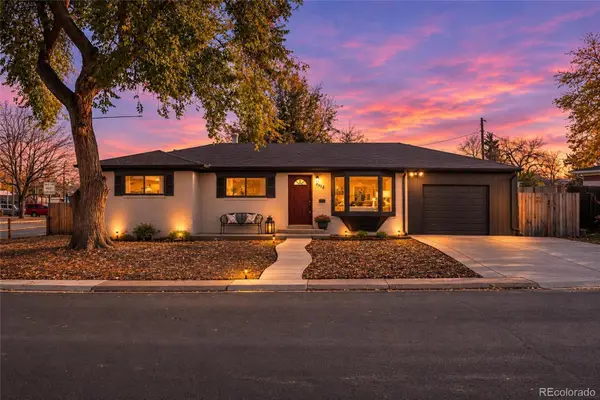 $630,000Coming Soon5 beds 2 baths2,372 sq. ft.
5912 S Crestview, Littleton, CO 80120
MLS# 8633554Listed by: NEXTHOME ASPIRE - Coming Soon
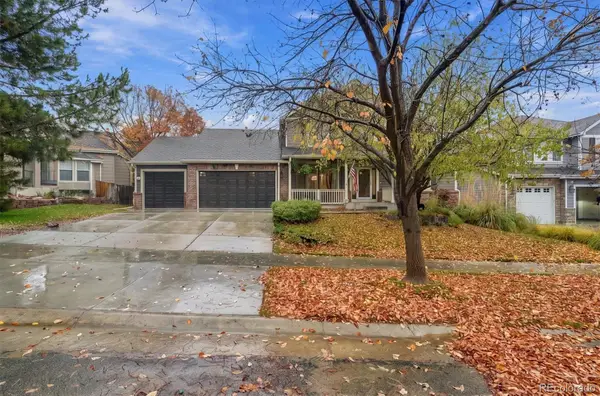 $1,275,000Coming Soon5 beds 5 baths4,502 sq. ft.
5330 S Jay, Littleton, CO 80123
MLS# 5538657Listed by: RE/MAX PROFESSIONALS - Coming SoonOpen Sat, 11am to 1pm
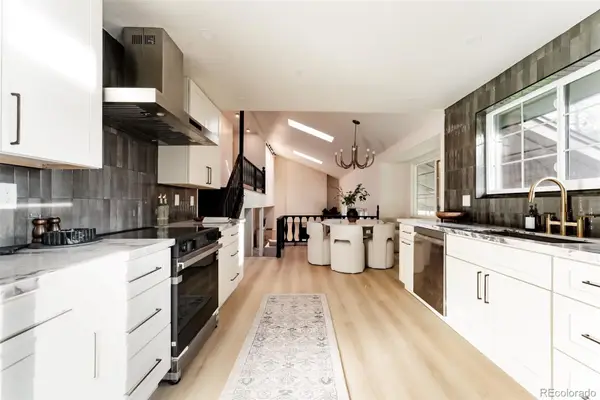 $885,000Coming Soon4 beds 4 baths2,765 sq. ft.
7740 W Caley, Littleton, CO 80123
MLS# 5538103Listed by: H&CO REAL ESTATE LLC - New
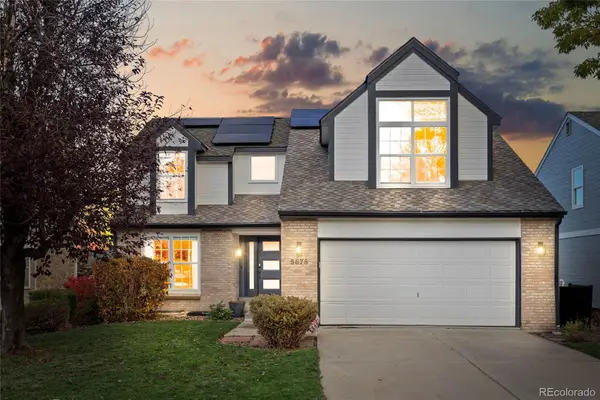 $775,000Active3 beds 4 baths2,348 sq. ft.
5678 S Iris, Littleton, CO 80123
MLS# 6467445Listed by: SIGNATURE REAL ESTATE CORP. - New
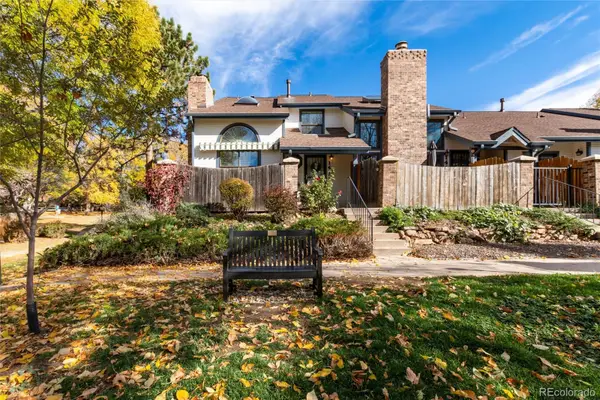 $475,000Active3 beds 4 baths2,059 sq. ft.
1417 W Lake, Littleton, CO 80120
MLS# 2477926Listed by: RE/MAX PROFESSIONALS - New
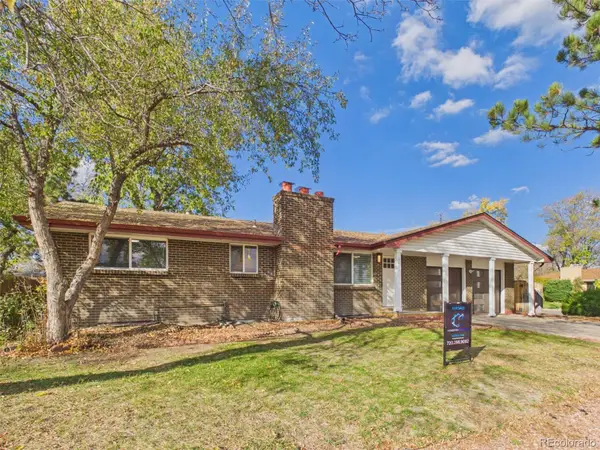 $615,500Active5 beds 2 baths1,040 sq. ft.
3401 W Patterson, Littleton, CO 80123
MLS# 8849335Listed by: PATRICK PINK - New
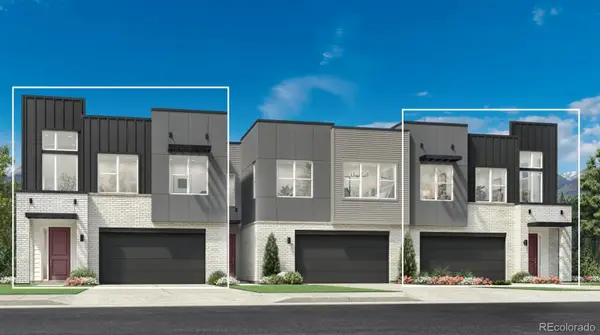 $1,013,000Active4 beds 4 baths3,404 sq. ft.
7762 S Irving, Littleton, CO 80120
MLS# 3638003Listed by: COLDWELL BANKER REALTY 56 - New
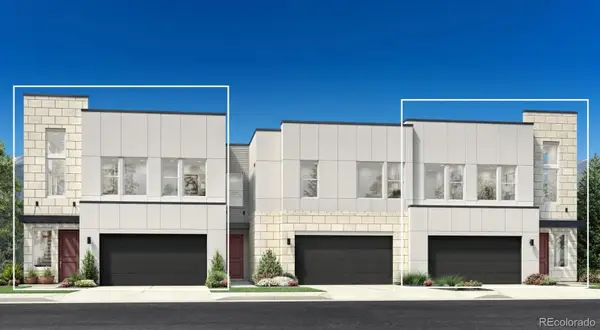 $836,000Active3 beds 3 baths2,259 sq. ft.
7772 S Irving, Littleton, CO 80120
MLS# 5686420Listed by: COLDWELL BANKER REALTY 56 - New
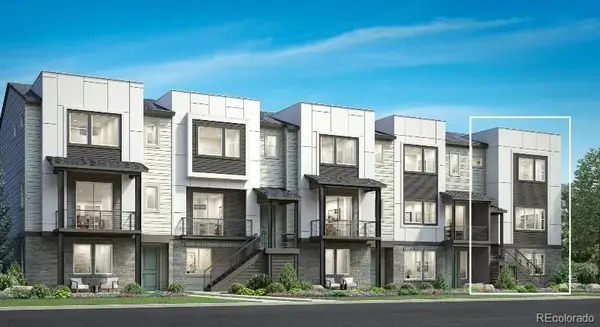 $840,000Active3 beds 4 baths2,300 sq. ft.
7728 S Lowell, Littleton, CO 80120
MLS# 2769569Listed by: COLDWELL BANKER REALTY 56


Protect your home and budget from life's surprises with an Assurant Home Warranty, backed by a partner that supports you through every step of homeownership. Explore Plans.
© 2026 Better Homes and Gardens Real Estate LLC. An Anywhere Real Estate company. All rights reserved. Better Homes and Gardens® Real Estate is a registered trademark owned by Meredith Operations Corporation, licensed to Better Homes and Gardens Real Estate LLC and used with permission. Better Homes and Gardens Real Estate LLC fully supports the principles of the Fair Housing Act and the Equal Opportunity Act. Listing information is deemed reliable but is not guaranteed accurate.
Each office is independently owned and operated.
Any services or products provided by third parties are not provided by, affiliated with or related to Better Homes and Gardens Real Estate LLC, or its affiliated companies.