
7922 Sterling Ranch Avenue, Littleton, CO 80125
Local realty services provided by:Better Homes and Gardens Real Estate Kenney & Company
Listed by: marie montoya
Office: lifestyle international realty
MLS#:9747806
Source:ML
Price summary
- Price:$512,000
- Price per sq. ft.:$322.01
- Monthly HOA dues:$172
About this home
Welcome to this stunning, turn-key home in the highly sought-after Sterling Ranch community, where designer finishes, thoughtful upgrades, and an exceptional lifestyle come together. Plus, take advantage of the seller’s rare 5.5% VA assumable loan (buyer must qualify)—an incredible opportunity in today’s market.
Meticulously maintained and upgraded beyond builder standards, this move-in ready home features upgraded lighting, modern finishes, and coordinating faucets and hardware for a seamless designer look. Additional upgrades include tinted windows throughout, ceiling fans in every bedroom and the living room, window blinds throughout, a 220-volt outlet in the garage for EV charging, an epoxy-coated garage floor, and upgraded carpet professionally cleaned every six months.
The open-concept floor plan is perfect for entertaining and everyday living, offering bright, functional spaces with all the finishing touches already completed—saving you the added expense of upgrading a new build.
Sterling Ranch offers an unmatched Colorado lifestyle with resort-style amenities including a community pool, pickleball courts, parks, miles of scenic walking and biking trails, and year-round events at The Ranch House, including concerts, movie nights, trivia, comedy nights, and more.
Located just minutes from Chatfield Reservoir, Waterton Canyon, and Roxborough State Park, you’ll enjoy quick access to hiking, biking, boating, fishing, and endless outdoor recreation.
Don’t miss this opportunity to own a beautifully upgraded home with a 5.5% VA assumable loan in one of Littleton’s most desirable master-planned communities....
Contact an agent
Home facts
- Year built:2023
- Subdivision & Development:Sterling Ranch
- Listing ID #:9747806
Rooms and interior
- Bedrooms:3
- Total bathrooms:3
- Full bathrooms:2
- Half bathrooms:1
- Flooring:Carpet, Tile, Vinyl
- Kitchen Description:Dishwasher, Disposal, Double Oven, Eat-in Kitchen, Kitchen Island, Microwave, Refrigerator
- Living area:1,590 sq. ft.
Heating and cooling
- Cooling:Central Air
- Heating:Forced Air, Natural Gas
- Central air:Yes
Structure and exterior
- Roof:Composition
- Year built:2023
- Building area:1,590 sq. ft.
- Lot area:0.05 Acres
- Lot Features:Landscaped, Open Space
- Architectural Style:Contemporary
- Construction Materials:Frame, Wood Siding
- Exterior Features:Covered, Front Porch, Lighting, Rain Gutters, Smart Irrigation
- Levels:2 Story
Schools
- High school:Thunderridge
- Middle school:Ranch View
- Elementary school:Trailblazer
Utilities
- Water:Public
- Sewer:Public Sewer
Finances and disclosures
- Price:$512,000
- Price per sq. ft.:$322.01
- Tax amount:$5,874 (2025)
Features and amenities
- Laundry features:Dryer, In Unit, Washer
- Amenities:Smart Cameras, Smoke Detector(s), Water Leak/Flood Alarm, Window Coverings
Parking
- Total parking spaces:2
- Parking description:220 Volts, Concrete Driveway, Floor Coating, Oversized
- Garage:Yes
- Garage spaces:2
 Based on information submitted to the MLS GRID as of August 5, 2026 02:22 PM. All data is obtained from various sources and may not have been verified by broker or MLS GRID. Supplied Open House information is subject to change without notice. All information should be independently reviewed and verified for accuracy. Properties may or may not be listed by the office/agent presenting the information.
New listings near 7922 Sterling Ranch Avenue
- New
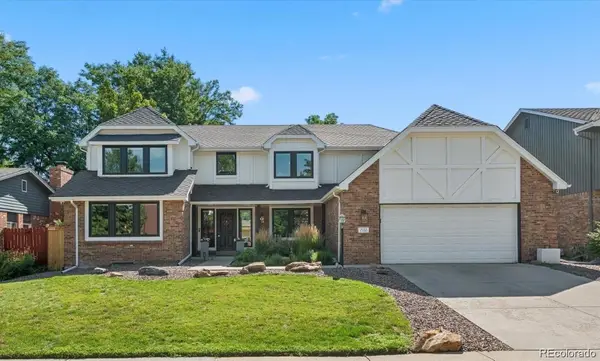 $949,000Active6 beds 3 baths4,721 sq. ft.
7552 S Emerson Circle, Littleton, CO 80122
MLS# 4429620Listed by: RED BRICK REAL ESTATE - Coming Soon
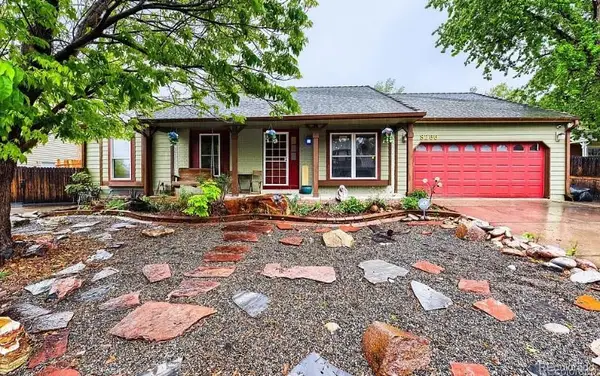 $650,000Coming Soon5 beds 4 baths
8266 S Logan Court, Littleton, CO 80122
MLS# 5946156Listed by: HOMESMART REALTY - Coming Soon
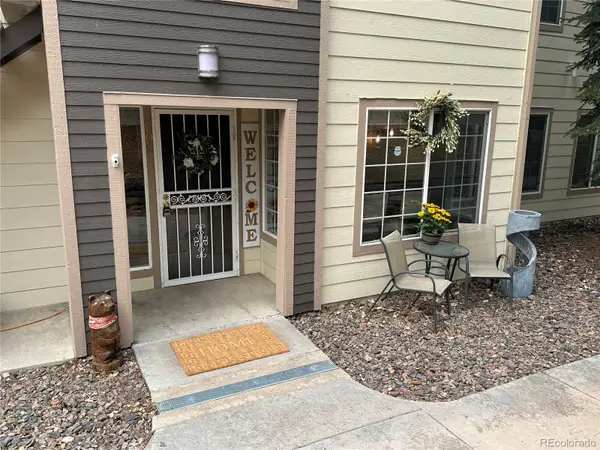 $389,000Coming Soon3 beds 2 baths
5415 S Dover Street #102, Littleton, CO 80123
MLS# 7960191Listed by: REALTY ONE GROUP PREMIER - Coming Soon
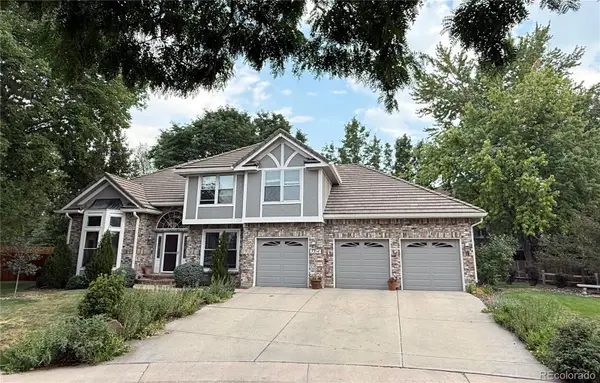 $1,125,000Coming Soon4 beds 4 baths
7716 S Louthan Court, Littleton, CO 80120
MLS# 6722336Listed by: YOUR CASTLE REAL ESTATE INC - New
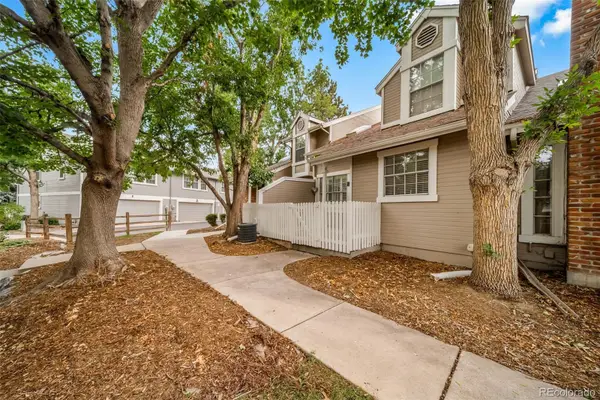 $450,000Active3 beds 2 baths1,924 sq. ft.
2874 W Long Drive #B, Littleton, CO 80120
MLS# 3362361Listed by: MADISON & COMPANY PROPERTIES - Open Sun, 12 to 3pmNew
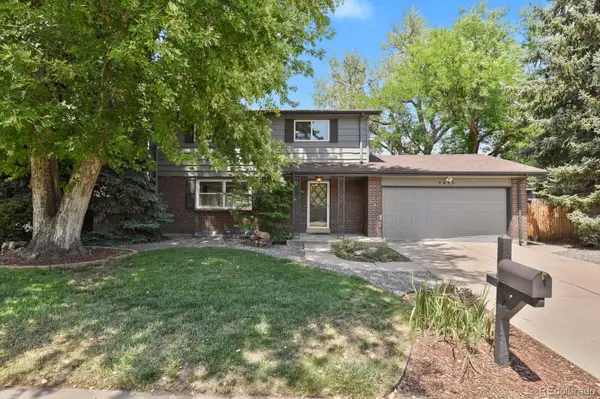 $720,000Active4 beds 4 baths2,340 sq. ft.
1455 W Hinsdale Drive, Littleton, CO 80120
MLS# 5567818Listed by: HOMESMART - Open Sun, 11am to 2pmNew
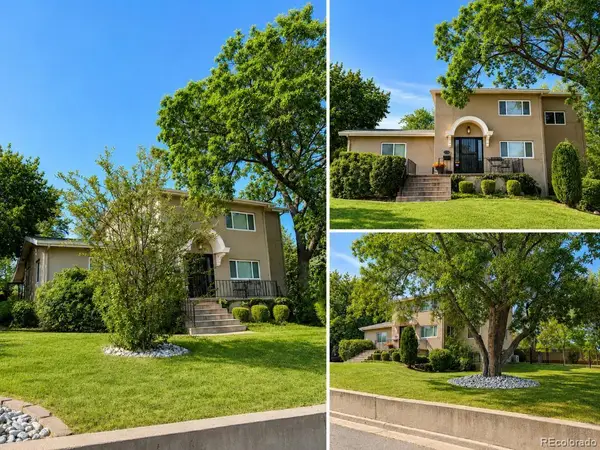 $1,500,000Active4 beds 3 baths2,868 sq. ft.
1796 W Lake Avenue, Littleton, CO 80120
MLS# 7809273Listed by: MABLE SUTTON - Coming Soon
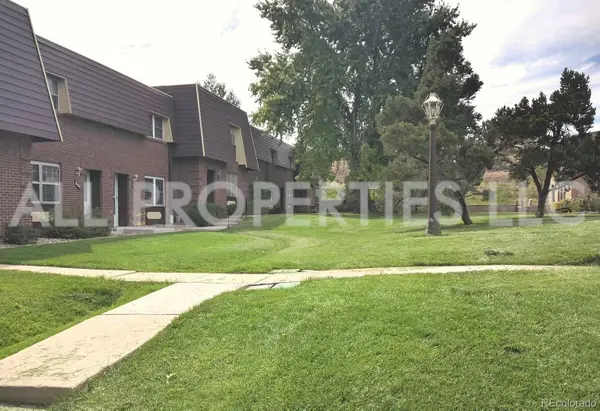 $245,000Coming Soon3 beds 3 baths
5661 S Lowell Boulevard, Littleton, CO 80123
MLS# 8040094Listed by: ALL PROPERTIES LLC - New
 $449,750Active3 beds 1 baths950 sq. ft.
5298 S Grant Street, Littleton, CO 80121
MLS# 2432301Listed by: BROKERS GUILD HOMES - Coming Soon
 $422,500Coming Soon2 beds 2 baths
7071 S Bryant Street, Littleton, CO 80120
MLS# 6609619Listed by: MILEHIMODERN


Protect your home and budget from life's surprises with an Assurant Home Warranty, backed by a partner that supports you through every step of homeownership. Explore Plans.
© 2026 Better Homes and Gardens Real Estate LLC. An Anywhere Real Estate company. All rights reserved. Better Homes and Gardens® Real Estate is a registered trademark owned by Meredith Operations Corporation, licensed to Better Homes and Gardens Real Estate LLC and used with permission. Better Homes and Gardens Real Estate LLC fully supports the principles of the Fair Housing Act and the Equal Opportunity Act. Listing information is deemed reliable but is not guaranteed accurate.
Each office is independently owned and operated.
Any services or products provided by third parties are not provided by, affiliated with or related to Better Homes and Gardens Real Estate LLC, or its affiliated companies.